First time on the market in 25 years! Charming 3-Bedroom, 2-Bathroom home in Claremont with pool and updated kitchen.
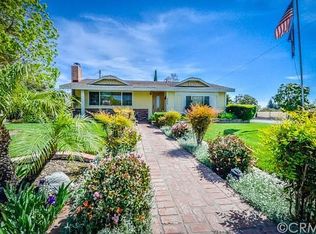
Nestled in the heart of Claremont, at the end of a quiet cul-de-sac, this charming 3-bedroom, 2-bathroom home offers a perfect blend of comfort and convenience. With an abundance of natural light streaming through large windows with custom shutters, this home feels bright and airy throughout. Step inside to find a spacious and inviting living area, including a large family room perfect for relaxation and entertaining. The kitchen features tons of storage, upgraded fixtures, and bar top seating. The primary suite is a true retreat, boasting a generous walk-in closet, a private ensuite bathroom, and a sliding glass door to your backyard paradise. Two additional well-sized bedrooms provide plenty of room for family or guests complete with custom built-ins and two closets. The backyard is an entertainer's paradise that includes a sparkling pool, ideal for enjoying warm California days. Surrounding the pool area, you’ll find an entertaining oasis! Complete with an outdoor fireplace, built-in BBQ, and a large pergola. Located just moments from downtown Claremont, you'll enjoy easy access to charming shops, restaurants, and cafes, as well as nearby freeway access for ultimate convenience.
Sold for $892,000
Listed by: SOUTHLAND REALTORS • KIM HEIGHES • Contact: 951-769-4564
Bought with: Redfin Corporation
Tax assessed value
$892,000
478 Milton Ct, Claremont, CA 91711
3beds
1,850sqft
Single Family Residence
Built in 1957
8,618 Square Feet Lot
$936,700 Zestimate®
$482/sqft
$4,375 Estimated rent
Home value
$936,700
$862,000 - $1.02M
$4,375/mo
Zestimate® history
Owner options
List your home for rent
$4,375/mo
Rent Zestimate®
Find your next renter with Zillow Rental Manager. Plus, with online applications, you can quickly screen prospective tenants – for free.
$4,375/mo
Rent Zestimate®
Refinance and save
$5,772/mo
Est. payment
Refinancing to a lower rate could help reduce your monthly payments and save thousands over the life of the loan.
$5,772/mo
Est. payment
Explore your selling options
Work with a Zillow partner agent
Leverage their expertise and Zillow's premium Showcase listings to get your home seen by more buyers.
Get startedList with your own agent
Get your home in front of millions of buyers by listing it on Zillow.
Learn how to do itSell it yourself
Take full control of how buyers see your home on Zillow by listing For Sale by Owner (FSBO).
List your homeWhat's special
Sparkling poolOutdoor fireplaceBackyard paradisePrivate ensuite bathroomQuiet cul-de-sacAbundance of natural lightGenerous walk-in closet
Zillow last checked:
Listing updated:
Listed by:
KIM HEIGHES DRE #02227913 909-363-6940,
SOUTHLAND REALTORS
Bought with:
Linda Ojeda, DRE #01240974
Redfin Corporation
Source: CRMLS,MLS#: IG24230800 Originating MLS: California Regional MLS
Originating MLS: California Regional MLSFacts & features
Interior
Bedrooms & bathrooms
- Bedrooms: 3
- Bathrooms: 2
- Full bathrooms: 2
- Main level bathrooms: 2
- Main level bedrooms: 3
Rooms
- Room types: Bedroom, Other
Bedroom
- Features: All Bedrooms Down
Bathroom
- Features: Bathtub
Kitchen
- Features: Remodeled, Updated Kitchen
Other
- Features: Walk-In Closet(s)
Heating
- Central, Fireplace(s)
Cooling
- Central Air, Gas
Appliances
- Included: Built-In Range, Dishwasher
- Laundry: Laundry Room
Features
- Breakfast Bar, Built-in Features, Ceiling Fan(s), Pantry, All Bedrooms Down, Walk-In Closet(s)
- Windows: Custom Covering(s), Shutters
- Has fireplace: Yes
- Fireplace features: Living Room, Outside
- Common walls with other units/homes: No Common Walls
Interior area
- Total interior livable area: 1,850 sqft
Property
Parking
- Total spaces: 1
- Parking features: Driveway, Garage
- Attached garage spaces: 1
Features
- Levels: One
- Stories: 1
- Entry location: 1
- Patio & porch: Covered, Deck, Patio
- Exterior features: Barbecue
- Has private pool: Yes
- Pool features: Diving Board, In Ground, Private
- Spa features: None
- Has view: Yes
- View description: Mountain(s)
Lot
- Size: 8,618 Square Feet
- Features: 0-1 Unit/Acre, Cul-De-Sac, Desert Front, Near Park
Details
- Parcel number: 8316020005
- Zoning: CLRS8000*
- Special conditions: Standard,Trust
Construction
Type & style
- Home type: SingleFamily
- Architectural style: Traditional
- Property subtype: Single Family Residence
Materials
- Lap Siding, Stucco, Copper Plumbing
- Roof: Shingle
Condition
- Updated/Remodeled
- New construction: No
- Year built: 1957
Utilities & green energy
- Sewer: Public Sewer
- Water: Public
- Utilities for property: Electricity Connected, Natural Gas Connected, Sewer Connected, Water Connected
Community & HOA
Community
- Features: Biking, Curbs, Foothills, Hiking, Storm Drain(s), Street Lights, Suburban, Sidewalks, Park
Location
- Region: Claremont
Financial & listing details
- Price per square foot: $482/sqft
- Tax assessed value: $892,000
- Annual tax amount: $11,078
- Date on market: 11/8/2024
- Cumulative days on market: 5 days
- Listing terms: Submit
Price history
| Date | Event | Price |
|---|---|---|
| 12/10/2024 | Sold | $892,000+1.9%$482/sqft |
Source:  CRMLS #IG24230800 Report a problem CRMLS #IG24230800 Report a problem | ||
| 12/3/2024 | Pending sale | $875,000$473/sqft |
Source: CRMLS #IG24230800 Report a problem | ||
| 11/15/2024 | Contingent | $875,000$473/sqft |
Source: CRMLS #IG24230800 Report a problem | ||
| 11/9/2024 | Listed for sale | $875,000+441.8%$473/sqft |
Source: CRMLS #IG24230800 Report a problem | ||
| 6/23/1999 | Sold | $161,500+24.5%$87/sqft |
Source: Public Record Report a problem | ||
| 2/9/1999 | Sold | $129,720-12.4%$70/sqft |
Source: Public Record Report a problem | ||
| 5/16/1995 | Sold | $148,000$80/sqft |
Source: Public Record Report a problem | ||
Public tax history
| Year | Property taxes | Tax assessment |
|---|---|---|
| 2025 | $11,078 +178.7% | $892,000 +218.4% |
| 2024 | $3,975 +2.1% | $280,177 +2% |
| 2023 | $3,892 +1.8% | $274,684 +2% |
| 2022 | $3,823 +1.9% | $269,299 +2% |
| 2021 | $3,750 +2.5% | $264,019 +1% |
| 2020 | $3,660 | $261,313 +2% |
| 2019 | $3,660 +6.7% | $256,190 +2% |
| 2018 | $3,431 | $251,168 +2% |
| 2017 | $3,431 +2.6% | $246,244 +2% |
| 2016 | $3,343 +4.5% | $241,416 +1.5% |
| 2015 | $3,199 +2% | $237,790 +2% |
| 2014 | $3,136 | $233,133 +2.5% |
| 2012 | -- | $227,530 +2% |
| 2011 | -- | $223,069 +0.8% |
| 2010 | -- | $221,402 -0.2% |
| 2009 | -- | $221,929 +2% |
| 2008 | -- | $217,579 +2% |
| 2007 | -- | $213,314 +2% |
| 2006 | -- | $209,132 |
| 2005 | -- | $209,132 +4% |
| 2004 | -- | $201,013 +2.9% |
| 2003 | -- | $195,408 +9.9% |
| 2002 | -- | $177,852 +8.3% |
| 2000 | -- | $164,220 |
Find assessor info on the county website
Neighborhood: Vista
Nearby homes
- $848,2003 bd2 ba1.3k sqft466 Milton Ct, Claremont, CA 91711Off Market
- $915,9003 bd2 ba1.6k sqft494 Milton Ct, Claremont, CA 91711Off Market
- $841,8003 bd2 ba1.3k sqft449 Vista Dr, Claremont, CA 91711Off Market
- $891,0003 bd2 ba1.7k sqft446 Cinderella Dr, Claremont, CA 91711Off Market
- $862,5004 bd2 ba1.3k sqft432 Cinderella Dr, Claremont, CA 91711Off Market
- $1,050,0004 bd3 ba1.9k sqft464 Cinderella Dr, Claremont, CA 91711For Sale
- $832,3003 bd2 ba1.3k sqft431 Vista Dr, Claremont, CA 91711Off Market
- $--2 bd2 ba1.1k sqft450 W Vista Dr #A, Claremont, CA 91711Off Market
Nearby schools
GreatSchools rating
- 6/10Vista Del Valle Elementary SchoolGrades: K-6Distance: 0.1 mi
- 9/10El Roble Intermediate SchoolGrades: 7-8Distance: 1.1 mi
- 9/10Claremont High SchoolGrades: 9-12Distance: 1.8 mi
Get a cash offer in 3 minutes
Find out how much your home could sell for in as little as 3 minutes with a no-obligation cash offer.
Estimated market value
$936,700
Get a cash offer in 3 minutes
Find out how much your home could sell for in as little as 3 minutes with a no-obligation cash offer.
Estimated market value
$936,700
- California
- Los Angeles County
- Claremont
- 91711
- Vista
- 478 Milton Ct
Nearby cities
Nearby neighborhoods
Nearby zip codes
Other Claremont Topics
