Welcome to 7499 Black Hills Drive, a stunning 4-bedroom, 2-bathroom home situated on an expansive 0.47-acre lot in the highly desirable Indian Hills community of Jurupa Valley. Boasting breathtaking mountain and valley views, extensive upgrades, and exceptional outdoor amenities, this property truly has it all! From the moment you arrive, you’ll appreciate the beautiful desert-inspired landscaping, impressive curb appeal, and expansive driveway. Inside, pride of ownership shines throughout, featuring an expanded kitchen with upgraded cabinetry, additional storage, an enhanced primary suite ,a custom walk-in closet, and thoughtfully designed living spaces. Adding even more versatility is a custom 14x20 man cave and an impressive 14x40 workshop, offering endless possibilities for hobbies, projects, and storage. Step outside into your very own private oasis! The resort-style backyard features a sparkling swimming pool, covered above-ground spa, spacious covered patios, and a built-in BBQ and bar area, all complemented by spectacular panoramic views of the surrounding mountains and valley. Whether entertaining guests or enjoying a peaceful evening, this outdoor retreat is truly something special. Conveniently located near schools, Indian Hills golf course, shopping, dining, and major commuter routes, this exceptional property combines privacy, functionality, and convenience in the heart of Jurupa Valley. Nearly half an acre, unforgettable views, incredible upgrades, and space to enjoy it all. This Indian Hills gem is one you don’t want to miss!
Pending
Listed by: MEDEL REALTY TEAM • RUBI GARCIA • 951-208-3387
$790,000
7499 Blackhills Dr, Riverside, CA 92509
4beds
1,824sqft
Single Family Residence
Built in 1979
0.47 Acres Lot
$796,500 Zestimate®
$433/sqft
$-- HOA
What's special
- 21 days
- 1,199
- 107
Likely to sell faster than
Zillow last checked:
Listing updated:
Listed by:
RUBI GARCIA DRE #01954107 951-208-3387,
MEDEL REALTY TEAM,
ALICIA MEDEL DRE #01177242 909-225-2387,
MEDEL REALTY TEAM
Source: CRMLS,MLS#: IV26225875 Originating MLS: California Regional MLS
Facts & features
Interior
Bedrooms & bathrooms
- Bedrooms: 4
- Bathrooms: 2
- Full bathrooms: 2
- Main level bathrooms: 2
- Main level bedrooms: 4
Rooms
- Room types: Bedroom, Converted Bedroom, Living Room, Primary Bathroom, Primary Bedroom, Other, Workshop, Dining Room
Primary bedroom
- Features: Main Level Primary
Bedroom
- Features: All Bedrooms Down
Bathroom
- Features: Bathtub, Remodeled, Separate Shower, Tub Shower
Kitchen
- Features: Remodeled, Updated Kitchen
Other
- Features: Walk-In Closet(s)
Heating
- Central
Cooling
- Central Air
Appliances
- Included: Water Heater
- Laundry: In Garage
Features
- Ceiling Fan(s), Separate/Formal Dining Room, Pantry, All Bedrooms Down, Main Level Primary, Walk-In Closet(s), Workshop
- Flooring: Laminate
- Has fireplace: Yes
- Fireplace features: Living Room
- Common walls with other units/homes: 1 Common Wall
Interior area
- Total interior livable area: 1,824 sqft
Property
Parking
- Total spaces: 3
- Parking features: Garage - Attached
- Attached garage spaces: 3
Features
- Levels: One
- Stories: 1
- Entry location: 1
- Patio & porch: Covered
- Has private pool: Yes
- Pool features: In Ground, Private
- Has spa: Yes
- Spa features: Above Ground, Heated
- Has view: Yes
- View description: City Lights, Mountain(s)
Lot
- Size: 0.47 Acres
- Features: 0-1 Unit/Acre
Details
- Parcel number: 183270003
- Special conditions: Standard
Construction
Type & style
- Home type: SingleFamily
- Architectural style: Ranch
- Property subtype: Single Family Residence
- Attached to another structure: Yes
Materials
- Roof: Shingle
Condition
- Updated/Remodeled
- New construction: No
- Year built: 1979
Utilities & green energy
- Electric: Electricity - On Property
- Sewer: Public Sewer
- Water: Public
- Utilities for property: Electricity Available, Water Available
Community & HOA
Community
- Features: Mountainous
Location
- Region: Riverside
Financial & listing details
- Price per square foot: $433/sqft
- Tax assessed value: $289,258
- Date on market: 10/19/2026
- Cumulative days on market: 22 days
- Listing terms: Cash,Conventional,FHA,VA Loan
Estimated market value
$796,500
$757,000 - $836,000
$3,690/mo
Price history
| Date | Event | Price |
|---|---|---|
| 10/27/2026 | Pending sale | $790,000$433/sqft |
Source:  CRMLS #IV26225875 Report a problem | ||
| 10/26/2026 | Contingent | $790,000$433/sqft |
Source: CRMLS #IV26225875 Report a problem | ||
| 10/19/2026 | Listed for sale | $790,000+452.4%$433/sqft |
Source: CRMLS #IV26225875 Report a problem | ||
| 4/29/1994 | Sold | $143,000$78/sqft |
Source: Public Record Report a problem | ||
Public tax history
| Year | Property taxes | Tax assessment |
|---|---|---|
| 2026 | -- | $289,258 +2% |
| 2025 | $3,179 +5.2% | $283,587 +2% |
| 2024 | $3,020 +0.5% | $278,028 +2% |
| 2023 | $3,006 +18.1% | $272,577 +19% |
| 2022 | $2,545 +0.8% | $228,998 +2% |
| 2021 | $2,525 +0.9% | $224,509 +1% |
| 2020 | $2,501 +2% | $222,208 +2% |
| 2019 | $2,451 +3.3% | $217,852 +2% |
| 2018 | $2,373 +1.1% | $213,581 +2% |
| 2017 | $2,347 | $209,394 +2% |
| 2016 | $2,347 +2.8% | $205,289 +1.5% |
| 2015 | $2,282 +7.2% | $202,207 +2% |
| 2014 | $2,128 | $198,248 +0.5% |
| 2013 | -- | $197,353 +2% |
| 2012 | -- | $193,485 +2% |
| 2011 | -- | $189,692 +0.8% |
| 2010 | -- | $188,276 -0.2% |
| 2009 | -- | $188,726 +2% |
| 2008 | -- | $185,027 +2% |
| 2007 | -- | $181,400 +2% |
| 2006 | -- | $177,844 +2% |
| 2005 | -- | $174,358 +3.9% |
| 2003 | -- | $167,810 +2% |
| 2002 | -- | $164,521 +2% |
| 2001 | $1,707 +4.2% | $161,296 +4.1% |
| 2000 | $1,638 | $155,000 |
Find assessor info on the county website
Monthly payment
Est. payment
Payment breakdown
Explore the cost of this home by adjusting the details. Changes won't be saved.Climate risks
Neighborhood: Rubidoux
Similar homes
- $589,8003 bd2 ba1.5k sqft6301 Avenue De Palma, Riverside, CA 92509For Sale
 MLS ID #DW26208607, Brenda Pena, Century 21 Allstars. CRMLS
- $779,0004 bd3 ba2.2k sqft1453 Timberlane Dr, Riverside, CA 92506For Sale
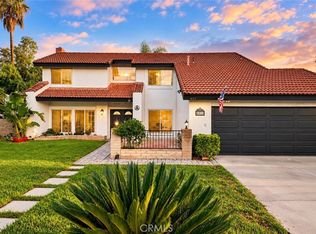 MLS ID #WS26230095, OLIVIA CHAVEZ, KELLER WILLIAMS REALTY. CRMLS
- $749,0005 bd3 ba2k sqft11678 Sueno Ct, Fontana, CA 92337For Sale
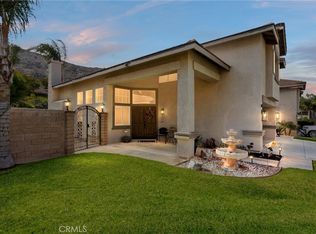 MLS ID #OC26214318, Brooks Bailey, Serhant California, Inc. CRMLS
- $979,0004 bd2 ba2.7k sqft11216 Jurupa Rd, Jurupa Valley, CA 91752For Sale
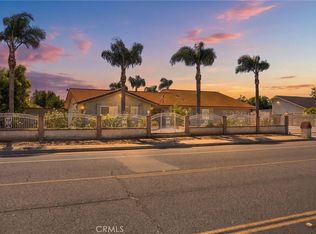 MLS ID #IV26214332, SUSAN DE CALDERON, Century 21 Masters. CRMLS
Local buyer's agents are ready to help
