Welcome to Jurupa Valley! This single story 3bedroom, 2bath home offers approximately 1,561 sqft. of living space with a well proportioned layout and a generous 8,712 sqft. lot. in an established neighborhood. Step inside to find newer flooring, fresh paint, light fixtures and bathroom improvements throughout. The spacious kitchen offers plenty of cabinet space and flows into a generous dining area, perfect for everyday meals and gatherings. The large living room, and sunroom for your outdoor retreat. Enjoy surrounding hill and mountain views, nearby hiking and outdoor recreation, and convenient access to Downtown Riverside, shopping, dining, and major freeways. With its single story layout, spacious living areas, recent improvements, and great outdoor space, this home is ready for its next chapter.
Professional Photos Coming Soon!
For sale
Listed by: Century 21 Allstars • Brenda Pena • Contact: 562-756-2437
$589,800
6301 Avenue De Palma, Riverside, CA 92509
3beds
1,561sqft
Single Family Residence
Built in 1968
8,712 Square Feet Lot
$594,300 Zestimate®
$378/sqft
$-- HOA
What's special
- 5 days
- 936
- 101
Zillow last checked:
Listing updated:
Listed by:
Brenda Pena DRE #01464420 562-756-2437,
Century 21 Allstars
Source: CRMLS,MLS#: DW26208607 Originating MLS: California Regional MLS
Originating MLS: California Regional MLSFacts & features
Interior
Bedrooms & bathrooms
- Bedrooms: 3
- Bathrooms: 2
- Full bathrooms: 2
- Main level bathrooms: 2
- Main level bedrooms: 3
Rooms
- Room types: Bedroom, Kitchen, Laundry, Living Room, Primary Bathroom, Primary Bedroom, Dining Room
Bedroom
- Features: All Bedrooms Down
Bathroom
- Features: Bathtub, Separate Shower
Heating
- Central
Cooling
- Central Air
Appliances
- Included: Water Heater
- Laundry: In Garage
Features
- Ceiling Fan(s), Separate/Formal Dining Room, All Bedrooms Down
- Flooring: Laminate
- Has fireplace: Yes
- Fireplace features: Gas, Living Room, Wood Burning
- Common walls with other units/homes: No Common Walls
Interior area
- Total interior livable area: 1,561 sqft
Video & virtual tour
Property
Parking
- Total spaces: 2
- Parking features: Door-Multi, Driveway, Garage Faces Front, Garage
- Attached garage spaces: 2
Features
- Levels: One
- Stories: 1
- Entry location: Front
- Pool features: None
- Spa features: None
- Has view: Yes
- View description: Hills, Mountain(s)
Lot
- Size: 8,712 Square Feet
- Features: Back Yard, Front Yard
Details
- Parcel number: 186051002
- Special conditions: Standard
Construction
Type & style
- Home type: SingleFamily
- Architectural style: Ranch,Traditional
- Property subtype: Single Family Residence
Materials
- Foundation: Slab
- Roof: Asphalt,Tile
Condition
- Updated/Remodeled
- New construction: No
- Year built: 1968
Utilities & green energy
- Sewer: Public Sewer
- Water: Public
Community & HOA
Community
- Features: Sidewalks
Location
- Region: Riverside
Financial & listing details
- Price per square foot: $378/sqft
- Tax assessed value: $584,511
- Date on market: 9/30/2026
- Cumulative days on market: 5 days
- Listing terms: Cash,Conventional,1031 Exchange,FHA,Fannie Mae,VA Loan
- Exclusions: All personal property, refrigerator, stove, playground set, security cameras, and alarm system.
- Road surface type: Paved
Estimated market value
$594,300
$565,000 - $624,000
$3,355/mo
Price history
| Date | Event | Price |
|---|---|---|
| 9/30/2026 | Listed for sale | $589,800+9.2%$378/sqft |
Source:  CRMLS #DW26208607 Report a problem CRMLS #DW26208607 Report a problem | ||
| 6/13/2022 | Sold | $540,000+20%$346/sqft |
Source: eXp Realty #114762233 Report a problem | ||
| 5/11/2022 | Pending sale | $450,000+264.4%$288/sqft |
Source: CRMLS #IV22092363 Report a problem | ||
| 3/4/1998 | Sold | $123,500$79/sqft |
Source: Public Record Report a problem | ||
Public tax history
| Year | Property taxes | Tax assessment |
|---|---|---|
| 2026 | -- | $584,511 +2% |
| 2025 | $6,455 +5.3% | $573,051 +2% |
| 2024 | $6,131 +0.4% | $561,816 +2% |
| 2023 | $6,104 +200.6% | $550,800 +197.7% |
| 2022 | $2,031 -41.1% | $185,042 +2% |
| 2021 | $3,447 +1.9% | $181,414 +1% |
| 2020 | $3,383 +1.2% | $179,555 +2% |
| 2019 | $3,342 +2.1% | $176,035 +2% |
| 2018 | $3,274 +1.3% | $172,584 +2% |
| 2017 | $3,233 | $169,201 +2% |
| 2016 | $3,233 +77.9% | $165,885 +1.5% |
| 2015 | $1,817 +7.3% | $163,395 +2% |
| 2014 | $1,694 | $160,196 +0.5% |
| 2013 | -- | $159,474 +5.6% |
| 2012 | -- | $151,000 -1.5% |
| 2011 | -- | $153,283 +0.8% |
| 2010 | -- | $152,139 -0.2% |
| 2009 | -- | $152,502 +2% |
| 2008 | -- | $149,513 +2% |
| 2007 | -- | $146,582 +2% |
| 2006 | -- | $143,709 +2% |
| 2005 | -- | $140,892 +3.9% |
| 2003 | -- | $135,601 +2% |
| 2002 | -- | $132,941 +2.3% |
| 2001 | $1,369 +9.9% | $130,000 +8.3% |
| 2000 | $1,246 | $120,000 |
Find assessor info on the county website
Monthly payment
Est. payment
Payment breakdown
Explore the cost of this home by adjusting the details. Changes won't be saved.Climate risks
Neighborhood: Rubidoux
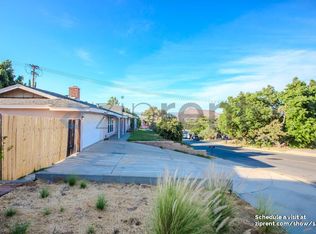
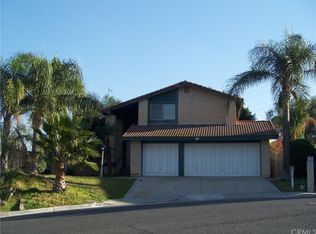
Similar homes
- $574,9003 bd2 ba1.1k sqft6091 Bonhill St, Riverside, CA 92509For Sale
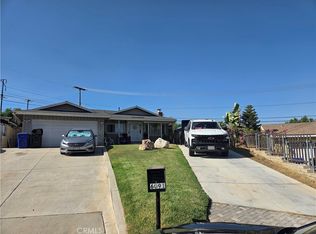 MLS ID #IG26192408, Frank Morales, Casitas Real Estate. CRMLS
 - $689,9993 bd2 ba1.4k sqft7371 Font Ave, Riverside, CA 92509For Sale
 MLS ID #IV26211721, JUSTIN CRUMLISH, EINSTEIN REALTY. CRMLS
 - $619,0004 bd3 ba1.8k sqft4378 Riverbend Ln, Riverside, CA 92509For Sale
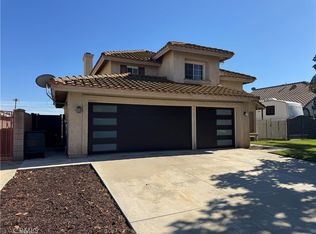 MLS ID #PW26206776, Troy Daniels, Complete Mortgage Funding Corp. CRMLS
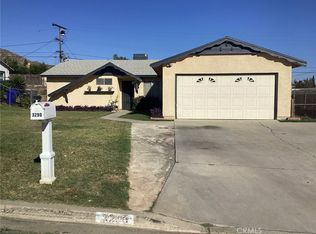
 - $580,0003 bd2 ba1.8k sqft3290 Joel Dr, Riverside, CA 92509For Sale
 MLS ID #DW26118068, Andre Holley, HomeSmart, Evergreen Realty. CRMLS
