Cash Offers Only! Welcome home to an incredible opportunity in the heart of San Bernardino! Situated on a generous corner lot, this fixer offers outstanding potential for a first-time cash buyer, investor, or anyone looking to renovate and make it their own.
This home features three bedrooms and two bathrooms, including a primary bedroom with its own private en-suite bathroom. Original hardwood floors add character throughout much of the home, while central air conditioning provides year-round comfort. The functional floor plan includes a spacious living room, a generously sized kitchen, a separate dining area, and an individual laundry room. The home also offers convenient private access to the backyard, detached garage, and driveway.
Ideally located near parks, shopping, hospitals, schools, restaurants, and with easy access to the 210 Freeway, this property combines convenience with the added benefits of no HOA.
Whether you're searching for your next investment, a renovation project, or a home you can personalize from the ground up, this property presents an exceptional opportunity with endless potential. Don't miss your chance to bring your vision to life!
Under contract
Listed by: Century 21 Masters • Marilyn Martinez • Contact: 562-686-9263
$435,000
2045 Crestview Ave, San Bernardino, CA 92404
3beds
1,311sqft
:
Get pre-qualified$2,905/mo
Single Family Residence
Built in 1953
7,920 Square Feet Lot
$442,900 Zestimate®
$332/sqft
$-- HOA
What's special
- 7 days |
- 1,078 |
- 56 |
Likely to sell faster than
Zillow last checked:
Listing updated:
Listed by:
Marilyn Martinez DRE #01934099 562-686-9263,
Century 21 Masters
Source: CRMLS,MLS#: DW26162806 Originating MLS: California Regional MLS
Originating MLS: California Regional MLSFacts & features
Interior
Bedrooms & bathrooms
- Bedrooms: 3
- Bathrooms: 2
- Full bathrooms: 2
- Main level bathrooms: 2
- Main level bedrooms: 3
Rooms
- Room types: Bedroom, Kitchen, Laundry, Living Room, Primary Bedroom, Other
Primary bedroom
- Features: Main Level Primary
Bedroom
- Features: All Bedrooms Down
Bathroom
- Features: Tub Shower
Cooling
- Central Air
Appliances
- Laundry: Inside, Laundry Room
Features
- All Bedrooms Down, Main Level Primary
- Has fireplace: Yes
- Fireplace features: See Remarks
- Common walls with other units/homes: 1 Common Wall
Interior area
- Total interior livable area: 1,311 sqft
Property
Parking
- Total spaces: 2
- Parking features: Driveway, Garage, Garage Faces Rear, One Space, See Remarks
- Garage spaces: 2
Accessibility
- Accessibility features: See Remarks
Features
- Levels: One
- Stories: 1
- Entry location: 1
- Pool features: None
- Has view: Yes
Lot
- Size: 7,920 Square Feet
- Features: Corner Lot
Details
- Additional structures: Storage
- Parcel number: 0147176160000
- Special conditions: Probate Listing
Construction
Type & style
- Home type: SingleFamily
- Property subtype: Single Family Residence
- Attached to another structure: Yes
Materials
- Roof: See Remarks
Condition
- Repairs Cosmetic
- New construction: No
- Year built: 1953
Utilities & green energy
- Sewer: Unknown
- Water: Public
Community & HOA
Community
- Features: Curbs, Sidewalks
Location
- Region: San Bernardino
Financial & listing details
- Price per square foot: $332/sqft
- Tax assessed value: $55,867
- Annual tax amount: $795
- Date on market: 7/29/2026
- Cumulative days on market: 7 days
- Listing terms: Cash
Estimated market value
$442,900
$421,000 - $465,000
$2,605/mo
Price history
| Date | Event | Price |
|---|---|---|
| 8/5/2026 | Contingent | $435,000$332/sqft |
Source:  CRMLS #DW26162806 Report a problem CRMLS #DW26162806 Report a problem | ||
| 7/29/2026 | Listed for sale | $435,000$332/sqft |
Source: CRMLS #DW26162806 Report a problem | ||
Public tax history
| Year | Property taxes | Tax assessment |
|---|---|---|
| 2025 | $795 +2.5% | $55,867 +2% |
| 2024 | $775 +2.9% | $54,771 +2% |
| 2023 | $754 +0.6% | $53,697 +2% |
| 2022 | $749 +0.6% | $52,644 +2% |
| 2021 | $744 +0.4% | $51,612 +1% |
| 2020 | $741 +2.7% | $51,083 +2% |
| 2019 | $721 +102.4% | $50,082 +2% |
| 2018 | $356 -48.3% | $49,100 +2% |
| 2017 | $690 | $48,137 +2% |
| 2016 | $690 +3.3% | $47,193 +1.5% |
| 2015 | $667 +26.6% | $46,484 +2% |
| 2014 | $527 | $45,574 +0.5% |
| 2013 | -- | $45,368 +2% |
| 2012 | -- | $44,478 +2% |
| 2011 | -- | $43,606 +0.8% |
| 2010 | -- | $43,280 -0.2% |
| 2009 | -- | $43,383 +2% |
| 2008 | -- | $42,533 +2% |
| 2007 | -- | $41,699 +2% |
| 2006 | -- | $40,881 +2% |
| 2005 | -- | $40,079 +2% |
| 2004 | -- | $39,293 +1.9% |
| 2003 | -- | $38,573 +2% |
| 2002 | -- | $37,816 +2% |
| 2001 | -- | $37,075 +2% |
| 2000 | -- | $36,348 |
Find assessor info on the county website
Monthly payment
Est. payment
Payment breakdown
Explore the cost of this home by adjusting the details. Changes won't be saved.Climate risks
Neighborhood: Perris Hills
Nearby schools
GreatSchools rating
- 7/10Roger Anton Elementary SchoolGrades: K-6Distance: 0.5 mi
- 7/10Golden Valley Middle SchoolGrades: 6-8Distance: 1.9 mi
- 5/10Pacific High SchoolGrades: 9-12Distance: 0.7 mi
- $449,9002 bd2 ba1.5k sqft2095 Crestview Ave, San Bernardino, CA 92404Off Market
- $494,2003 bd1 ba1.1k sqft598 E 20th St, San Bernardino, CA 92404Off Market
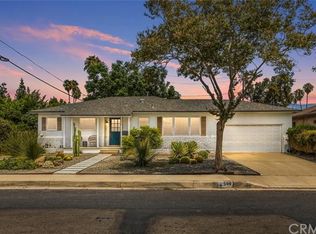
- $480,7003 bd2 ba1.3k sqft553 E 20th St, San Bernardino, CA 92404Off Market

- $449,8003 bd2 ba1.2k sqft577 E 20th St, San Bernardino, CA 92404Off Market
- $416,5003 bd1 ba1.2k sqft2099 Crestview Ave, San Bernardino, CA 92404Off Market
- $420,5003 bd1 ba1.2k sqft597 E 21st St, San Bernardino, CA 92404Off Market
- $477,8003 bd2 ba1.2k sqft608 E 20th St, San Bernardino, CA 92404Off Market
- $456,1003 bd1 ba1k sqft2048 Crestview Ave, San Bernardino, CA 92404Off Market
A local agent can set up tours, give advice and negotiate with sellers.
Similar homes
- $535,0003 bd3 ba1.1k sqft2821 Cedar St, San Bernardino, CA 92404For Sale
 MLS ID #CV26169583, Tiffany Oceguera, HAUS OF REAL ESTATE. CRMLS
 - $480,0003 bd2 ba1.8k sqft579 E 40th St, San Bernardino, CA 92404For Sale
 MLS ID #CV26105943, Emily Raymond, NEST REAL ESTATE. CRMLS
 - $589,0003 bd2 ba1.6k sqft3264 N Lugo Ave, San Bernardino, CA 92404For Sale
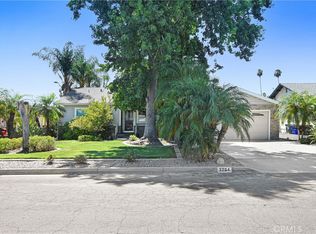 MLS ID #CV26162751, Rebecca Turner, ROYAL REALTY. CRMLS
 - $499,0002 bd1 ba1.1k sqft2525 Sepulveda Ave, San Bernardino, CA 92404For Sale
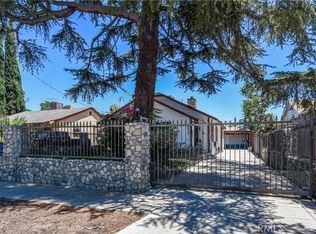 MLS ID #IG26154977, Liane Thomas, Alta Realty Group. CRMLS
 - $547,9993 bd2 ba1k sqft3559 Ferndale Ave, San Bernardino, CA 92404For SaleMLS ID #PW26150750, Enrique Zapata, Mark 1 Real Estate, Inc.. CRMLS
- $419,9994 bd2 ba1.2k sqft1076 W 5th St, San Bernardino, CA 92411For SaleMLS ID #IV26150011, DANIEL SALINAS, SanTal Real Estate. CRMLS
- $470,0003 bd1 ba1.4k sqft3857 N Sierra Way, San Bernardino, CA 92405For SaleMLS ID #IG26123895, Vicki Hamner, RE/MAX ADVANTAGE. CRMLS
- $479,9002 bd1 ba1.1k sqft897 S K St, San Bernardino, CA 92410For SaleMLS ID #IV26166516, ROBERT ARRIETA, ROBERT ARRIETA, BROKER. CRMLS
- $428,8003 bd2 ba1.4k sqft7603 Peach Ave, Hesperia, CA 92345For SaleMLS ID #NP26167355, Todd Lurie, Tekoop Properties, Inc.. CRMLS
- $499,9993 bd2 ba1.3k sqft2438 W 7th St, San Bernardino, CA 92410For SaleMLS ID #IV26139061, LAURA LEWIN, BERKSHIRE HATHAWAY HOMESERVICES CALIFORNIA REALTY. CRMLS
- $491,0002 bd2 ba1.2k sqft3524 N Stoddard Ave, San Bernardino, CA 92405For SaleMLS ID #IV26111846, MARLA BOOTH, BETTER HOMES AND GARDENS REAL ESTATE CHAMPIONS. CRMLS
- $584,9003 bd2 ba1.2k sqft3954 Garden Ave, San Bernardino, CA 92404For SaleMLS ID #IG26100979, Candice Lewis, eXp Realty of California Inc. CRMLS
- $398,9884 bd2 ba1.5k sqft771 Woodland Rd, Crestline, CA 92325For SaleMLS ID #PW26166981, Rod Austin, Home Base Realty Inc. CRMLS
- $535,0003 bd2 ba1.4k sqft243 E Olive St, San Bernardino, CA 92410For SaleMLS ID #IG26148203, Claudia Madrid, Tower Agency. CRMLS
- $499,9993 bd2 ba1.2k sqft7726 Del Rosa Ave, San Bernardino, CA 92410For SaleMLS ID #CV26148015, Jasmin Pascual-Mendez, STIGLER HOMES. CRMLS
- $450,0002 bd2 ba1.2k sqft938 E 2nd St, San Bernardino, CA 92408For SaleMLS ID #GD26143175, Marlin Dginguerian, JohnHart Real Estate. CRMLS
- $475,0002 bd1 ba825 sqft1772 Coulston St, Loma Linda, CA 92354For SaleMLS ID #CV26151837, Astrid Estrada, RE/MAX TIME REALTY. CRMLS
- $529,8003 bd2 ba1.3k sqft7186 Olive St, Highland, CA 92346For SaleMLS ID #IV26151028, ROSA SOTO, TOWER AGENCY. CRMLS
- $569,9994 bd2 ba1.5k sqft6070 Blythe Ave, Highland, CA 92346For SaleMLS ID #CV26147006, Sandy Hernandez, CENTURY 21 SYNERGIA REALTY. CRMLS
- $649,0003 bd2 ba1.3k sqft530 W C St, Colton, CA 92324For SaleMLS ID #TR26159733, Jie Yao, ReMax 2000 Realty. CRMLS
Local buyer's agents are ready to help
