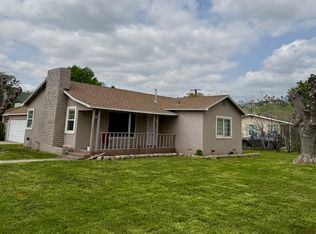
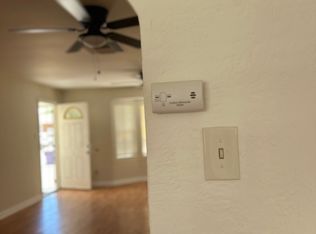
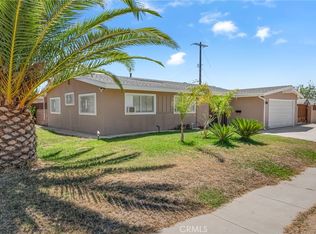
Welcome to 3524 N Stoddard Ave. This Property Qualifies for down Payment assistance, see supplements. This adorable home offers 2 bedrooms and 2 full bathrooms. Property was remodeled in 2018 with updated custom cabinets, stainless steel appliances, granite counter tops and a center island for the open concept. Bathrooms updated in 2018 with new vanities. Vinyl plank flooring throughout the living/bedroom areas. Step down Family room offers a modern EPA-style airtight wood stove. HVAC new in 2018 as well. The Assessor shows 3 bedrooms however one room serves more as an office/flex room, there is no closet. Indoor laundry. Detached 2 car garage with additional covered parking. Backyard offers privacy with updated block walls. Yards are ready for your personal touches to create.
Under contract
Listed by: BETTER HOMES AND GARDENS REAL ESTATE CHAMPIONS • MARLA BOOTH • Contact: 909-376-2397
Price cut: $8.9K (7/2)
$491,000
3524 N Stoddard Ave, San Bernardino, CA 92405
2beds
1,285sqft
Single Family Residence
Built in 1951
5,700 Square Feet Lot
$492,700 Zestimate®
$382/sqft
$-- HOA
What's special
- 89 days |
- 566 |
- 43 |
Zillow last checked:
Listing updated:
Listed by:
MARLA BOOTH DRE #01233208 909-376-2397,
BETTER HOMES AND GARDENS REAL ESTATE CHAMPIONS
Source: CRMLS,MLS#: IV26111846 Originating MLS: California Regional MLS
Originating MLS: California Regional MLSFacts & features
Interior
Bedrooms & bathrooms
- Bedrooms: 2
- Bathrooms: 2
- Full bathrooms: 2
- Main level bathrooms: 2
- Main level bedrooms: 2
Rooms
- Room types: Bedroom, Entry/Foyer, Family Room, Laundry, Office
Bedroom
- Features: All Bedrooms Down
Bedroom
- Features: Bedroom on Main Level
Bathroom
- Features: Tub Shower, Walk-In Shower
Kitchen
- Features: Granite Counters, Kitchen Island, Remodeled, Updated Kitchen
Heating
- Central, Wood Stove
Cooling
- Central Air
Appliances
- Included: Gas Range
- Laundry: Inside
Features
- All Bedrooms Down, Bedroom on Main Level
- Flooring: Vinyl
- Has fireplace: Yes
- Fireplace features: Free Standing, Wood Burning
- Common walls with other units/homes: No Common Walls
Interior area
- Total interior livable area: 1,285 sqft
Video & virtual tour
Property
Parking
- Total spaces: 2
- Parking features: Garage
- Garage spaces: 2
Features
- Levels: One
- Stories: 1
- Entry location: 1
- Pool features: None
- Has view: Yes
- View description: Mountain(s)
Lot
- Size: 5,700 Square Feet
- Features: Back Yard, Front Yard
Details
- Parcel number: 0152061080000
- Special conditions: Standard
Construction
Type & style
- Home type: SingleFamily
- Property subtype: Single Family Residence
Condition
- New construction: No
- Year built: 1951
Utilities & green energy
- Sewer: Public Sewer
- Water: Public
Community & HOA
Community
- Features: Curbs, Street Lights
Location
- Region: San Bernardino
Financial & listing details
- Price per square foot: $382/sqft
- Tax assessed value: $358,415
- Annual tax amount: $4,638
- Date on market: 5/22/2026
- Cumulative days on market: 89 days
- Listing terms: Cash,Cash to New Loan,Conventional,FHA,VA Loan
Estimated market value
$492,700
$468,000 - $517,000
$2,210/mo
Price history
| Date | Event | Price |
|---|---|---|
| 8/18/2026 | Contingent | $491,000$382/sqft |
Source:  CRMLS #IV26111846 Report a problem CRMLS #IV26111846 Report a problem | ||
| 7/2/2026 | Price change | $491,000-1.8%$382/sqft |
Source: CRMLS #IV26111846 Report a problem | ||
| 5/22/2026 | Listed for sale | $499,900+58.7%$389/sqft |
Source: CRMLS #IV26111846 Report a problem | ||
| 6/26/2018 | Sold | $315,000-1.6%$245/sqft |
Source: Public Record Report a problem | ||
| 5/17/2018 | Pending sale | $320,000$249/sqft |
Source: JACKIE SOTO, BROKER #CV18097659 Report a problem | ||
| 4/27/2018 | Listed for sale | $320,000+39.1%$249/sqft |
Source: JACKIE SOTO, BROKER #CV18097659 Report a problem | ||
| 3/2/2018 | Sold | $230,000$179/sqft |
Source: Public Record Report a problem | ||
Public tax history
| Year | Property taxes | Tax assessment |
|---|---|---|
| 2025 | $4,638 +2.1% | $358,415 +2% |
| 2024 | $4,542 +2.6% | $351,388 +2% |
| 2023 | $4,429 -0.2% | $344,498 +2% |
| 2022 | $4,437 -0.2% | $337,743 +2% |
| 2021 | $4,447 -0.3% | $331,121 +1% |
| 2020 | $4,459 +3.1% | $327,726 +2% |
| 2019 | $4,326 +516.8% | $321,300 +679.6% |
| 2018 | $701 +3.1% | $41,216 +2% |
| 2017 | $680 | $40,407 +2% |
| 2016 | $680 +3.1% | $39,614 +1.5% |
| 2015 | $660 +26.7% | $39,019 +2% |
| 2014 | $521 | $38,254 +0.5% |
| 2013 | -- | $38,081 +2% |
| 2012 | -- | $37,334 +2% |
| 2011 | -- | $36,601 +0.8% |
| 2010 | -- | $36,327 -0.2% |
| 2009 | -- | $36,414 +2% |
| 2008 | -- | $35,700 +2% |
| 2007 | -- | $35,000 +2% |
| 2006 | -- | $34,314 +2% |
| 2005 | -- | $33,641 +2% |
| 2004 | -- | $32,982 +1.9% |
| 2003 | -- | $32,377 +2% |
| 2002 | -- | $31,742 +2% |
| 2001 | -- | $31,120 +2% |
| 2000 | -- | $30,510 |
Find assessor info on the county website
Monthly payment
Est. payment
Payment breakdown
Explore the cost of this home by adjusting the details. Changes won't be saved.Climate risks
Neighborhood: Arrowhead
Nearby schools
GreatSchools rating
- 5/10Arrowhead Elementary SchoolGrades: K-6Distance: 0.6 mi
- 7/10Golden Valley Middle SchoolGrades: 6-8Distance: 0.8 mi
- 4/10San Bernardino High SchoolGrades: 9-12Distance: 1.7 mi
- $495,3003 bd2 ba1.1k sqft3536 N Stoddard Ave, San Bernardino, CA 92405Off Market
- $489,4004 bd2 ba1.2k sqft3512 N Stoddard Ave, San Bernardino, CA 92405Off Market
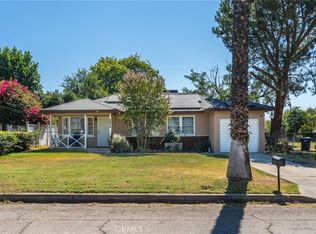
- $502,8003 bd2 ba1.3k sqft470 W 35th St, San Bernardino, CA 92405Off Market
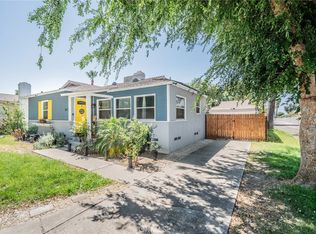
- $422,4002 bd1 ba1.2k sqft3548 N Stoddard Ave, San Bernardino, CA 92405Off Market
- $401,9002 bd1 ba860 sqft3525 N Stoddard Ave, San Bernardino, CA 92405Off Market
- $623,5002 bd1 ba2.6k sqft3539 N East St, San Bernardino, CA 92405Off Market
- $637,200-- bd-- ba2.4k sqft3525 N East St, San Bernardino, CA 92405Off Market
- $--2 bd1 ba825 sqft3537 N East St, San Bernardino, CA 92405Off Market
A local agent can set up tours, give advice and negotiate with sellers.
Similar homes
- $525,0003 bd2 ba1k sqft857 W 25th St, San Bernardino, CA 92405For Sale
 MLS ID #IV26161553, FIDEL DELGADILLO, Elevate Real Estate Agency. CRMLS
 - $504,9993 bd1 ba1k sqft2675 Lawrence Ave, San Bernardino, CA 92404For Sale
 MLS ID #CV26174621, Sandy Hernandez, CENTURY 21 SYNERGIA REALTY. CRMLS
 - $535,0003 bd3 ba1.1k sqft2821 Cedar St, San Bernardino, CA 92404For Sale
 MLS ID #CV26169583, Tiffany Oceguera, HAUS OF REAL ESTATE. CRMLS
 - $547,9993 bd2 ba1k sqft3559 Ferndale Ave, San Bernardino, CA 92404For Sale
 MLS ID #PW26150750, Enrique Zapata, Mark 1 Real Estate, Inc.. CRMLS
 - $521,9003 bd2 ba1.2k sqft5082 Auburn Ave, San Bernardino, CA 92407For SaleMLS ID #IV26165284, COLLEEN CHOISNET, Berkshire Hathaway HomeServices California Realty. CRMLS
- $499,9993 bd2 ba1.2k sqft7726 Del Rosa Ave, San Bernardino, CA 92410For SaleMLS ID #CV26148015, Jasmin Pascual-Mendez, STIGLER HOMES. CRMLS
- $514,9003 bd2 ba1k sqft2140 Monroe St, Colton, CA 92324For SaleMLS ID #CV26169831, Jessica Cardenas, COMPASS. CRMLS
- $549,0003 bd2 ba1.2k sqft5205 Humbolt Ave, San Bernardino, CA 92407For SaleMLS ID #IV26165941, KATHERINE JOHNSON, First Team Real Estate. CRMLS
- $590,0004 bd2 ba1.4k sqft5063 Auburn Ave, San Bernardino, CA 92407For SaleMLS ID #CV26177633, David Elston, Coldwell Banker Icon. CRMLS
- $560,0004 bd2 ba1.6k sqft3777 Elm Ave, San Bernardino, CA 92404For SaleMLS ID #PW26143100, Abelino Pineda, All in One Real Estate. CRMLS
- $519,0003 bd2 ba1.2k sqft27143 Norwood St, Highland, CA 92346For SaleMLS ID #IG26162112, CONSTANCE ROENER, Berkshire Hathaway Homeservices California Realty. CRMLS
- $499,9993 bd3 ba1.6k sqft24599 Geneva Dr, Crestline, CA 92325For SaleMLS ID #CV26165246, Autumn Weaver, RE/MAX MASTERS REALTY. CRMLS
- $554,9004 bd2 ba1.3k sqft724 N Dallas Ave, San Bernardino, CA 92410For SaleMLS ID #IG26155328, Benjamin Hartnell, Hartnell & Blesch Real Esate. CRMLS
- $539,9003 bd1 ba1k sqft424 E 3rd St, Rialto, CA 92376For SaleMLS ID #IG26173997, Rose Hernandez, Keller Williams Realty. CRMLS
- $645,0003 bd3 ba1.5k sqft4304 Whitney Dr, San Bernardino, CA 92407For SaleMLS ID #IG26159903, Jose Ponce, PONCE & PONCE REALTY, INC. CRMLS
- $569,9994 bd2 ba1.5k sqft6070 Blythe Ave, Highland, CA 92346For SaleMLS ID #CV26147006, Sandy Hernandez, CENTURY 21 SYNERGIA REALTY. CRMLS
- $486,0002 bd2 ba1k sqft1837 De Carmen Dr, Colton, CA 92324For SaleMLS ID #CV26148538, Roxann Rodriguez, COLDWELL BANKER RESIDENTIAL BR. CRMLS
- $529,0004 bd2 ba1.2k sqft7140 Colwyn Ave, Highland, CA 92346For SaleMLS ID #CV26084498, Regina Castro Morales, REALTY ONE GROUP WEST. CRMLS
- $614,9003 bd2 ba1.8k sqft3025 N Alameda Ave, San Bernardino, CA 92404For SaleMLS ID #CV26180101, Carlos Peiro, BONITA PROPERTIES. CRMLS
- $529,0002 bd2 ba1.2k sqft1220 Webster St, Redlands, CA 92374For SaleMLS ID #OC26140620, Mike Castro, Homequest Real Estate. CRMLS
Local buyer's agents are ready to help
