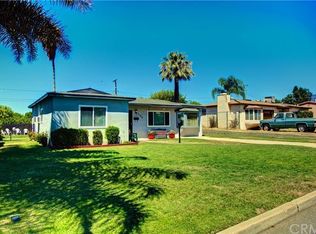
4 BEDROOM POOL HOME with spacious front yard and breathtaking views of SoCal mountains. Inside you'll find an OPEN CONCEPT floor plan, functional layout of the living, dining room and kitchen. A unique bay window seating area right in front of the brick fireplace to watch those captivating mountains. This home is proud to feature updated interior/exterior with dual pane windows and a dedicated indoor laundry space. The backyard oasis centers around the sparkling swimming pool and patio complete with big Palm trees. Backyard includes a bonus building in the back of the property that would be perfect for a workshop, pool house or even an outdoor bar/kitchen set up. This home is convenient located in a nice, quiet neighborhood just a short distance to freeways, shopping and Casino.
Pending
Listed by: REALTY ONE GROUP WEST • Regina Castro Morales • 909-694-0160
Price cut: $10K (8/5)
$529,000
7140 Colwyn Ave, Highland, CA 92346
4beds
1,204sqft
Single Family Residence
Built in 1956
7,560 Square Feet Lot
$-- Zestimate®
$439/sqft
$-- HOA
What's special
Brick fireplaceSpacious front yardOpen concept floor planDedicated indoor laundry spaceDual pane windows
- 109 days
- 170
- 23
Zillow last checked:
Listing updated:
Listed by:
Regina Castro Morales DRE #02174717 909-694-0160,
REALTY ONE GROUP WEST
Source: CRMLS,MLS#: CV26084498 Originating MLS: California Regional MLS
Originating MLS: California Regional MLSFacts & features
Interior
Bedrooms & bathrooms
- Bedrooms: 4
- Bathrooms: 2
- Full bathrooms: 1
- 1/2 bathrooms: 1
- Main level bathrooms: 2
- Main level bedrooms: 4
Rooms
- Room types: Bedroom
Bedroom
- Features: All Bedrooms Down
Bathroom
- Features: Bathtub, Separate Shower, Tub Shower, Vanity
Kitchen
- Features: Quartz Counters
Heating
- Central
Cooling
- Central Air
Appliances
- Included: Gas Cooktop, Gas Oven, Gas Range, Gas Water Heater
- Laundry: Washer Hookup, Gas Dryer Hookup, Stacked
Features
- Eat-in Kitchen, Quartz Counters, All Bedrooms Down
- Flooring: Vinyl
- Has fireplace: Yes
- Fireplace features: Dining Room, Family Room
- Common walls with other units/homes: No Common Walls
Interior area
- Total interior livable area: 1,204 sqft
Property
Parking
- Parking features: Driveway
Accessibility
- Accessibility features: Parking
Features
- Levels: One
- Stories: 1
- Entry location: 3
- Patio & porch: Covered, Screened
- Has private pool: Yes
- Pool features: Private
- Has spa: Yes
- Spa features: Private
- Fencing: Chain Link,Needs Repair,Wood
- Has view: Yes
- View description: Mountain(s)
Lot
- Size: 7,560 Square Feet
- Features: 0-1 Unit/Acre
Details
- Parcel number: 1191411330000
- Special conditions: Trust
Construction
Type & style
- Home type: SingleFamily
- Architectural style: Contemporary
- Property subtype: Single Family Residence
Materials
- Cement Siding
- Roof: Shingle
Condition
- New construction: No
- Year built: 1956
Utilities & green energy
- Electric: Standard
- Sewer: Public Sewer
- Water: Public
- Utilities for property: Cable Available, Electricity Available, Natural Gas Available, Phone Available, Water Available
Community & HOA
Community
- Features: Park, Street Lights, Urban
Location
- Region: Highland
Financial & listing details
- Price per square foot: $439/sqft
- Tax assessed value: $530,604
- Date on market: 4/23/2026
- Cumulative days on market: 109 days
- Listing terms: Cash,Conventional,FHA,VA Loan
- Exclusions: refrigerator, stove, washer and dryer
- Road surface type: Paved
Foreclosure details
Estimated market value
Not available
Estimated sales range
Not available
$3,272/mo
Price history
| Date | Event | Price |
|---|---|---|
| 9/29/2026 | Pending sale | $529,000$439/sqft |
Source:  CRMLS #CV26084498 Report a problem CRMLS #CV26084498 Report a problem | ||
| 9/17/2026 | Listed for sale | $529,000$439/sqft |
Source: CRMLS #CV26084498 Report a problem | ||
| 9/4/2026 | Contingent | $529,000$439/sqft |
Source: CRMLS #CV26084498 Report a problem | ||
| 8/5/2026 | Price change | $529,000-1.9%$439/sqft |
Source: CRMLS #CV26084498 Report a problem | ||
| 7/24/2026 | Listed for sale | $539,000$448/sqft |
Source: CRMLS #CV26084498 Report a problem | ||
| 6/10/2026 | Pending sale | $539,000$448/sqft |
Source: CRMLS #CV26084498 Report a problem | ||
| 5/26/2026 | Price change | $539,000-5.3%$448/sqft |
Source: CRMLS #CV26084498 Report a problem | ||
| 4/25/2026 | Listed for sale | $569,000+13.8%$473/sqft |
Source: CRMLS #CV26084498 Report a problem | ||
| 6/9/2023 | Sold | $500,000+6.4%$415/sqft |
Source: Public Record Report a problem | ||
| 6/9/2023 | Pending sale | $469,900$390/sqft |
Source: CRMLS #IV23060543 Report a problem | ||
| 5/12/2023 | Contingent | $469,900+80%$390/sqft |
Source: CRMLS #IV23060543 Report a problem | ||
| 2/9/2023 | Sold | $261,000$217/sqft |
Source: Public Record Report a problem | ||
Public tax history
| Year | Property taxes | Tax assessment |
|---|---|---|
| 2026 | -- | $530,604 +2% |
| 2025 | $6,925 +2.1% | $520,200 +2% |
| 2024 | $6,783 +38.5% | $510,000 +107.8% |
| 2023 | $4,898 +104.2% | $245,415 +52% |
| 2022 | $2,399 +1.7% | $161,472 +2% |
| 2021 | $2,360 +0.4% | $158,305 +1% |
| 2020 | $2,350 +3.6% | $156,682 +2% |
| 2019 | $2,268 +4.2% | $153,610 +2% |
| 2018 | $2,176 +16.7% | $150,598 +2% |
| 2017 | $1,864 | $147,645 +2% |
| 2016 | $1,864 +3.1% | $144,750 +1.5% |
| 2015 | $1,808 -1.7% | $142,576 +2% |
| 2014 | $1,840 | $139,783 +0.5% |
| 2013 | -- | $139,151 +2% |
| 2012 | -- | $136,423 +2% |
| 2011 | -- | $133,748 +0.8% |
| 2010 | -- | $132,749 -0.2% |
| 2009 | -- | $133,064 +2% |
| 2008 | -- | $130,455 +2% |
| 2007 | -- | $127,897 +2% |
| 2006 | -- | $125,389 +2% |
| 2005 | -- | $122,930 +2% |
| 2004 | -- | $120,520 +1.9% |
| 2003 | -- | $118,311 +17.5% |
| 2002 | -- | $100,714 |
| 2001 | -- | $100,714 |
| 2000 | -- | $100,714 |
Find assessor info on the county website
Monthly payment
Est. payment
Payment breakdown
Explore the cost of this home by adjusting the details. Changes won't be saved.Climate risks
Neighborhood: 92346

Similar homes
- $514,8003 bd2 ba1.3k sqft7186 Olive St, Highland, CA 92346For Sale
 MLS ID #IV26151028, ROSA SOTO, TOWER AGENCY. CRMLS
 - $514,9003 bd2 ba1.2k sqft7195 Seine Ave, Highland, CA 92346For Sale
 MLS ID #IV26198642, DENNIS DAVIS, DENNIS DAVIS REAL ESTATE. CRMLS
 - $569,9994 bd2 ba1.5k sqft6070 Blythe Ave, Highland, CA 92346For Sale
 MLS ID #CV26147006, Sandy Hernandez, CENTURY 21 SYNERGIA REALTY. CRMLS
 - $585,0004 bd2 ba1.4k sqft2764 Mirada Rd, Highland, CA 92346For Sale
 MLS ID #IG26215237, Veronica Ramos, Elevate Real Estate Agency. CRMLS
Local buyer's agents are ready to help
