Charming home, big possibilities! Welcome to 6925 Osbun Rd, a 2-bedroom, 1-bath single-story home offering approximately 1,188 sq. ft. of living space on an impressive approximately 10,835 sq. ft. lot. Step inside to find new laminate flooring, a welcoming living room with fireplace, formal dining area, inside laundry, and a comfortable, functional floor plan. Recent improvements include a kitchen water filtration system, wrought iron gate, block wall along one side of the property, and concrete in the backyard, adding convenience and helping create a low-maintenance outdoor space. A long driveway leads to a detached 2-car garage, providing additional parking and storage. The generous backyard is one of the property’s biggest highlights, offering plenty of room to entertain, garden, create your own outdoor retreat, or simply enjoy the extra space. Buyers may also explore the possibility of an ADU or other future improvements, subject to applicable approvals and buyer verification. Enjoy convenient access to local parks, shopping, dining, Yaamava’ Resort & Casino, entertainment, and the 210 Freeway. Whether you’re a first-time buyer, looking to downsize, or simply searching for a home with a large lot and room to make it your own, 6925 Osbun Rd offers comfortable living with plenty of possibilities.
For sale
Listed by: VISMAR REAL ESTATE • Yescenia Osorio • Contact: 909-576-9227
$499,000
6925 Osbun Rd, Highland, CA 92404
2beds
1,188sqft
Single Family Residence
Built in 1947
10,835 Square Feet Lot
$495,700 Zestimate®
$420/sqft
$-- HOA
What's special
- 11 days
- 293
- 12
Zillow last checked:
Listing updated:
Listed by:
Yescenia Osorio DRE #02027102 909-576-9227,
VISMAR REAL ESTATE
Source: CRMLS,MLS#: CV26195697 Originating MLS: California Regional MLS
Originating MLS: California Regional MLSFacts & features
Interior
Bedrooms & bathrooms
- Bedrooms: 2
- Bathrooms: 1
- Full bathrooms: 1
- Main level bathrooms: 1
- Main level bedrooms: 2
Rooms
- Room types: Bedroom, Kitchen, Laundry, Living Room, Primary Bedroom, Other, Dining Room
Primary bedroom
- Features: Main Level Primary
Bedroom
- Features: All Bedrooms Down
Bedroom
- Features: Bedroom on Main Level
Bathroom
- Features: Dual Sinks, Granite Counters, Remodeled, Tub Shower
Kitchen
- Features: Granite Counters, Remodeled, Self-closing Cabinet Doors, Self-closing Drawers, Updated Kitchen
Heating
- Central
Cooling
- Central Air, See Remarks
Appliances
- Included: 6 Burner Stove
- Laundry: Inside, Laundry Room, See Remarks
Features
- Separate/Formal Dining Room, All Bedrooms Down, Bedroom on Main Level, Main Level Primary
- Flooring: Laminate, See Remarks, Tile
- Windows: Double Pane Windows
- Has fireplace: Yes
- Fireplace features: Living Room
- Common walls with other units/homes: No Common Walls
Interior area
- Total interior livable area: 1,188 sqft
Property
Parking
- Total spaces: 2
- Parking features: Concrete, Driveway Level, Door-Single, Driveway, Garage, Gated, RV Access/Parking
- Garage spaces: 2
Features
- Levels: One
- Stories: 1
- Entry location: 1
- Patio & porch: None
- Exterior features: Lighting
- Pool features: None
- Spa features: None
- Fencing: Block,Chain Link,Good Condition
- Has view: Yes
- View description: City Lights, Mountain(s)
Lot
- Size: 10,835 Square Feet
- Features: 0-1 Unit/Acre, Back Yard, Front Yard, Near Park, Walkstreet
Details
- Parcel number: 0273161020000
- Special conditions: Standard
Construction
Type & style
- Home type: SingleFamily
- Architectural style: Traditional
- Property subtype: Single Family Residence
Materials
- Foundation: Raised
- Roof: Shingle
Condition
- Updated/Remodeled
- New construction: No
- Year built: 1947
Utilities & green energy
- Electric: Electricity - On Property, 220 Volts
- Sewer: Public Sewer
- Water: Public
- Utilities for property: Electricity Available, Natural Gas Available, Sewer Connected, See Remarks, Water Available
Community & HOA
Community
- Features: Street Lights, Sidewalks, Park
- Security: Carbon Monoxide Detector(s), Smoke Detector(s)
Location
- Region: Highland
Financial & listing details
- Price per square foot: $420/sqft
- Tax assessed value: $389,676
- Date on market: 9/12/2026
- Cumulative days on market: 11 days
- Listing terms: Cash,Cash to New Loan,Conventional,FHA,Submit,VA Loan
Estimated market value
$495,700
$471,000 - $520,000
$2,288/mo
Price history
| Date | Event | Price |
|---|---|---|
| 9/13/2026 | Listed for sale | $499,000+38.6%$420/sqft |
Source:  CRMLS #CV26195697 Report a problem CRMLS #CV26195697 Report a problem | ||
| 10/14/2021 | Sold | $360,000+6.2%$303/sqft |
Source: Public Record Report a problem | ||
| 9/15/2021 | Pending sale | $339,000+44.3%$285/sqft |
Source: CRMLS #PW21197925 Report a problem | ||
| 6/2/2017 | Sold | $235,000-3.7%$198/sqft |
Source: Public Record Report a problem | ||
| 4/26/2017 | Pending sale | $244,000$205/sqft |
Source: CENTURY 21 Lois Lauer Realty #EV17041626 Report a problem | ||
| 4/21/2017 | Price change | $244,000-2%$205/sqft |
Source: CENTURY 21 Lois Lauer Realty #EV17041626 Report a problem | ||
| 3/15/2017 | Pending sale | $249,000$210/sqft |
Source: CENTURY 21 Lois Lauer Realty #EV17041626 Report a problem | ||
| 3/1/2017 | Listed for sale | $249,000+398%$210/sqft |
Source: CENTURY 21 LOIS LAUER RED #EV17041626 Report a problem | ||
| 3/10/2009 | Sold | $50,000-77.1%$42/sqft |
Source: Public Record Report a problem | ||
| 8/10/2007 | Sold | $218,757-19%$184/sqft |
Source: Public Record Report a problem | ||
| 9/18/2006 | Sold | $270,000+30.4%$227/sqft |
Source: Public Record Report a problem | ||
| 9/24/2004 | Sold | $207,000$174/sqft |
Source: Public Record Report a problem | ||
Public tax history
| Year | Property taxes | Tax assessment |
|---|---|---|
| 2026 | -- | $389,676 +2% |
| 2025 | $5,123 +2.1% | $382,035 +2% |
| 2024 | $5,016 +2.3% | $374,544 +2% |
| 2023 | $4,901 -0.1% | $367,200 +2% |
| 2022 | $4,906 +34% | $360,000 +42.9% |
| 2021 | $3,661 +0.1% | $251,968 +1% |
| 2020 | $3,657 +3.4% | $249,384 +2% |
| 2019 | $3,536 -38.5% | $244,494 +2% |
| 2018 | $5,748 +651.6% | $239,700 +332% |
| 2017 | $765 | $55,481 +2% |
| 2016 | $765 +2.9% | $54,393 +1.5% |
| 2015 | $743 -1.7% | $53,576 +2% |
| 2014 | $756 | $52,526 +0.5% |
| 2013 | -- | $52,289 +2% |
| 2012 | -- | $51,263 +2% |
| 2011 | -- | $50,257 +0.8% |
| 2010 | -- | $49,881 -81.9% |
| 2009 | -- | $275,400 +2% |
| 2008 | -- | $270,000 |
| 2007 | -- | $270,000 +27.9% |
| 2006 | -- | $211,140 +2% |
| 2005 | -- | $207,000 +80.9% |
| 2004 | -- | $114,423 +19.7% |
| 2003 | -- | $95,600 +5.1% |
| 2002 | -- | $91,000 +14.8% |
| 2001 | -- | $79,284 |
| 2000 | -- | $79,284 |
Find assessor info on the county website
Monthly payment
Est. payment
Payment breakdown
Explore the cost of this home by adjusting the details. Changes won't be saved.Climate risks
Neighborhood: 92404
- $428,1003 bd1 ba1k sqft6933 Osbun Rd, San Bernardino, CA 92404Off Market
- $593,7004 bd2 ba2.5k sqft25479 Pacific St, San Bernardino, CA 92404Off Market
- $514,8004 bd2 ba1.7k sqft6941 Osbun Rd, San Bernardino, CA 92404Off Market
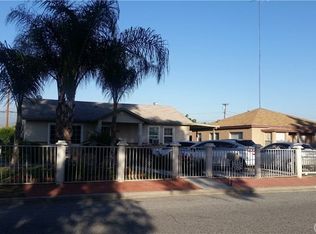
- $562,2003 bd2 ba1.6k sqft25507 Pacific St, San Bernardino, CA 92404Off Market
Similar homes
- $599,0004 bd2 ba1.5k sqft25513 Byron St, San Bernardino, CA 92404For Sale
 MLS ID #WS26188954, Jesus Nunez, Wedgewood Homes Realty. CRMLS
 - $494,9993 bd1 ba1k sqft2675 Lawrence Ave, San Bernardino, CA 92404For Sale
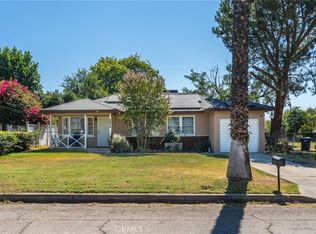 MLS ID #CV26174621, Sandy Hernandez, CENTURY 21 SYNERGIA REALTY. CRMLS
 - $484,9993 bd2 ba932 sqft3189 Alameda Ct, San Bernardino, CA 92404For Sale
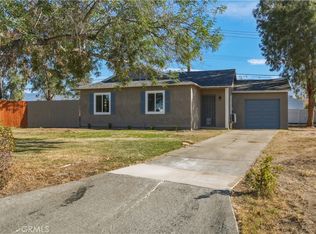 MLS ID #IG26151914, Suzan Bromley, CENTURY 21 LOIS LAUER REALTY. CRMLS
 - $535,0003 bd3 ba1.1k sqft2821 Cedar St, San Bernardino, CA 92404For Sale
 MLS ID #CV26169583, Tiffany Oceguera, HAUS OF REAL ESTATE. CRMLS
