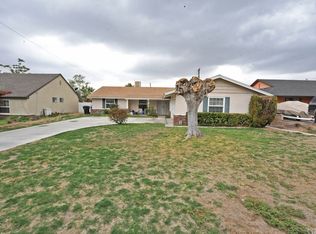
Well-maintained single-story, pool home with studio located in the city of Highland. This property offers 4 bedrooms, 3 bathrooms, over 1700sqft of living space, and a beautiful in-ground pool and spa on a large corner lot. The 2-car garage has been converted into a studio providing potential rental income. This home has an open living space with lots of natural light and shutters on all windows. Spacious kitchen with granite counters, large island, upgraded appliances, and lots of cabinet space. Spacious primary bedroom with walk-in closet and on-suite bathroom. Backyard perfect for entertaining with an in-ground pool and spa with water feature, gazebo, tons of patio space and fully enclosed with a block wall for privacy. Outdoor kitchen space with two built in grills, sink, and bar fridge. Mature plumerias and a large orange tree. Solar on the property to help offset electric bills during our California summers. Excellent location; close to shopping, restaurants and entertainment. Easy access to freeways for commuting or travel. This home will not last long!
For sale
Listed by: HAUS OF REAL ESTATE • Viola Shytermeja • Contact: 9094416282
Price cut: $14.9K (10/9)
$605,000
6061 Arden Ave, Highland, CA 92346
4beds
1,747sqft
Single Family Residence
Built in 1961
0.25 Acres Lot
$606,700 Zestimate®
$346/sqft
$-- HOA
What's special
- 55 days
- 807
- 82
Zillow last checked:
Listing updated:
Listed by:
Viola Shytermeja DRE #02227073 9094416282,
HAUS OF REAL ESTATE
Source: CRMLS,MLS#: CV26186148 Originating MLS: California Regional MLS
Originating MLS: California Regional MLSFacts & features
Interior
Bedrooms & bathrooms
- Bedrooms: 4
- Bathrooms: 3
- Full bathrooms: 3
- Main level bathrooms: 3
- Main level bedrooms: 4
Rooms
- Room types: Bedroom, Family Room, Primary Bedroom, Dining Room
Primary bedroom
- Features: Main Level Primary
Bedroom
- Features: Bedroom on Main Level
Kitchen
- Features: Granite Counters, Kitchen Island, Kitchen/Family Room Combo
Heating
- Central
Cooling
- Central Air
Appliances
- Laundry: Inside, Laundry Room
Features
- Separate/Formal Dining Room, Granite Counters, High Ceilings, Bedroom on Main Level, Main Level Primary
- Flooring: Tile
- Has fireplace: No
- Fireplace features: None
- Common walls with other units/homes: No Common Walls
Interior area
- Total interior livable area: 1,747 sqft
Property
Parking
- Total spaces: 2
- Parking features: RV Potential
- Attached garage spaces: 2
Features
- Levels: One
- Stories: 1
- Entry location: Ground Level, Front door
- Patio & porch: Concrete, Covered, Patio
- Has private pool: Yes
- Pool features: In Ground, Private
- Has spa: Yes
- Spa features: Heated, In Ground, Private
- Fencing: Block,Privacy
- Has view: Yes
- View description: Mountain(s), Neighborhood
Lot
- Size: 0.25 Acres
- Features: Corner Lot
Details
- Additional structures: Gazebo, Shed(s)
- Parcel number: 0285411210000
- Special conditions: Standard
Construction
Type & style
- Home type: SingleFamily
- Property subtype: Single Family Residence
Condition
- New construction: No
- Year built: 1961
Utilities & green energy
- Sewer: Public Sewer
- Water: Public
Community & HOA
Community
- Features: Curbs, Sidewalks
Location
- Region: Highland
Financial & listing details
- Price per square foot: $346/sqft
- Tax assessed value: $583,664
- Date on market: 8/25/2026
- Cumulative days on market: 55 days
- Listing terms: Submit
Estimated market value
$606,700
$576,000 - $637,000
$3,507/mo
Price history
| Date | Event | Price |
|---|---|---|
| 10/9/2026 | Price change | $605,000-2.4%$346/sqft |
Source:  CRMLS #CV26186148 Report a problem CRMLS #CV26186148 Report a problem | ||
| 8/25/2026 | Listed for sale | $619,900+12.7%$355/sqft |
Source: CRMLS #CV26186148 Report a problem | ||
| 5/5/2023 | Sold | $550,000+5.8%$315/sqft |
Source: Public Record Report a problem | ||
| 4/21/2023 | Pending sale | $520,000+4%$298/sqft |
Source: CRMLS #EV23058485 Report a problem | ||
| 10/1/2015 | Listing removed | $499,900$286/sqft |
Source: X AGENTS REFER #CV15040699 Report a problem | ||
| 2/28/2015 | Listed for sale | $499,900+270.3%$286/sqft |
Source: X AGENTS REFER #CV15040699 Report a problem | ||
| 2/16/2001 | Sold | $135,000$77/sqft |
Source: Public Record Report a problem | ||
Public tax history
| Year | Property taxes | Tax assessment |
|---|---|---|
| 2026 | -- | $583,664 +2% |
| 2025 | $7,298 +2.1% | $572,220 +2% |
| 2024 | $7,148 +175.4% | $561,000 +186.9% |
| 2023 | $2,596 -16.7% | $195,526 +2% |
| 2022 | $3,116 +7.1% | $191,693 +2% |
| 2021 | $2,911 +3% | $187,934 +1% |
| 2020 | $2,825 +15.8% | $186,007 +2% |
| 2019 | $2,440 +7.3% | $182,360 +2% |
| 2018 | $2,273 +3.2% | $178,784 +2% |
| 2017 | $2,202 | $175,279 +2% |
| 2016 | $2,202 +3.1% | $171,842 +1.5% |
| 2015 | $2,135 -1.8% | $169,261 +2% |
| 2014 | $2,174 | $165,945 +0.5% |
| 2013 | -- | $165,196 +26.1% |
| 2012 | -- | $131,000 |
| 2011 | -- | $131,000 |
| 2010 | -- | $131,000 -17.1% |
| 2009 | -- | $157,969 +2% |
| 2008 | -- | $154,872 +2% |
| 2007 | -- | $151,835 +2% |
| 2006 | -- | $148,858 +2% |
| 2005 | -- | $145,939 +2% |
| 2004 | -- | $143,078 +1.9% |
| 2003 | -- | $140,455 +2% |
| 2002 | -- | $137,700 +18.4% |
| 2001 | -- | $116,333 +2% |
| 2000 | -- | $114,052 |
Find assessor info on the county website
Monthly payment
Est. payment
Payment breakdown
Explore the cost of this home by adjusting the details. Changes won't be saved.Climate risks
Neighborhood: Barton

Similar homes
- $569,9994 bd2 ba1.5k sqft6070 Blythe Ave, Highland, CA 92346For Sale
 MLS ID #CV26147006, Sandy Hernandez, CENTURY 21 SYNERGIA REALTY. CRMLS
 - $649,9995 bd2 ba2k sqft26277 28th St, Highland, CA 92346For Sale
 MLS ID #IG26197443, Alexandro Prieto, Re/Max Champions. CRMLS
 - $629,0004 bd3 ba2.1k sqft2923 Michelle Ln, Highland, CA 92346For Sale
 MLS ID #WS26217460, YUAN CHEN, Pinnacle Real Estate Group. CRMLS
 - $580,0004 bd2 ba2.1k sqft3695 Holly Vista Dr, Highland, CA 92346For Sale
 MLS ID #AR26142407, Camelia Vera, High Ten Partners, Inc.. CRMLS
