4Bed, 2Baths, 3 Car Garage, a Privately Gated Single Story Home on a 15,660+Sq.Ft of a Land with Fruit Trees and Tropical Gardens. High Ceiling Entry Foyer, 2 Fireplaces, Huge Family Room, Spacious Dining Room, Family Size Kitchen, Dual Pane Windows, and Sliding Door leads to the Patio Covered Porch. Property is located on a Secluded Cul-De-Sac with Private Rd. Very Quite and Private. Land is large enough to park multiple RVs.
For sale
Listed by: Giving Tree Realty Group • Shannon Sung • Contact: shannonsung2000@yahoo.com
$739,000
3797 Jeffers Ln, San Bernardino, CA 92404
4beds
1,830sqft
Single Family Residence
Built in 1978
0.36 Acres Lot
$735,000 Zestimate®
$404/sqft
$-- HOA
What's special
- 56 days |
- 205 |
- 9 |
Zillow last checked:
Listing updated:
Listed by:
Shannon Sung DRE #01290795 shannonsung2000@yahoo.com,
Giving Tree Realty Group
Source: CRMLS,MLS#: PW26135168 Originating MLS: California Regional MLS
Originating MLS: California Regional MLSFacts & features
Interior
Bedrooms & bathrooms
- Bedrooms: 4
- Bathrooms: 2
- Full bathrooms: 2
- Main level bathrooms: 2
- Main level bedrooms: 4
Rooms
- Room types: Entry/Foyer, Family Room, Kitchen, Living Room, Primary Bathroom, Primary Bedroom, Dining Room
Bathroom
- Features: Bathtub, Closet, Enclosed Toilet, Separate Shower, Tub Shower
Family room
- Features: Separate Family Room
Kitchen
- Features: Granite Counters, Kitchen/Family Room Combo
Heating
- Central
Cooling
- Central Air
Appliances
- Included: Dishwasher, Gas Cooktop, Disposal, Range Hood, Water Heater
- Laundry: Washer Hookup, Gas Dryer Hookup, In Garage
Features
- Beamed Ceilings, Ceiling Fan(s), Crown Molding, Separate/Formal Dining Room, Granite Counters, High Ceilings, Living Room Deck Attached, Open Floorplan, Tile Counters, Unfurnished
- Flooring: Carpet, Laminate, Tile, Wood
- Doors: French Doors, Sliding Doors
- Windows: Blinds, Bay Window(s), Double Pane Windows, Screens
- Has fireplace: Yes
- Fireplace features: Dining Room, Gas Starter, Living Room
- Common walls with other units/homes: No Common Walls
Interior area
- Total interior livable area: 1,830 sqft
Property
Parking
- Total spaces: 7
- Parking features: Concrete, Door-Multi, Direct Access, Driveway Level, Driveway, Garage Faces Front, Garage, Garage Door Opener, RV Potential, Side By Side
- Attached garage spaces: 3
- Uncovered spaces: 4
Accessibility
- Accessibility features: Accessible Doors
Features
- Levels: One
- Stories: 1
- Entry location: 1
- Patio & porch: Rear Porch, Concrete, Covered, Open, Patio, Porch
- Exterior features: Lighting
- Pool features: None
- Spa features: None
- Fencing: Good Condition,Wrought Iron
- Has view: Yes
- View description: City Lights, Mountain(s), Neighborhood, Peek-A-Boo, Trees/Woods
Lot
- Size: 0.36 Acres
- Dimensions: 15811
- Features: Back Yard, Cul-De-Sac, Drip Irrigation/Bubblers, Front Yard, Garden, Greenbelt, Gentle Sloping, Sprinklers In Rear, Sprinklers In Front, Lawn, Landscaped, Rectangular Lot, Sprinklers Timer, Sprinkler System
Details
- Additional structures: Shed(s)
- Parcel number: 0155131260000
- Special conditions: Standard
Construction
Type & style
- Home type: SingleFamily
- Architectural style: Modern
- Property subtype: Single Family Residence
Materials
- Drywall, Frame, Other, Stucco
- Foundation: Concrete Perimeter, Slab
- Roof: Spanish Tile
Condition
- Repairs Cosmetic
- New construction: No
- Year built: 1978
Utilities & green energy
- Electric: 220 Volts Other, See Remarks
- Sewer: Public Sewer
- Water: Public
- Utilities for property: Electricity Connected, Natural Gas Connected, Sewer Connected, Water Connected
Community & HOA
Community
- Features: Rural, Sidewalks
- Security: Carbon Monoxide Detector(s), Smoke Detector(s)
Location
- Region: San Bernardino
Financial & listing details
- Price per square foot: $404/sqft
- Tax assessed value: $328,383
- Annual tax amount: $4,178
- Date on market: 6/20/2026
- Cumulative days on market: 56 days
- Listing terms: Cash,Cash to New Loan
Estimated market value
$735,000
$698,000 - $772,000
$3,169/mo
Price history
| Date | Event | Price |
|---|---|---|
| 6/21/2026 | Listed for sale | $739,000+178.9%$404/sqft |
Source:  CRMLS #PW26135168 Report a problem CRMLS #PW26135168 Report a problem | ||
| 3/19/2009 | Sold | $265,000-7%$145/sqft |
Source: Public Record Report a problem | ||
| 11/22/2008 | Price change | $285,000-5%$156/sqft |
Source: Homes & Land #I08141319 Report a problem | ||
| 11/10/2008 | Listed for sale | $299,900$164/sqft |
Source: Homes & Land #I08141319 Report a problem | ||
Public tax history
| Year | Property taxes | Tax assessment |
|---|---|---|
| 2025 | $4,178 +2.2% | $328,383 +2% |
| 2024 | $4,090 +2.6% | $321,944 +2% |
| 2023 | $3,986 -0.1% | $315,631 +2% |
| 2022 | $3,992 -0.1% | $309,442 +2% |
| 2021 | $3,998 -0.2% | $303,375 +1% |
| 2020 | $4,008 +3.1% | $300,264 +2% |
| 2019 | $3,886 +1.2% | $294,377 +2% |
| 2018 | $3,840 +3.2% | $288,605 +2% |
| 2017 | $3,720 | $282,946 +2% |
| 2016 | $3,720 +3.1% | $277,398 +1.5% |
| 2015 | $3,607 +2.4% | $273,231 +13.8% |
| 2014 | $3,523 | $240,000 +20% |
| 2013 | -- | $200,000 |
| 2012 | -- | $200,000 -22% |
| 2011 | -- | $256,312 +0.8% |
| 2010 | -- | $254,396 +108.8% |
| 2009 | -- | $121,821 +2% |
| 2008 | -- | $119,432 +2% |
| 2007 | -- | $117,091 +2% |
| 2006 | -- | $114,795 +2% |
| 2005 | -- | $112,544 +2% |
| 2004 | -- | $110,337 +1.9% |
| 2003 | -- | $108,315 +2% |
| 2002 | -- | $106,191 +2% |
| 2001 | -- | $104,109 +2% |
| 2000 | -- | $102,067 |
Find assessor info on the county website
Monthly payment
Est. payment
Payment breakdown
Explore the cost of this home by adjusting the details. Changes won't be saved.Climate risks
Neighborhood: DRNAG
Nearby schools
GreatSchools rating
- 4/10Del Rosa Elementary SchoolGrades: K-6Distance: 0.8 mi
- 2/10Del Vallejo Middle SchoolGrades: 6-8Distance: 1 mi
- 5/10Pacific High SchoolGrades: 9-12Distance: 2.3 mi
Schools provided by the listing agent
- High: Pacific
Source: CRMLS. This data may not be complete. We recommend contacting the local school district to confirm school assignments for this home.
- $507,0003 bd2 ba1.6k sqft3800 Osbun Rd, San Bernardino, CA 92404Off Market
- $705,0003 bd2 ba2k sqft3815 Jeffers Ln, San Bernardino, CA 92404Sold
- $705,0003 bd2 ba2k sqft3815 Jeffers Rd, San Bernardino, CA 92404Sold

- $794,2004 bd3 ba2.4k sqft3782 Osbun Rd, San Bernardino, CA 92404Off Market
- $250,0000.96 acres1788 Belmont Ln, San Bernardino, CA 92404Sold
- $250,0000.96 acres1788 Belmont Ln #3, San Bernardino, CA 92404Sold
- $1,150,0006 bd6 ba4.6k sqft3808 Osbun Rd, San Bernardino, CA 92404Sold
- $714,7004 bd3 ba2.4k sqft3745 Jeffers Ave, San Bernardino, CA 92404Off Market
A local agent can set up tours, give advice and negotiate with sellers.
Similar homes
- $629,0004 bd3 ba2.3k sqft1768 E Ralston Ave, San Bernardino, CA 92404For Sale
 MLS ID #CV26147305, Estella Lopez, REDFIN CORPORATION. CRMLS
 - $560,0004 bd2 ba1.6k sqft3777 Elm Ave, San Bernardino, CA 92404For Sale
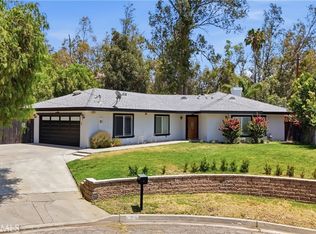 MLS ID #PW26143100, Abelino Pineda, All in One Real Estate. CRMLS
 - $589,0003 bd2 ba1.6k sqft3264 N Lugo Ave, San Bernardino, CA 92404For Sale
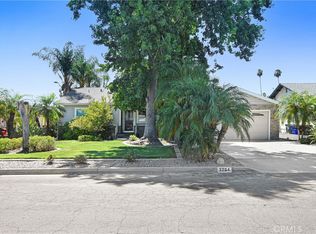 MLS ID #CV26162751, Rebecca Turner, ROYAL REALTY. CRMLS
 - $584,9003 bd2 ba1.2k sqft3954 Garden Ave, San Bernardino, CA 92404For Sale
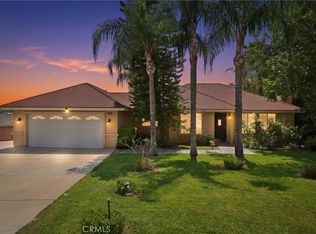 MLS ID #IG26100979, Candice Lewis, eXp Realty of California Inc. CRMLS
 - $639,0004 bd2 ba1.9k sqft2511 Spring Meadow Ln, Highland, CA 92346For SaleMLS ID #SW26138520, Noe Gomez, New Century Realty & Investmen. CRMLS
- $679,9003 bd2 ba1.4k sqft11375 Iris Ave, Loma Linda, CA 92354For SaleMLS ID #IG26167285, JULIA ROGERS, UNIVERSITY REALTY INC.. CRMLS
- $739,0003 bd2 ba1.8k sqft6760 Roanoak Pl, Riverside, CA 92506For SaleMLS ID #IV26175330, DANA ROQUET, Tower Agency. CRMLS
- $700,0003 bd2 ba2k sqft12806 7th St, Yucaipa, CA 92399For SaleMLS ID #CV26174358, Roy Williamson, eXp Realty of Southern California Inc. CRMLS
- $729,9004 bd2 ba1.5k sqft2132 Trafalgar Ave, Riverside, CA 92506For SaleMLS ID #IV26173066, LEIGHTON SILVA, Tower Agency. CRMLS
- $689,0004 bd3 ba2.1k sqft7437 Red Clover Way, Highland, CA 92346For SaleMLS ID #CV26069667, Helen Moreno, REALTY MASTERS & ASSOCIATES. CRMLS
- $574,9002 bd2 ba1.6k sqft339 Edgerton Dr, San Bernardino, CA 92405For SaleMLS ID #IG26116931, Joe Marroquin, Realty Masters & Associates. CRMLS
- $579,0004 bd3 ba1.9k sqft7211 Sunrise Ct, Highland, CA 92346For SaleMLS ID #CV26175167, Victor Prieto, eHomes. CRMLS
- $735,0005 bd3 ba2k sqft1014 W Jackson St, Rialto, CA 92376For SaleMLS ID #CV26129109, Alvaro Lopez Tinoco, eXp Realty of Greater Los Angeles. CRMLS
- $689,9994 bd2 ba1.9k sqft590 E Van Koevering St, Rialto, CA 92376For SaleMLS ID #TR26157219, Jorge Almaguer, J.R.A. & Associates Realty. CRMLS
- $639,9994 bd3 ba1.9k sqft859 S Spruce Ave, Rialto, CA 92376For SaleMLS ID #TR26175131, Sonia Lira, Re/Max Top Producers. CRMLS
- $599,0004 bd3 ba1.9k sqft6765 Tiara Ave, Highland, CA 92346For SaleMLS ID #IG26166335, Chelsey Carroll, COLDWELL BANKER SKY RIDGE REALTY. CRMLS
- $779,9003 bd2 ba2k sqft161 Channing St, Redlands, CA 92373For SaleMLS ID #IG26169217, Alexander Smithee, eXp Realty of California Inc. CRMLS
- $649,0003 bd2 ba1.9k sqft13610 Oliver St, Moreno Valley, CA 92555For SaleMLS ID #PW26174780, Ian Thompson, Real Broker. CRMLS
- $725,0004 bd4 ba2.2k sqft3318 Celeste Dr, Riverside, CA 92507For SaleMLS ID #IV26140475, YOLANDA SCURLOCK, RE/MAX HORIZON. CRMLS
- $775,0004 bd3 ba2k sqft221 Jesse Way, Redlands, CA 92374For SaleMLS ID #IG26152599, Liliana Zerpa, Berkshire Hathaway Homeservices California Realty. CRMLS
Local buyer's agents are ready to help
