Skip main navigation
Sold for $705,000
  • Listing Provided by: Star Max Realty
    Bought with: Century 21 Masters
    $705,000

    3815 Jeffers Rd, San Bernardino, CA 92404

    3beds
    2,077sqft
    Single Family Residence
    Built in 2005
    7,000 Square Feet Lot
    $707,700 Zestimate®
    $339/sqft
    $3,083 Estimated rent

    Home value

    $707,700

    $637,000 - $786,000

    $3,083/mo

    Zestimate® history
    Loading
    Loading...

    Owner options

    List your home for rent

    $3,083/mo

    Rent Zestimate®

    Find your next renter with Zillow Rental Manager. Plus, with online applications, you can quickly screen prospective tenants – for free.

    Learn more

    $3,083/mo

    Rent Zestimate®

    Refinance and save

    $4,400/mo

    Est. payment

    Refinancing to a lower rate could help reduce your monthly payments and save thousands over the life of the loan.

    See today's rates

    $4,400/mo

    Est. payment

    Explore your selling options

    Work with a Zillow partner agent

    Leverage their expertise and Zillow's premium Showcase listings to get your home seen by more buyers.

    Get started

    List with your own agent

    Get your home in front of millions of buyers by listing it on Zillow.

    Learn how to do it

    Sell it yourself

    Take full control of how buyers see your home on Zillow by listing For Sale by Owner (FSBO).

    List your home

    What's special

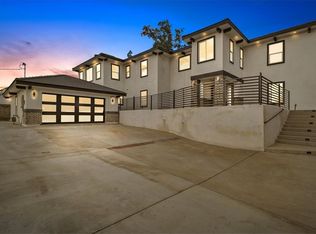
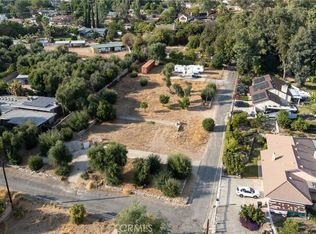
    Discover your dream home in this breathtaking, recently renovated residence nestled in the serene foothills of the San Bernardino Mountains. Surrounded by nature’s splendor and boasting panoramic valley views, this property offers the perfect fusion of luxury, comfort, and privacy—an idyllic haven for relaxation and unforgettable entertaining. Step inside to an open-concept masterpiece, where soaring 9.5-foot ceilings and expansive windows flood the home with natural light. The heart of the home is a cozy living room, anchored by a charming fireplace, flowing seamlessly into a gourmet kitchen featuring a sprawling island—perfect for culinary creations and casual gatherings. Adjacent, the elegant dining area sets the stage for memorable meals. A versatile bonus room, accessible through a stylish pocket door, awaits your vision—transform it into a sophisticated den, formal dining room, home office, or even an extra bedroom with the addition of a wardrobe, complete with its own inviting fireplace. Journey down the impressive 22-foot hallway to discover two generously sized bedrooms, a full bathroom, and the luxurious owner’s suite. This private retreat features a spacious bedroom and a spa-inspired bathroom, designed for ultimate relaxation. Every corner of this home exudes warmth and modern country charm, ready for your personal decor to make it uniquely yours. Outside, elevate your entertaining game with an extraordinary 1,000+ square foot Trex deck, a covered patio with elegantly tiled flooring, and a fire pit offering mesmerizing valley views. A nostalgic garden blooms in the north corner, complemented by an orchard of fruit trees—bananas, pomegranates, figs, avocados, persimmons, and more—inviting you to savor the fruits of your own land. Unwind in the jacuzzi under a starlit sky or sip your morning coffee while soaking in vibrant sunrises and serene sunsets from your private patios. Practicality meets luxury with an oversized three-car garage, gated RV parking, and a state-of-the-art solar system featuring a 220V electric vehicle charger, ensuring eco-friendly living and modern convenience. This home is more than a residence—it’s a lifestyle, blending timeless elegance with endless possibilities. Don’t miss the chance to own this captivating retreat where every detail has been thoughtfully crafted to inspire. Schedule your private tour today and step into the home you’ve always dreamed of! Note: Seller holds a CA Real Estate license.

    Zillow last checked:

    Listing updated:

    Listing Provided by:

    Pak Leung DRE #01705353 626-675-1989,

    Star Max Realty

    Bought with:

    Lisa Almendarez, DRE #02154850

    Century 21 Masters

    Source: CRMLS,MLS#: TR25195050MLS LogoOriginating MLS: California Regional MLS

    Facts & features

    Interior

    Bedrooms & bathrooms
    • Bedrooms: 3
    • Bathrooms: 2
    • Full bathrooms: 2
    • Main level bathrooms: 2
    • Main level bedrooms: 3
    Bedroom
    • Features: All Bedrooms Down
    Bedroom
    • Features: Bedroom on Main Level
    Bathroom
    • Features: Bathroom Exhaust Fan, Bathtub, Dual Sinks, Full Bath on Main Level, Low Flow Plumbing Fixtures, Quartz Counters, Remodeled, Soaking Tub, Separate Shower, Tub Shower
    Kitchen
    • Features: Kitchen Island, Kitchen/Family Room Combo, Quartz Counters, Remodeled, Self-closing Cabinet Doors, Self-closing Drawers, Updated Kitchen, Utility Sink
    Heating
    • Central, Forced Air, Fireplace(s), Natural Gas, Solar
    Cooling
    • Central Air, Electric, ENERGY STAR Qualified Equipment, High Efficiency, Attic Fan
    Appliances
    • Included: Convection Oven, Dishwasher, ENERGY STAR Qualified Appliances, ENERGY STAR Qualified Water Heater, Electric Cooktop, Electric Oven, Disposal, Microwave, Refrigerator, Self Cleaning Oven, Water Softener, Water Heater, Water Purifier, Dryer, Washer
    • Laundry: Washer Hookup, Electric Dryer Hookup, In Garage
    Features
    • Breakfast Bar, Built-in Features, Ceiling Fan(s), Eat-in Kitchen, High Ceilings, Country Kitchen, Living Room Deck Attached, Open Floorplan, Pull Down Attic Stairs, Quartz Counters, Recessed Lighting, Storage, Sunken Living Room, All Bedrooms Down, Attic, Bedroom on Main Level, Main Level Primary, Primary Suite
    • Flooring: Carpet, Tile
    • Doors: Mirrored Closet Door(s), Panel Doors
    • Windows: Bay Window(s), Custom Covering(s), Double Pane Windows, Plantation Shutters, Wood Frames
    • Has fireplace: Yes
    • Fireplace features: Bonus Room, Gas, Gas Starter, Living Room, Wood Burning
    • Common walls with other units/homes: No Common Walls
    Interior area
    • Total interior livable area: 2,077 sqft

    Property

    Parking
    • Total spaces: 7
    • Parking features: Controlled Entrance, Concrete, Door-Multi, Direct Access, Driveway, Garage Faces Front, Garage, Garage Door Opener, RV Gated, RV Access/Parking, One Space, Workshop in Garage
    • Attached garage spaces: 3
    • Uncovered spaces: 4
    Accessibility
    • Accessibility features: Safe Emergency Egress from Home, Parking, Accessible Doors, Accessible Hallway(s)
    Features
    • Levels: One
    • Stories: 1
    • Entry location: 1
    • Patio & porch: Rear Porch, Covered, Deck, Front Porch, Open, Patio, Tile
    • Exterior features: Barbecue, Rain Gutters, Fire Pit
    • Pool features: None
    • Has spa: Yes
    • Spa features: Above Ground, Fiberglass, Heated, Private
    • Fencing: Average Condition,Chain Link,Privacy,Vinyl
    • Has view: Yes
    • View description: City Lights, Hills, Mountain(s)
    Lot
    • Size: 7,000 sqft
    • Features: 6-10 Units/Acre, Back Yard, Front Yard, Garden, Irregular Lot, Lawn, Landscaped, Level, Sprinklers Timer, Sprinkler System
    Details
    • Additional structures: Shed(s), Storage
    • Parcel number: 0155131280000
    • Special conditions: Standard

    Construction

    Type & style
    • Home type: SingleFamily
    • Architectural style: Contemporary,Ranch
    • Property subtype: Single Family Residence
    Materials
    • Drywall, Frame, Stucco, Copper Plumbing
    • Foundation: Permanent, Slab
    • Roof: Composition,Shingle
    Condition
    • Updated/Remodeled,Turnkey
    • New construction: No
    • Year built: 2005

    Utilities & green energy

    • Electric: Electricity - On Property, 220 Volts in Garage, 220 Volts in Kitchen, Photovoltaics on Grid, 220 Volts For Spa
    • Sewer: Public Sewer
    • Water: Public
    • Utilities for property: Cable Available, Cable Connected, Electricity Available, Electricity Connected, Natural Gas Available, Natural Gas Connected, Phone Available, Phone Connected, Sewer Available, Sewer Connected, Water Available, Water Connected
    Green energy
    • Energy efficient items: Appliances, Water Heater

    Community & neighborhood

    Security
    • Security features: Prewired, Carbon Monoxide Detector(s), Fire Detection System, Fire Sprinkler System, Smoke Detector(s)
    Community
    • Community features: Foothills, Gutter(s), Mountainous, Suburban
    Location
    • Region: San Bernardino

    Other

    Other facts
    • Listing terms: Cash,Cash to New Loan,Conventional,FHA,VA Loan
    • Road surface type: Paved

    Price history

    DateEventPrice
    10/29/2025Listing removed$4,000$2/sqft
    Source: CRMLS #TR25200640 Report a problem
    10/27/2025Sold$705,000-2.8%$339/sqft
    Source: CRMLS #TR25195050 Report a problem
    10/27/2025Listed for rent$4,000$2/sqft
    Source: CRMLS #TR25200640 Report a problem
    9/27/2025Pending sale$725,000$349/sqft
    Source: CRMLS #TR25195050 Report a problem
    9/27/2025Listing removed$4,000$2/sqft
    Source: CRMLS #TR25200640 Report a problem
    9/15/2025Contingent$725,000$349/sqft
    Source: CRMLS #TR25195050 Report a problem
    9/6/2025Price change$725,000+45%$349/sqft
    Source: CRMLS #TR25195050 Report a problem
    9/6/2025Listed for rent$4,000$2/sqft
    Source: CRMLS #TR25200640 Report a problem
    6/11/2021Pending sale$499,900$241/sqft
    Source: CRMLS #IG21100325 Report a problem

    Public tax history

    Tax history is unavailable.

    Neighborhood: DRNAG

    Nearby schools

    GreatSchools rating
    Schools provided by the listing agent
    • High: Pacific

    Source: CRMLS. This data may not be complete. We recommend contacting the local school district to confirm school assignments for this home.

    Get a cash offer in 3 minutes
    Find out how much your home could sell for in as little as 3 minutes with a no-obligation cash offer.
    Estimated market value
    $707,700
    Get a cash offer in 3 minutes
    Find out how much your home could sell for in as little as 3 minutes with a no-obligation cash offer.
    Estimated market value
    $707,700