Calling all Buyers...Welcome to this beautifully maintained North San Bernardino home located near Golden Park! Built in 2006, this immaculate single-story residence offers 3 bedrooms, 2 bathrooms, and approximately 1,200 square feet of comfortable living space on a spacious 9,200 square foot corner lot.
Step inside to an open and inviting floor plan featuring a gorgeous fireplace in the family room that flows seamlessly into the bright kitchen and cozy kitchenette dining area — perfect for everyday living and entertaining. Pride of ownership shines throughout this move-in ready home.
The backyard is designed for relaxation and gatherings with a full-length covered patio complete with ceiling fans, creating the perfect setting for barbecues and outdoor entertaining year-round. Enjoy gardening with multiple fruit trees and raised flower beds already in place.
One of the standout features of this property is the incredible access and parking potential. Beautiful wrought iron gates provide backyard access ideal for a future pool, additional vehicle parking, or recreational needs. In addition, the oversized fully paved driveway offers room for extra vehicles, a small trailer, RV parking, or additional toys.
Additional features include a spacious 504 square foot two-car garage, well-maintained landscaping, and a highly functional layout. This property truly shows beautifully and is ready for its next owner to call it home. Must see to appreciate all this property has to offer!
For sale
Listed by: eXp Realty of California Inc • Candice Lewis • Contact: 951-218-7816
Price cut: $10.1K (7/27)
$584,900
3954 Garden Ave, San Bernardino, CA 92404
3beds
1,200sqft
Single Family Residence
Built in 2006
9,200 Square Feet Lot
$586,800 Zestimate®
$487/sqft
$-- HOA
What's special
Multiple fruit treesBright kitchenHighly functional layoutRaised flower bedsCozy kitchenette dining areaWell-maintained landscaping
- 95 days |
- 682 |
- 43 |
Zillow last checked:
Listing updated:
Listed by:
Candice Lewis DRE #01333069 951-218-7816,
eXp Realty of California Inc
Source: CRMLS,MLS#: IG26100979 Originating MLS: California Regional MLS
Originating MLS: California Regional MLSFacts & features
Interior
Bedrooms & bathrooms
- Bedrooms: 3
- Bathrooms: 2
- Full bathrooms: 2
- Main level bathrooms: 2
- Main level bedrooms: 3
Rooms
- Room types: Bedroom, Entry/Foyer, Family Room, Primary Bedroom, Dining Room
Primary bedroom
- Features: Main Level Primary
Bedroom
- Features: All Bedrooms Down
Bedroom
- Features: Bedroom on Main Level
Kitchen
- Features: Kitchen/Family Room Combo, Kitchenette
Heating
- Central
Cooling
- Central Air
Appliances
- Laundry: In Garage
Features
- Block Walls, Ceiling Fan(s), Separate/Formal Dining Room, Eat-in Kitchen, Open Floorplan, Pantry, Stone Counters, Recessed Lighting, All Bedrooms Down, Bedroom on Main Level, Main Level Primary
- Flooring: Carpet, Tile
- Windows: Blinds, Double Pane Windows
- Has fireplace: Yes
- Fireplace features: Family Room, Gas
- Common walls with other units/homes: No Common Walls
Interior area
- Total interior livable area: 1,200 sqft
Property
Parking
- Total spaces: 2
- Parking features: Concrete, Direct Access, Garage Faces Front, Garage, RV Access/Parking
- Attached garage spaces: 2
Accessibility
- Accessibility features: Safe Emergency Egress from Home
Features
- Levels: One
- Stories: 1
- Entry location: 2
- Patio & porch: Concrete, Covered, Open, Patio
- Exterior features: Lighting
- Pool features: None
- Spa features: None
- Fencing: Block,Excellent Condition
- Has view: Yes
- View description: Hills
Lot
- Size: 9,200 Square Feet
- Features: Corner Lot, Front Yard, Sprinklers In Rear, Sprinklers In Front, Lawn, Landscaped, Sprinkler System, Trees, Walkstreet
Details
- Additional structures: Shed(s), Storage
- Parcel number: 0155522010000
- Special conditions: Standard
Construction
Type & style
- Home type: SingleFamily
- Property subtype: Single Family Residence
Materials
- Roof: Composition
Condition
- Turnkey
- New construction: No
- Year built: 2006
Utilities & green energy
- Sewer: Public Sewer
- Water: Public
- Utilities for property: Cable Connected, Electricity Connected, Natural Gas Connected, Phone Connected, Sewer Connected, Water Connected
Community & HOA
Community
- Features: Curbs, Park, Street Lights, Sidewalks
- Security: Security System, Security Lights
Location
- Region: San Bernardino
Financial & listing details
- Price per square foot: $487/sqft
- Tax assessed value: $276,425
- Annual tax amount: $3,533
- Date on market: 5/14/2026
- Cumulative days on market: 95 days
- Listing terms: Submit
Estimated market value
$586,800
$557,000 - $616,000
$2,645/mo
Price history
| Date | Event | Price |
|---|---|---|
| 7/27/2026 | Listed for sale | $584,900-1.7%$487/sqft |
Source: eXp Realty #IG26100979 Report a problem | ||
| 7/3/2026 | Contingent | $595,000$496/sqft |
Source: eXp Realty #IG26100979 Report a problem | ||
| 6/12/2026 | Listed for sale | $595,000-0.8%$496/sqft |
Source: eXp Realty #IG26100979 Report a problem | ||
| 5/27/2026 | Contingent | $599,900$500/sqft |
Source: eXp Realty #IG26100979 Report a problem | ||
| 5/14/2026 | Listed for sale | $599,900+160.8%$500/sqft |
Source:  CRMLS #IG26100979 Report a problem CRMLS #IG26100979 Report a problem | ||
| 12/11/2014 | Sold | $230,000-4.2%$192/sqft |
Source: Public Record Report a problem | ||
| 9/1/2014 | Listing removed | $240,000$200/sqft |
Source: eFusion Realty #CV14155635 Report a problem | ||
| 7/28/2014 | Listed for sale | $240,000-36%$200/sqft |
Source: eFusion Realty #CV14155635 Report a problem | ||
| 1/18/2007 | Sold | $375,000$313/sqft |
Source: Public Record Report a problem | ||
Public tax history
| Year | Property taxes | Tax assessment |
|---|---|---|
| 2025 | $3,533 +2.2% | $276,425 +2% |
| 2024 | $3,458 +2.6% | $271,005 +2% |
| 2023 | $3,370 -0.1% | $265,691 +2% |
| 2022 | $3,373 -0.1% | $260,481 +2% |
| 2021 | $3,377 -0.2% | $255,374 +1% |
| 2020 | $3,385 +3.1% | $252,755 +2% |
| 2019 | $3,283 +1.2% | $247,799 +2% |
| 2018 | $3,244 +3.2% | $242,940 +2% |
| 2017 | $3,143 | $238,177 +2% |
| 2016 | $3,143 +3.2% | $233,507 +1.5% |
| 2015 | $3,047 +3.2% | $230,000 +12.2% |
| 2014 | $2,951 | $205,000 +25.8% |
| 2013 | -- | $163,000 -9.1% |
| 2012 | -- | $179,300 |
| 2011 | -- | $179,300 |
| 2010 | -- | $179,300 -2% |
| 2009 | -- | $183,000 -44.5% |
| 2008 | -- | $330,000 +661.2% |
| 2007 | -- | $43,355 +388.8% |
| 2006 | -- | $8,870 +106.1% |
| 2004 | -- | $4,303 -89.3% |
| 2003 | -- | $40,105 +2% |
| 2002 | -- | $39,318 +2% |
| 2001 | -- | $38,547 +2% |
| 2000 | -- | $37,791 |
Find assessor info on the county website
Monthly payment
Est. payment
Payment breakdown
Explore the cost of this home by adjusting the details. Changes won't be saved.Climate risks
Neighborhood: DRNAG
Nearby schools
GreatSchools rating
- 4/10Del Rosa Elementary SchoolGrades: K-6Distance: 0.9 mi
- 2/10Del Vallejo Middle SchoolGrades: 6-8Distance: 1.5 mi
- 5/10Pacific High SchoolGrades: 9-12Distance: 2.4 mi
- $514,9003 bd2 ba1.2k sqft3948 Garden Dr, San Bernardino, CA 92404Off Market
- $543,2003 bd2 ba1.5k sqft3947 N Golden Ave, San Bernardino, CA 92404Off Market

- $514,0004 bd2 ba1.6k sqft3942 Garden Ave, San Bernardino, CA 92404Off Market
- $515,2003 bd2 ba1.6k sqft3962 N Golden Ave, San Bernardino, CA 92404Off Market
- $537,1003 bd2 ba1.2k sqft3953 Garden Ave, San Bernardino, CA 92404Off Market
- $---- bd-- ba-- sqft3953 Garden Dr, San Bernardino, CA 92404Off Market
- $530,6003 bd2 ba1.6k sqft3963 Garden Ave, San Bernardino, CA 92404Off Market
- $561,4003 bd2 ba1.6k sqft3957 Garden Ave, San Bernardino, CA 92404Off Market
A local agent can set up tours, give advice and negotiate with sellers.
Similar homes
- $560,0004 bd2 ba1.6k sqft3777 Elm Ave, San Bernardino, CA 92404For Sale
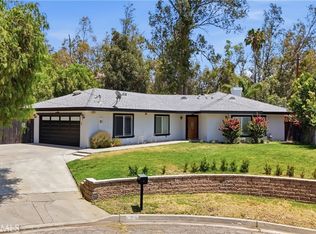 MLS ID #PW26143100, Abelino Pineda, All in One Real Estate. CRMLS
 - $547,9993 bd2 ba1k sqft3559 Ferndale Ave, San Bernardino, CA 92404For Sale
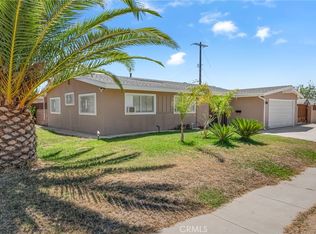 MLS ID #PW26150750, Enrique Zapata, Mark 1 Real Estate, Inc.. CRMLS
 - $504,9993 bd1 ba1k sqft2675 Lawrence Ave, San Bernardino, CA 92404For Sale
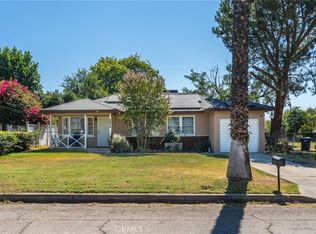 MLS ID #CV26174621, Sandy Hernandez, CENTURY 21 SYNERGIA REALTY. CRMLS
 - $529,0004 bd2 ba1.7k sqft268 E 45th St, San Bernardino, CA 92404For Sale
 MLS ID #IG26166728, Antonio Romero, Town & Country Real Estate. CRMLS
 - $569,9994 bd2 ba1.5k sqft6070 Blythe Ave, Highland, CA 92346For SaleMLS ID #CV26147006, Sandy Hernandez, CENTURY 21 SYNERGIA REALTY. CRMLS
- $648,0004 bd4 ba1.4k sqft24701 Court St, San Bernardino, CA 92410For SaleMLS ID #OC26164633, Katarina Daniels, REDFIN. CRMLS
- $549,9003 bd3 ba1.5k sqft201 E King St, San Bernardino, CA 92408For SaleMLS ID #CV26119385, Thi Vu, RE/MAX TIME REALTY. CRMLS
- $521,9003 bd2 ba1.2k sqft5082 Auburn Ave, San Bernardino, CA 92407For SaleMLS ID #IV26165284, COLLEEN CHOISNET, Berkshire Hathaway HomeServices California Realty. CRMLS
- $599,0004 bd3 ba1.7k sqft6239 N Woodpine Ave, San Bernardino, CA 92407For SaleMLS ID #IV26160863, FIDEL DELGADILLO, Elevate Real Estate Agency. CRMLS
- $625,0004 bd3 ba1.7k sqft19647 Casmalia St, Rialto, CA 92377For SaleMLS ID #IV26171412, Lisha Jordan, AXEN Realty. CRMLS
- $555,0003 bd3 ba1.4k sqft27495 Silverberry Dr, Highland, CA 92346For SaleMLS ID #CV26170568, Thi Vu, RE/MAX TIME REALTY. CRMLS
- $554,9004 bd2 ba1.3k sqft724 N Dallas Ave, San Bernardino, CA 92410For SaleMLS ID #IG26155328, Benjamin Hartnell, Hartnell & Blesch Real Esate. CRMLS
- $585,0004 bd3 ba1.7k sqft7560 Seine Ave, Highland, CA 92346For SaleMLS ID #CV26125278, Nicholaus Ondatje, MAINSTREET REALTORS. CRMLS
- $534,9003 bd3 ba1.3k sqft827 S Tamarisk Ave, Rialto, CA 92376For SaleMLS ID #IV26171893, JERRY AVILA, ALL NATIONS REALTY & INVS. CRMLS
- $530,0003 bd3 ba1.4k sqft116 N Plymouth Way, San Bernardino, CA 92408For SaleMLS ID #IG26144159, KYLE YAROSS, PONCE & PONCE REALTY, INC. CRMLS
- $620,0003 bd2 ba1.4k sqft1330 S Althea Ave, Bloomington, CA 92316For SaleMLS ID #CV26176295, Tracey Mejia, SYNERGY ONE REAL ESTATE. CRMLS
- $519,0003 bd2 ba1.2k sqft27143 Norwood St, Highland, CA 92346For SaleMLS ID #IG26162112, CONSTANCE ROENER, Berkshire Hathaway Homeservices California Realty. CRMLS
- $499,9992 bd1 ba860 sqft4555 N Stoddard Ave, San Bernardino, CA 92407For SaleMLS ID #CV26168853, Robert Deponte, EXCELLENCE RE REAL ESTATE. CRMLS
- $539,9003 bd1 ba1k sqft424 E 3rd St, Rialto, CA 92376For SaleMLS ID #IG26173997, Rose Hernandez, Keller Williams Realty. CRMLS
- $519,8003 bd2 ba1.3k sqft7186 Olive St, Highland, CA 92346For SaleMLS ID #IV26151028, ROSA SOTO, TOWER AGENCY. CRMLS
Local buyer's agents are ready to help
