Welcome to this beautifully renovated 4-bedroom, 2.5-bath home offering a high producing *paid off solar system*! Offering 1,782 square feet of comfortable living in the highly sought-after University Heights neighborhood of North San Bernardino and nestled within an established community, this move-in-ready home combines modern updates, functional living spaces, and an unbeatable location.
The inviting curb appeal is enhanced by a freshly painted exterior, newly landscaped flower beds, and a lush newly seeded front lawn. Step inside to discover a thoughtfully updated interior featuring all-new dual-pane windows, a new sliding glass door, new upstairs carpeting, recessed lighting, modern ceiling fans, and a stylish chandelier that create a bright and welcoming atmosphere throughout.
Designed with everyday living in mind, the functional floor plan offers spacious living areas and generously sized bedrooms, providing flexibility for families, guests, or a dedicated home office. The beautifully renovated kitchen showcases brand-new appliances, a contemporary tile backsplash, and a layout that flows seamlessly into the main living spaces, making both daily living and entertaining effortless.
Upstairs, you'll find a fully remodeled hall bathroom featuring a new tub with tiled surround, updated vanity, mirror, fixtures, and lighting. The spacious primary suite offers a walk-in closet and a tastefully renovated en-suite bathroom complete with a double-sink vanity and a beautifully tiled walk-in shower.
Step outside to a generously sized backyard ready for your personal touch. Whether you envision a peaceful garden retreat, outdoor entertaining area, play space, or future enhancements, this expansive yard offers endless possibilities. The attached two-car garage provides ample parking and additional storage.
Conveniently located near schools, shopping, dining, parks, and major commuter routes, this exceptional home offers the perfect combination of comfort, style, and convenience. With extensive upgrades, spacious living, and a prime University Heights location, this is an opportunity you won't want to miss.
Pending
Listed by: Elevate Real Estate Agency • FIDEL DELGADILLO • Contact: 909-440-0089
$599,000
6239 N Woodpine Ave, San Bernardino, CA 92407
4beds
1,782sqft
Single Family Residence
Built in 1980
7,980 Square Feet Lot
$600,200 Zestimate®
$336/sqft
$-- HOA
What's special
Attached two-car garageModern ceiling fansContemporary tile backsplashExtensive upgradesSpacious primary suiteGenerously sized backyardStylish chandelier
- 28 days |
- 3,199 |
- 236 |
Likely to sell faster than
Zillow last checked:
Listing updated:
Listed by:
FIDEL DELGADILLO DRE #01761945 909-440-0089,
Elevate Real Estate Agency
Source: CRMLS,MLS#: IV26160863 Originating MLS: California Regional MLS
Originating MLS: California Regional MLSFacts & features
Interior
Bedrooms & bathrooms
- Bedrooms: 4
- Bathrooms: 3
- Full bathrooms: 2
- 1/2 bathrooms: 1
- Main level bathrooms: 1
Rooms
- Room types: Family Room, Kitchen, Living Room, Primary Bathroom, Primary Bedroom, Other, Dining Room
Bathroom
- Features: Dual Sinks, Quartz Counters, Remodeled, Separate Shower, Tub Shower
Kitchen
- Features: Granite Counters, Remodeled, Updated Kitchen
Other
- Features: Walk-In Closet(s)
Heating
- Central
Cooling
- Central Air
Appliances
- Included: Dishwasher, Disposal, Gas Range, Microwave, Water Heater
- Laundry: In Garage
Features
- Ceiling Fan(s), Separate/Formal Dining Room, Granite Counters, Quartz Counters, Recessed Lighting, Walk-In Closet(s)
- Flooring: Carpet, Tile
- Windows: Double Pane Windows
- Has fireplace: Yes
- Fireplace features: Family Room
- Common walls with other units/homes: No Common Walls
Interior area
- Total interior livable area: 1,782 sqft
Property
Parking
- Total spaces: 2
- Parking features: Door-Single, Driveway, Garage Faces Front, Garage
- Attached garage spaces: 2
Features
- Levels: Two
- Stories: 2
- Entry location: Front door
- Patio & porch: Patio
- Pool features: None
- Fencing: Block
- Has view: Yes
- View description: Mountain(s)
Lot
- Size: 7,980 Square Feet
- Features: Back Yard, Front Yard, Sprinklers In Rear, Sprinklers In Front, Landscaped
Details
- Parcel number: 0261251260000
- Special conditions: Standard
Construction
Type & style
- Home type: SingleFamily
- Property subtype: Single Family Residence
Materials
- Foundation: Slab
- Roof: Composition,Shingle
Condition
- Updated/Remodeled,Turnkey
- New construction: No
- Year built: 1980
Utilities & green energy
- Electric: Photovoltaics Seller Owned
- Sewer: Public Sewer
- Water: Public
- Utilities for property: Electricity Connected, Natural Gas Connected, Sewer Connected, Water Connected
Community & HOA
Community
- Features: Curbs, Street Lights
- Security: Carbon Monoxide Detector(s), Smoke Detector(s)
Location
- Region: San Bernardino
Financial & listing details
- Price per square foot: $336/sqft
- Tax assessed value: $174,172
- Annual tax amount: $2,350
- Date on market: 7/24/2026
- Cumulative days on market: 29 days
- Listing terms: Cash,Conventional,Submit,VA Loan
Estimated market value
$600,200
$570,000 - $630,000
$3,160/mo
Price history
| Date | Event | Price |
|---|---|---|
| 8/21/2026 | Pending sale | $599,000$336/sqft |
Source:  CRMLS #IV26160863 Report a problem CRMLS #IV26160863 Report a problem | ||
| 8/21/2026 | Listing removed | $599,000$336/sqft |
Source: CRMLS #IV26160863 Report a problem | ||
| 7/25/2026 | Listed for sale | $599,000+33.1%$336/sqft |
Source: CRMLS #IV26160863 Report a problem | ||
| 6/5/2026 | Sold | $450,000$253/sqft |
Source: Public Record Report a problem | ||
Public tax history
| Year | Property taxes | Tax assessment |
|---|---|---|
| 2025 | $2,350 +2.1% | $174,172 +2% |
| 2024 | $2,301 +2.6% | $170,757 +2% |
| 2023 | $2,243 -0.1% | $167,409 +2% |
| 2022 | $2,245 -0.1% | $164,127 +2% |
| 2021 | $2,247 -2.1% | $160,909 +1% |
| 2020 | $2,296 +5% | $159,259 +2% |
| 2019 | $2,186 -48.7% | $156,137 +2% |
| 2018 | $4,258 +103.2% | $153,075 +2% |
| 2017 | $2,096 | $150,073 +2% |
| 2016 | $2,096 +3.1% | $147,131 +1.5% |
| 2015 | $2,033 +5.9% | $144,921 +2% |
| 2014 | $1,920 | $142,083 +0.5% |
| 2013 | -- | $141,441 +2% |
| 2012 | -- | $138,667 +2% |
| 2011 | -- | $135,948 +0.8% |
| 2010 | -- | $134,932 -0.2% |
| 2009 | -- | $135,252 +2% |
| 2008 | -- | $132,600 +2% |
| 2007 | -- | $130,000 +2% |
| 2006 | -- | $127,451 +2% |
| 2005 | -- | $124,952 +2% |
| 2004 | -- | $122,502 +1.9% |
| 2003 | -- | $120,257 +2% |
| 2002 | -- | $117,899 +2% |
| 2001 | -- | $115,587 +2% |
| 2000 | -- | $113,321 |
Find assessor info on the county website
Monthly payment
Est. payment
Payment breakdown
Explore the cost of this home by adjusting the details. Changes won't be saved.Climate risks
Neighborhood: Verdemont
Nearby schools
GreatSchools rating
- 8/10Palm Avenue Elementary SchoolGrades: K-6Distance: 0.4 mi
- 3/10Cesar E. Chavez Middle SchoolGrades: 6-8Distance: 1.1 mi
- 6/10Cajon High SchoolGrades: 9-12Distance: 2.7 mi
- $613,4003 bd2 ba1.8k sqft6247 Woodpine Ave, San Bernardino, CA 92407Off Market
- $598,2004 bd2 ba1.7k sqft6233 N Woodpine Ave, San Bernardino, CA 92407Off Market
- $554,2003 bd2 ba1.3k sqft6253 Woodpine Ave, San Bernardino, CA 92407Off Market
- $562,5003 bd2 ba1.5k sqft6225 N Woodpine Ave, San Bernardino, CA 92407Off Market
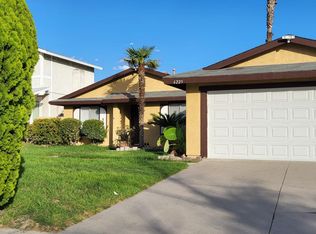
- $521,0003 bd2 ba1k sqft6230 N Indigo Ave, San Bernardino, CA 92407Off Market
- $672,5006 bd3 ba2.6k sqft6238 N Indigo Ave, San Bernardino, CA 92407Off Market
- $516,2003 bd2 ba1k sqft6222 N Indigo Ave, San Bernardino, CA 92407Off Market
- $601,0003 bd2 ba1.5k sqft6246 N Indigo Ave, San Bernardino, CA 92407Off Market
A local agent can set up tours, give advice and negotiate with sellers.
Similar homes
- $599,0004 bd3 ba2.2k sqft6613 Blanchard Ave, Fontana, CA 92336For Sale
 MLS ID #DW26178369, Craig Marson, First Team Real Estate. CRMLS
 - $521,9003 bd2 ba1.2k sqft5082 Auburn Ave, San Bernardino, CA 92407For Sale
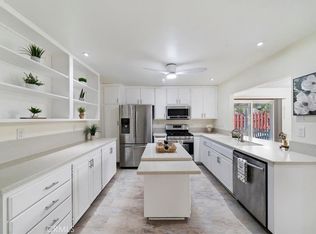 MLS ID #IV26165284, COLLEEN CHOISNET, Berkshire Hathaway HomeServices California Realty. CRMLS
 - $650,0004 bd3 ba2.5k sqft3900 Obsidian Rd, San Bernardino, CA 92407For Sale
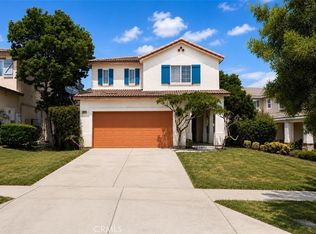 MLS ID #CV26124565, Jason Khorramian, MAINSTREET REALTORS. CRMLS
 - $619,0003 bd2 ba2k sqft640 W 31st St, San Bernardino, CA 92405For Sale
 MLS ID #IG26174731, Karla Degonia, CENTURY 21 LOIS LAUER REALTY. CRMLS
 - $599,9994 bd2 ba1.3k sqft17782 Miller Ave, Fontana, CA 92336For SaleMLS ID #IG26159712, MARICELA OCHOA, Town & Country Real Estate. CRMLS
- $639,9994 bd3 ba1.9k sqft859 S Spruce Ave, Rialto, CA 92376For SaleMLS ID #TR26175131, Sonia Lira, Re/Max Top Producers. CRMLS
- $565,0004 bd2 ba1.5k sqft24515 Skyrock Dr, Moreno Valley, CA 92557For SaleMLS ID #IV26178557, CHARLOTTE MCKENZIE, COLDWELL BANKER REALTY. CRMLS
- $554,9004 bd2 ba1.3k sqft724 N Dallas Ave, San Bernardino, CA 92410For SaleMLS ID #IG26155328, Benjamin Hartnell, Hartnell & Blesch Real Esate. CRMLS
- $610,0004 bd2 ba1.4k sqft1445 W James St, Bloomington, CA 92316For SaleMLS ID #IG26173434, Margery Velasquez, KELLER WILLIAMS REALTY. CRMLS
- $595,0003 bd2 ba1.1k sqft18232 Miller Ave, Fontana, CA 92336For SaleMLS ID #CV26177274, Adan Bautista, PROSPERA REALTORS. CRMLS
- $584,9003 bd2 ba1.2k sqft3954 Garden Ave, San Bernardino, CA 92404For SaleMLS ID #IG26100979, Candice Lewis, eXp Realty of California Inc. CRMLS
- $639,0004 bd2 ba1.9k sqft2511 Spring Meadow Ln, Highland, CA 92346For SaleMLS ID #SW26138520, Noe Gomez, New Century Realty & Investmen. CRMLS
- $648,0004 bd4 ba1.4k sqft24701 Court St, San Bernardino, CA 92410For SaleMLS ID #OC26164633, Katarina Daniels, REDFIN. CRMLS
- $534,9003 bd3 ba1.3k sqft827 S Tamarisk Ave, Rialto, CA 92376For SaleMLS ID #IV26171893, JERRY AVILA, ALL NATIONS REALTY & INVS. CRMLS
- $579,0004 bd3 ba1.9k sqft7211 Sunrise Ct, Highland, CA 92346For SaleMLS ID #CV26175167, Victor Prieto, eHomes. CRMLS
- $665,0005 bd3 ba2k sqft2249 Serrano Rd, San Bernardino, CA 92405For SaleMLS ID #PW26029277, Delia Del Rio, First Team Real Estate. CRMLS
- $549,9003 bd3 ba1.5k sqft201 E King St, San Bernardino, CA 92408For SaleMLS ID #CV26119385, Thi Vu, RE/MAX TIME REALTY. CRMLS
- $585,0003 bd3 ba1.4k sqft14311 Hillcrest Dr, Fontana, CA 92337For SaleMLS ID #TR26173115, Chengcheng Lu, WeTrust Realty. CRMLS
- $598,0003 bd4 ba1.4k sqft1245 Judson St, Redlands, CA 92374For SaleMLS ID #IG26159873, Carlos Gutierrez, Re/Max Champions. CRMLS
- $650,0004 bd3 ba2.3k sqft16737 Petrus Ln, Fontana, CA 92336For SaleMLS ID #IG26130131, Karam Kodsy, Keller Williams Empire Estates. CRMLS
Local buyer's agents are ready to help
