Welcome home to this charming single-story that offers, FULLY PAID SOLAR + Universal EV Charger! Enjoy energy-efficient living and a paid-off solar system and a Tesla Universal Wall Connector compatible with most electric vehicles. Outstanding for energy efficiency, updated dual-pane windows, remotely operate central air conditioning, convenient coded entry for both the front door and garage. This beautifully maintained 3-bedroom, 2-bath home offers comfort, convenience, and lower energy costs. Owners converted family room into a separate bedroom. Nestled in a quiet N San Bernardino neigh Neighborhood, conveniently located near Cal State University. Perfectly suited for first-time buyers or retirees, offering comfort, convenience, and timeless appeal. NOTE 2 BDRM with FAMILY ROOM OR LIVING ROOM CONVERSION POSSIBLE FOR 3RD BEDROOM (with full price offer seller will complete)
Upon entry you will appreciate the bright, cheerful room, enhanced by large picture windows, beautiful plank-style flooring, and cozy fireplace.
The beautifully updated kitchen is a chef’s delight with bright white cabinetry, Corian counters, and bi-level center island, stainless appliances, modern open shelving, and abundant workspace that create style and functionality. The kitchen opens to a convenient sit-up breakfast bar and adjoining dining area highlighted by large picture windows and a sliding glass door leading to the patio-the perfect setting for outdoor entertaining.
The spacious primary ensuite offers beautiful plank flooring and an adjoining bathroom with a soaking tub, walk-in shower, vanity area. The hall bathroom features a tub/shower combination with a privacy door separating the vanity area. Step outside from the dining area to a charming covered patio accented with a white picket fence-the perfect place to enjoy your morning coffee. All conveniently located near schools, shopping, parks, commuter routes, and freeway access offered at a very affordable price. Backyard features, Low maintenance mulch landscaping. Drought-tolerant plants. Ratio smart irrigation system, zone-based watering, weather-adaptive scheduling, custom days & times app controlled, great for travel out of state. Solar pathway lighting Smart Home. Lennox smart HVAC app. Ring doorbell/security system. Garage door key fob and app controlled. Additional Features: Attic storage. Water heater replaced November 2023
For sale
Listed by: Berkshire Hathaway HomeServices California Realty • COLLEEN CHOISNET • Contact: 909-633-4948
$521,900
5082 Auburn Ave, San Bernardino, CA 92407
3beds
1,292sqft
Single Family Residence
Built in 1985
7,200 Square Feet Lot
$533,300 Zestimate®
$404/sqft
$-- HOA
What's special
- 95 days |
- 885 |
- 44 |
Zillow last checked:
Listing updated:
Listed by:
COLLEEN CHOISNET DRE #00635832 909-633-4948,
Berkshire Hathaway HomeServices California Realty
Source: CRMLS,MLS#: IV26165284 Originating MLS: California Regional MLS
Originating MLS: California Regional MLSFacts & features
Interior
Bedrooms & bathrooms
- Bedrooms: 3
- Bathrooms: 2
- Full bathrooms: 2
- Main level bathrooms: 2
- Main level bedrooms: 2
Rooms
- Room types: Bedroom, Family Room, Kitchen, Laundry, Living Room, Primary Bedroom
Primary bedroom
- Features: Main Level Primary
Bedroom
- Features: All Bedrooms Down
Bedroom
- Features: Bedroom on Main Level
Bathroom
- Features: Soaking Tub, Tub Shower, Walk-In Shower
Family room
- Features: Separate Family Room
Kitchen
- Features: Kitchen Island
Heating
- Forced Air
Cooling
- Central Air
Appliances
- Laundry: Electric Dryer Hookup, Inside
Features
- Breakfast Bar, All Bedrooms Down, Bedroom on Main Level, Main Level Primary
- Has fireplace: Yes
- Fireplace features: Family Room, Living Room
- Common walls with other units/homes: No Common Walls
Interior area
- Total interior livable area: 1,292 sqft
Video & virtual tour
Property
Parking
- Total spaces: 2
- Parking features: Garage - Attached
- Attached garage spaces: 2
Features
- Levels: One
- Stories: 1
- Entry location: front
- Pool features: None
- Has view: Yes
- View description: Neighborhood
Lot
- Size: 7,200 Square Feet
- Features: Back Yard, Front Yard
Details
- Parcel number: 0266461690000
- Special conditions: Standard
Construction
Type & style
- Home type: SingleFamily
- Property subtype: Single Family Residence
Condition
- New construction: No
- Year built: 1985
Utilities & green energy
- Electric: 220 Volts in Garage, Photovoltaics Seller Owned
- Sewer: Public Sewer
- Water: Public
Community & HOA
Community
- Features: Curbs, Gutter(s), Street Lights, Sidewalks
Location
- Region: San Bernardino
Financial & listing details
- Price per square foot: $404/sqft
- Tax assessed value: $484,500
- Annual tax amount: $6,169
- Date on market: 7/29/2026
- Cumulative days on market: 95 days
- Listing terms: Submit
Estimated market value
$533,300
$507,000 - $560,000
$2,797/mo
Price history
| Date | Event | Price |
|---|---|---|
| 7/29/2026 | Listed for sale | $521,900+9.9%$404/sqft |
Source:  CRMLS #IV26165284 Report a problem CRMLS #IV26165284 Report a problem | ||
| 10/17/2023 | Sold | $475,000$368/sqft |
Source: CRMLS #IG23159330 Report a problem | ||
| 10/12/2023 | Pending sale | $475,000$368/sqft |
Source: CRMLS #IG23159330 Report a problem | ||
| 9/15/2023 | Contingent | $475,000$368/sqft |
Source: CRMLS #IG23159330 Report a problem | ||
| 8/25/2023 | Listed for sale | $475,000+9.8%$368/sqft |
Source: CRMLS #IG23159330 Report a problem | ||
| 1/25/2022 | Sold | $432,500+1.3%$335/sqft |
Source: Public Record Report a problem | ||
| 1/20/2022 | Pending sale | $427,000$330/sqft |
Source: CRMLS #541970 Report a problem | ||
| 1/8/2022 | Contingent | $427,000$330/sqft |
Source: CRMLS #541970 Report a problem | ||
| 1/6/2022 | Listed for sale | $427,000+35.6%$330/sqft |
Source: CRMLS #541970 Report a problem | ||
| 4/26/2018 | Sold | $315,000$244/sqft |
Source: Public Record Report a problem | ||
| 3/31/2018 | Pending sale | $315,000$244/sqft |
Source: CENTURY 21 Town & Country #EV18032587 Report a problem | ||
| 3/17/2018 | Price change | $315,000-3.1%$244/sqft |
Source: CENTURY 21 Town & Country #EV18032587 Report a problem | ||
| 2/11/2018 | Listed for sale | $325,000+242.1%$252/sqft |
Source: CENTURY 21 TOWN & COUNTRY #EV18032587 Report a problem | ||
| 7/24/1998 | Sold | $95,000$74/sqft |
Source: Public Record Report a problem | ||
Public tax history
| Year | Property taxes | Tax assessment |
|---|---|---|
| 2025 | $6,169 +1% | $484,500 +2% |
| 2024 | $6,111 +8% | $475,000 +7.7% |
| 2023 | $5,657 +1.5% | $441,150 +30.6% |
| 2022 | $5,575 +24.4% | $337,745 +2% |
| 2021 | $4,482 -0.3% | $331,122 +1% |
| 2020 | $4,495 +3.1% | $327,726 +2% |
| 2019 | $4,362 +140% | $321,300 +145.5% |
| 2018 | $1,817 +3.2% | $130,895 +2% |
| 2017 | $1,761 | $128,329 +2% |
| 2016 | $1,761 +3.1% | $125,813 +1.5% |
| 2015 | $1,708 +1.7% | $123,923 +2% |
| 2014 | $1,679 | $121,495 +0.5% |
| 2013 | -- | $120,946 +2% |
| 2012 | -- | $118,575 +2% |
| 2011 | -- | $116,250 +0.8% |
| 2010 | -- | $115,381 -0.2% |
| 2009 | -- | $115,655 +2% |
| 2008 | -- | $113,387 +2% |
| 2007 | -- | $111,164 +2% |
| 2006 | -- | $108,984 +2% |
| 2005 | -- | $106,847 +2% |
| 2004 | -- | $104,752 +1.9% |
| 2003 | -- | $102,832 +2% |
| 2002 | -- | $100,815 +2% |
| 2001 | -- | $98,838 +2% |
| 2000 | -- | $96,900 |
Find assessor info on the county website
Monthly payment
Est. payment
Payment breakdown
Explore the cost of this home by adjusting the details. Changes won't be saved.Climate risks
Neighborhood: Kendall
Nearby schools
GreatSchools rating
- 5/10Kendall Elementary SchoolGrades: K-5Distance: 0.5 mi
- 4/10Shandin Hills Middle SchoolGrades: 6-8Distance: 1.4 mi
- 6/10Cajon High SchoolGrades: 9-12Distance: 1.6 mi
- $538,6003 bd3 ba1.5k sqft5074 Auburn Ave, San Bernardino, CA 92407Off Market
- $532,4003 bd2 ba1.4k sqft2105 Shorter St, San Bernardino, CA 92407Off Market
- $610,0003 bd3 ba1.5k sqft2113 Shorter St, San Bernardino, CA 92407Sold
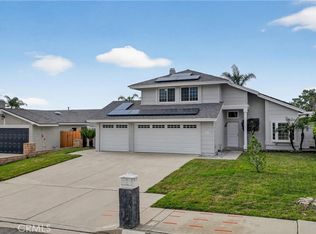
- $539,8004 bd2 ba1.4k sqft2214 Lake Forest Ct, San Bernardino, CA 92407Off Market
- $550,1003 bd2 ba1.3k sqft2224 Lake Forest Ct, San Bernardino, CA 92407Off Market
- $547,6003 bd2 ba1.3k sqft5068 Auburn Ave, San Bernardino, CA 92407Off Market
- $520,0003 bd2 ba1.1k sqft2119 Shorter St, San Bernardino, CA 92407Off Market
- $583,2003 bd3 ba1.5k sqft5083 Auburn Ave, San Bernardino, CA 92407Off Market
A local agent can set up tours, give advice and negotiate with sellers.
Similar homes
- $549,0003 bd2 ba1.2k sqft5205 Humbolt Ave, San Bernardino, CA 92407For Sale
 MLS ID #IV26165941, KATHERINE JOHNSON, First Team Real Estate. CRMLS
 - $590,0004 bd2 ba1.4k sqft5063 Auburn Ave, San Bernardino, CA 92407For Sale
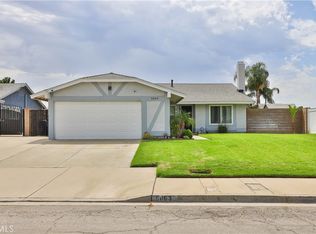 MLS ID #CV26177633, David Elston, Coldwell Banker Icon. CRMLS
 - $545,0003 bd2 ba1.3k sqft1539 Teton St, San Bernardino, CA 92407For Sale
 MLS ID #SW26164449, Tyler Bishop, Abundance Real Estate. CRMLS
 - $639,0004 bd2 ba1.8k sqft3242 W Hyatt Rd, San Bernardino, CA 92407For Sale
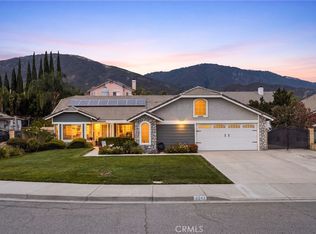 MLS ID #CV26182960, Christopher Fox, NEST REAL ESTATE. CRMLS
 - $645,0003 bd3 ba1.5k sqft4304 Whitney Dr, San Bernardino, CA 92407For SaleMLS ID #IG26159903, Jose Ponce, PONCE & PONCE REALTY, INC. CRMLS
- $519,0004 bd2 ba1.3k sqft25782 E 17th St, San Bernardino, CA 92404For SaleMLS ID #IV26170677, GARY LEE, CORNERSTONE REAL ESTATE GROUP. CRMLS
- $535,0003 bd3 ba1.1k sqft2821 Cedar St, San Bernardino, CA 92404For SaleMLS ID #CV26169583, Tiffany Oceguera, HAUS OF REAL ESTATE. CRMLS
- $595,0003 bd2 ba1.3k sqft2402 W 1st Ave, San Bernardino, CA 92407For SaleMLS ID #TR26170252, Jesse Reyes, Re/Max Top Producers. CRMLS
- $547,9993 bd2 ba1k sqft3559 Ferndale Ave, San Bernardino, CA 92404For SaleMLS ID #PW26150750, Enrique Zapata, Mark 1 Real Estate, Inc.. CRMLS
- $550,0003 bd2 ba1.3k sqft7617 Braceo St, Oak Hills, CA 92344For SaleMLS ID #CV26178226, Roy Frazier, KELLER WILLIAMS REALTY V.V.. CRMLS
- $554,9004 bd2 ba1.3k sqft724 N Dallas Ave, San Bernardino, CA 92410For SaleMLS ID #IG26155328, Benjamin Hartnell, Hartnell & Blesch Real Esate. CRMLS
- $504,9993 bd1 ba1k sqft2675 Lawrence Ave, San Bernardino, CA 92404For SaleMLS ID #CV26174621, Sandy Hernandez, CENTURY 21 SYNERGIA REALTY. CRMLS
- $479,8882 bd2 ba915 sqft1137 Bautista Dr, Colton, CA 92324For SaleMLS ID #TR26179137, Johnnie Sosa, Re/Max Champions. CRMLS
- $569,9994 bd2 ba1.5k sqft6070 Blythe Ave, Highland, CA 92346For SaleMLS ID #CV26147006, Sandy Hernandez, CENTURY 21 SYNERGIA REALTY. CRMLS
- $499,9993 bd2 ba1.2k sqft7726 Del Rosa Ave, San Bernardino, CA 92410For SaleMLS ID #CV26148015, Jasmin Pascual-Mendez, STIGLER HOMES. CRMLS
- $519,8003 bd2 ba1.3k sqft7186 Olive St, Highland, CA 92346For SaleMLS ID #IV26151028, ROSA SOTO, TOWER AGENCY. CRMLS
- $595,0003 bd2 ba1.1k sqft18232 Miller Ave, Fontana, CA 92336For SaleMLS ID #CV26177274, Adan Bautista, PROSPERA REALTORS. CRMLS
- $649,9993 bd2 ba1.6k sqft2326 N Sycamore Ave, Rialto, CA 92377For SaleMLS ID #CV26166940, Johnny Rojas, RE/MAX TIME REALTY. CRMLS
- $509,0003 bd2 ba1.2k sqft27143 Norwood St, Highland, CA 92346For SaleMLS ID #IG26162112, CONSTANCE ROENER, Berkshire Hathaway Homeservices California Realty. CRMLS
- $618,0003 bd2 ba1.4k sqft5435 Pinto St, Riverside, CA 92509For SaleMLS ID #SB26178655, Simon Cazares, Keller Williams Realty. CRMLS
Local buyer's agents are ready to help
