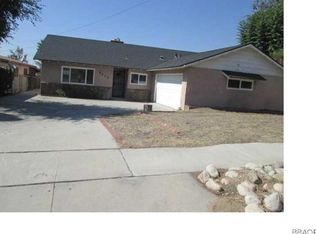
Welcome to 5312 N. Mountain View in San Bernardino, a spacious single-story home offering 4 bedrooms, 2 bathrooms, and a comfortable layout designed for everyday living. The expansive family room, dining area, and dual-sided stone fireplace create inviting spaces for gathering and relaxation.
The kitchen features granite countertops, cabinetry with modern gold tone handles, and flows into the dining room. Step outside to a generously sized backyard enclosed by a newer PVC vinyl fence, offering plenty of space for entertaining, outdoor activities, or pets to enjoy. The covered patio provides a relaxing retreat and includes a 6-person spa that is approximately two years old, perfect for unwinding after a long day.
In addition to the 2-car garage, the property offers plenty of parking with a spacious driveway. Additional features include dual-pane windows, recessed lighting, and owned solar panels to help reduce energy costs. Conveniently located near schools, shopping, dining, and freeway access, this home combines space, comfort, and convenience for its next owner.
For sale
Listed by: RE/MAX TIME REALTY • Katya Velasquez • Contact: 323-353-9021
$655,000
5312 N Mountain View Ave, San Bernardino, CA 92407
4beds
2,585sqft
:
Get pre-qualified$4,332/mo
Single Family Residence
Built in 1959
8,340 Square Feet Lot
$658,700 Zestimate®
$253/sqft
$-- HOA
What's special
- 65 days |
- 329 |
- 19 |
Zillow last checked:
Listing updated:
Listed by:
Katya Velasquez DRE #01274909 323-353-9021,
RE/MAX TIME REALTY,
Aline Talbot DRE #01780301,
RE/MAX TIME REALTY
Source: CRMLS,MLS#: CV26118937 Originating MLS: California Regional MLS
Originating MLS: California Regional MLSFacts & features
Interior
Bedrooms & bathrooms
- Bedrooms: 4
- Bathrooms: 2
- Full bathrooms: 2
- Main level bathrooms: 2
- Main level bedrooms: 3
Rooms
- Room types: Bedroom, Family Room, Kitchen, Living Room, Primary Bathroom, Primary Bedroom, Dining Room
Primary bedroom
- Features: Main Level Primary
Bedroom
- Features: All Bedrooms Down
Bedroom
- Features: Bedroom on Main Level
Kitchen
- Features: Granite Counters
Heating
- Central
Cooling
- Central Air
Appliances
- Laundry: In Garage
Features
- Separate/Formal Dining Room, All Bedrooms Down, Bedroom on Main Level, Main Level Primary
- Flooring: Laminate
- Has fireplace: Yes
- Fireplace features: Family Room
- Common walls with other units/homes: No Common Walls
Interior area
- Total interior livable area: 2,585 sqft
Property
Parking
- Total spaces: 2
- Parking features: Door-Single, Driveway, Garage, Garage Faces Side
- Attached garage spaces: 2
Features
- Levels: One
- Stories: 1
- Entry location: Main
- Patio & porch: Covered, Open, Patio
- Pool features: None
- Has spa: Yes
- Spa features: Above Ground, Private
- Has view: Yes
- View description: None
Lot
- Size: 8,340 Square Feet
- Features: 0-1 Unit/Acre, Back Yard, Front Yard
Details
- Parcel number: 0154021180000
- Special conditions: Standard
Construction
Type & style
- Home type: SingleFamily
- Property subtype: Single Family Residence
Condition
- Updated/Remodeled
- New construction: No
- Year built: 1959
Utilities & green energy
- Sewer: Public Sewer
- Water: Public
Community & HOA
Community
- Features: Sidewalks
Location
- Region: San Bernardino
Financial & listing details
- Price per square foot: $253/sqft
- Tax assessed value: $590,580
- Annual tax amount: $7,434
- Date on market: 6/1/2026
- Cumulative days on market: 65 days
- Listing terms: Cash,Conventional,FHA,Fannie Mae,Submit,VA Loan
Estimated market value
$658,700
$626,000 - $692,000
$3,245/mo
Price history
| Date | Event | Price |
|---|---|---|
| 6/1/2026 | Listed for sale | $655,000+13.1%$253/sqft |
Source:  CRMLS #CV26118937 Report a problem CRMLS #CV26118937 Report a problem | ||
| 12/8/2023 | Sold | $579,000$224/sqft |
Source: CRMLS #CV23191342 Report a problem | ||
| 11/28/2023 | Pending sale | $579,000$224/sqft |
Source: CRMLS #CV23191342 Report a problem | ||
| 11/16/2023 | Contingent | $579,000$224/sqft |
Source: CRMLS #CV23191342 Report a problem | ||
| 11/2/2023 | Listed for sale | $579,000$224/sqft |
Source: CRMLS #CV23191342 Report a problem | ||
| 10/26/2023 | Contingent | $579,000$224/sqft |
Source: CRMLS #CV23191342 Report a problem | ||
| 10/18/2023 | Price change | $579,000-3.5%$224/sqft |
Source: CRMLS #CV23191342 Report a problem | ||
| 10/13/2023 | Listed for sale | $599,999+58.3%$232/sqft |
Source: CRMLS #CV23191342 Report a problem | ||
| 9/9/2019 | Sold | $379,000+0.1%$147/sqft |
Source:  CRMLS #CV19170379 Report a problem CRMLS #CV19170379 Report a problem | ||
| 8/6/2019 | Pending sale | $378,800$147/sqft |
Source: First Team Real Estate #CV19170379 Report a problem | ||
| 7/18/2019 | Price change | $378,800-2.6%$147/sqft |
Source: First Team Real Estate #CV19170379 Report a problem | ||
| 6/11/2019 | Listed for sale | $389,000+31.9%$150/sqft |
Source: STRATEGIC REALTY SOLUTIONS #IV19137108 Report a problem | ||
| 9/11/2015 | Sold | $295,000+0%$114/sqft |
Source: Public Record Report a problem | ||
| 7/27/2015 | Pending sale | $294,900$114/sqft |
Source: KR HOMES INC #IV15150339 Report a problem | ||
| 7/10/2015 | Price change | $294,900-4.8%$114/sqft |
Source: KR HOMES INC #IV15150339 Report a problem | ||
| 6/15/2015 | Price change | $309,900-6.1%$120/sqft |
Source: KR HOMES INC #IV15046156 Report a problem | ||
| 5/7/2015 | Price change | $329,900-4.3%$128/sqft |
Source: KR HOMES INC #IV15046156 Report a problem | ||
| 3/26/2015 | Price change | $344,900-2.8%$133/sqft |
Source: KR Homes Inc. #IV15046156 Report a problem | ||
| 3/6/2015 | Listed for sale | $354,900+42.5%$137/sqft |
Source: KR Homes Inc. #IV15046156 Report a problem | ||
| 2/10/2015 | Sold | $249,000-6.7%$96/sqft |
Source: Public Record Report a problem | ||
| 1/22/2015 | Pending sale | $266,800$103/sqft |
Source: REMAX LAKESIDE #2141948 Report a problem | ||
| 12/3/2014 | Price change | $266,800-8%$103/sqft |
Source: RE/MAX LAKESIDE #EV14230723 Report a problem | ||
| 10/29/2014 | Listed for sale | $290,000-25.3%$112/sqft |
Source: Re/Max Lakeside Report a problem | ||
| 3/17/2011 | Sold | $388,178+142.8%$150/sqft |
Source: Public Record Report a problem | ||
| 1/16/2011 | Pending sale | $159,900$62/sqft |
Source: Makeithappen Realty #E10059794 Report a problem | ||
| 10/29/2010 | Price change | $159,900-3.1%$62/sqft |
Source: Makeithappen Realty #E10059794 Report a problem | ||
| 7/8/2010 | Listed for sale | $165,000-39.3%$64/sqft |
Source: Makeithappen Realty #E10059794 Report a problem | ||
| 6/25/2004 | Sold | $272,000+64.8%$105/sqft |
Source: Public Record Report a problem | ||
| 6/18/2002 | Sold | $165,000$64/sqft |
Source: Public Record Report a problem | ||
Public tax history
| Year | Property taxes | Tax assessment |
|---|---|---|
| 2025 | $7,434 +0.9% | $590,580 +2% |
| 2024 | $7,366 +26.4% | $579,000 +26.5% |
| 2023 | $5,826 +14.2% | $457,776 +17.3% |
| 2022 | $5,102 -0.2% | $390,378 +2% |
| 2021 | $5,114 -0.3% | $382,724 +1% |
| 2020 | $5,129 +24.7% | $378,800 +21.4% |
| 2019 | $4,115 -34.1% | $311,994 +2% |
| 2018 | $6,242 +2.7% | $305,877 +2% |
| 2017 | $6,075 | $299,880 +2% |
| 2016 | $6,075 +59.1% | $294,000 +34.5% |
| 2015 | $3,819 +32% | $218,531 +2% |
| 2014 | $2,892 | $214,250 +0.5% |
| 2013 | -- | $213,282 +2% |
| 2012 | -- | $209,100 -12.5% |
| 2011 | -- | $239,100 |
| 2010 | -- | $239,100 -2% |
| 2009 | -- | $244,000 -17.1% |
| 2008 | -- | $294,422 +2% |
| 2007 | -- | $288,649 +2% |
| 2006 | -- | $282,989 +2% |
| 2005 | -- | $277,440 +61.9% |
| 2004 | -- | $171,339 +1.9% |
| 2003 | -- | $168,199 +163.2% |
| 2002 | -- | $63,900 +2% |
| 2001 | -- | $62,647 +2% |
| 2000 | -- | $61,419 |
Find assessor info on the county website
Monthly payment
Est. payment
Payment breakdown
Explore the cost of this home by adjusting the details. Changes won't be saved.Climate risks
Neighborhood: Wildwood Park
Nearby schools
GreatSchools rating
- 6/10North Park Elementary SchoolGrades: K-6Distance: 0.8 mi
- 4/10Shandin Hills Middle SchoolGrades: 6-8Distance: 1.8 mi
- 6/10Cajon High SchoolGrades: 9-12Distance: 1.2 mi
- $597,9003 bd2 ba2.5k sqft5312 N Mountainview Ave, San Bernardino, CA 92405Off Market
- $567,3003 bd2 ba1.5k sqft5294 N Mountain View Ave, San Bernardino, CA 92407Off Market
- $850,5006 bd6 ba5.2k sqft5354 N Mountain View Ave, San Bernardino, CA 92407Off Market
- $589,7003 bd1 ba1.6k sqft5270 N Mountain View Ave, San Bernardino, CA 92407Off Market
- $465,7003 bd1 ba1.3k sqft5311 N Pershing Ave, San Bernardino, CA 92407Off Market
- $497,6003 bd2 ba1.4k sqft5295 N Pershing Ave, San Bernardino, CA 92407Off Market
- $513,4003 bd2 ba1.5k sqft5343 N Pershing Ave, San Bernardino, CA 92407Off Market
- $514,0003 bd2 ba1.3k sqft5271 N Pershing Ave, San Bernardino, CA 92407Off Market
A local agent can set up tours, give advice and negotiate with sellers.
Similar homes
- $640,0004 bd3 ba2.3k sqft1768 E Ralston Ave, San Bernardino, CA 92404For Sale
 MLS ID #CV26147305, Estella Lopez, REDFIN CORPORATION. CRMLS
 - $440,0003 bd2 ba2k sqft4605 Brentwood Ln, San Bernardino, CA 92407For Sale
 MLS ID #IV26168765, DIANE GRAY, BERKSHIRE HATHAWAY HOMESERVICES CALIFORNIA REALTY. CRMLS
 - $675,0005 bd4 ba2.6k sqft18332 Cayenne Dr, San Bernardino, CA 92407For Sale
 MLS ID #CV26136204, Alejandro Hernandez, Real Brokerage Technologies, Inc. CRMLS
 - $800,0004 bd3 ba2.5k sqft3151 Pepper Tree Ln, San Bernardino, CA 92404For Sale
 MLS ID #SW26146699, Chad Power, Power Estates Realty. CRMLS
 - $649,9993 bd2 ba1.6k sqft2326 N Sycamore Ave, Rialto, CA 92377For SaleMLS ID #CV26166940, Johnny Rojas, RE/MAX TIME REALTY. CRMLS
- $624,9993 bd2 ba1.5k sqft6831 Park Ave, Rialto, CA 92376For SaleMLS ID #RS26162788, Matthew Stackle, Home Key Realty. CRMLS
- $521,9003 bd2 ba1.2k sqft5082 Auburn Ave, San Bernardino, CA 92407For SaleMLS ID #IV26165284, COLLEEN CHOISNET, Berkshire Hathaway HomeServices California Realty. CRMLS
- $689,9994 bd2 ba1.9k sqft590 E Van Koevering St, Rialto, CA 92376For SaleMLS ID #TR26157219, Jorge Almaguer, J.R.A. & Associates Realty. CRMLS
- $539,9004 bd2 ba1.4k sqft3154 Casa Loma Dr, San Bernardino, CA 92404For SaleMLS ID #SB26145659, Susan Freeman, Compass. CRMLS
- $569,9994 bd2 ba1.5k sqft6070 Blythe Ave, Highland, CA 92346For SaleMLS ID #CV26147006, Sandy Hernandez, CENTURY 21 SYNERGIA REALTY. CRMLS
- $609,9003 bd3 ba1.8k sqft17160 Gray Pine Pl, San Bernardino, CA 92407For SaleMLS ID #CV26136197, Ruby Espinoza, EXP REALTY OF CALIFORNIA INC. CRMLS
- $585,0003 bd2 ba1.4k sqft2905 Pepper St, Highland, CA 92346For SaleMLS ID #IG26166651, Tricia Espie, eXp Realty of Greater Los Angeles, Inc.. CRMLS
- $575,0004 bd3 ba1.9k sqft724 N San Carlo Ave, San Bernardino, CA 92410For SaleMLS ID #PW26166521, Yenny Madrid, Keller Williams Realty. CRMLS
- $635,0005 bd3 ba2.8k sqft17598 Linden St, Hesperia, CA 92345For SaleMLS ID #HD26154581, JoAnn Cerchio, First Team Real Estate. CRMLS
- $829,0005 bd3 ba3.2k sqft18019 Tanzanite Rd, San Bernardino, CA 92407For SaleMLS ID #CV26148474, Alexandria Fiorentino, HOMESMART, EVERGREEN REALTY. CRMLS
- $580,0004 bd2 ba2.1k sqft3695 Holly Vista Dr, Highland, CA 92346For SaleMLS ID #AR26142407, Camelia Vera, High Ten Partners, Inc.. CRMLS
- $698,0004 bd2 ba1.5k sqft6336 Glen Aire Ave, Riverside, CA 92506For SaleMLS ID #IV26169231, MICHELE HERRING, REDFIN. CRMLS
- $859,9005 bd4 ba3.5k sqft18077 Tanzanite Rd, San Bernardino, CA 92407For SaleMLS ID #CV26126138, Eber Mancia, TOP PRODUCERS REALTY PARTNERS. CRMLS
- $599,9904 bd2 ba1.8k sqft19450 Woodhill St, Rialto, CA 92376For SaleMLS ID #IV26137386, ED ALEJANDRE, LPT Realty Inc.. CRMLS
- $689,0004 bd3 ba2.1k sqft7437 Red Clover Way, Highland, CA 92346For SaleMLS ID #CV26069667, Helen Moreno, REALTY MASTERS & ASSOCIATES. CRMLS
Local buyer's agents are ready to help
