HONEY STOP THE CAR!
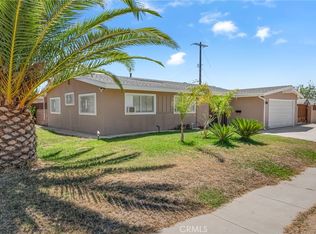
This 4 bedroom 2 bath home is the perfect family home. Welcoming you to the home is a large oversized great room with fireplace... living/dining /kitchen all open...light and airy!
On one side of the home are three bedrooms with two baths. On the other side of the home is the large office with a bedroom and a private door to the exterior... perhaps a perfect place for Mom? ADU?
The primary bedroom has a renovated 3/4 bath with black stone decor...its stunning!
The two bedrooms share a full bath which has been updated as well.
Kitchen was recently update with new counters, appliances ... the works. Off the kitchen is an old fashioned laundry room...I love these big rooms... not only is there plenty of room to DO the laundry and fold the clothes but... there's shelving, space for the vacuum, brooms, all the cleaning supplies you need... oh, by the way... this home has plenty of storage!
2 car garage, electric car charger, two big covered outdoor spaces, solar, AC, a shed in the backyard, and plenty more...
Come see this family home... you may want to make it your own!
Under contract
Listed by: Compass • Susan Freeman • Contact: 310-780-9244
$539,900
3154 Casa Loma Dr, San Bernardino, CA 92404
4beds
1,435sqft
Single Family Residence
Built in 1954
6,600 Square Feet Lot
$544,900 Zestimate®
$376/sqft
$-- HOA
What's special
- 52 days
- 213
- 19
Zillow last checked:
Listing updated:
Listed by:
Susan Freeman DRE #00912308 310-780-9244,
Compass
Source: CRMLS,MLS#: SB26145659 Originating MLS: California Regional MLS
Originating MLS: California Regional MLSFacts & features
Interior
Bedrooms & bathrooms
- Bedrooms: 4
- Bathrooms: 2
- Full bathrooms: 1
- 3/4 bathrooms: 1
- Main level bathrooms: 2
- Main level bedrooms: 4
Rooms
- Room types: Bedroom, Entry/Foyer, Family Room, Foyer, Kitchen, Laundry, Living Room, Primary Bathroom, Primary Bedroom, Office, Other, Dining Room
Primary bedroom
- Features: Main Level Primary
Bedroom
- Features: All Bedrooms Down
Bathroom
- Features: Bathroom Exhaust Fan, Bathtub, Remodeled, Separate Shower, Tub Shower, Upgraded, Vanity, Walk-In Shower
Kitchen
- Features: Granite Counters, Pots & Pan Drawers
Heating
- Central
Cooling
- Central Air
Appliances
- Included: Dishwasher, Electric Oven, Electric Range, Disposal, Gas Range, Range Hood, Water Heater
- Laundry: Washer Hookup, Gas Dryer Hookup, Laundry Room, See Remarks
Features
- Block Walls, Ceiling Fan(s), Separate/Formal Dining Room, Granite Counters, In-Law Floorplan, Pantry, Recessed Lighting, See Remarks, All Bedrooms Down, Bedroom on Main Level, Entrance Foyer, Galley Kitchen, Main Level Primary, Primary Suite
- Flooring: Laminate
- Windows: Blinds, Drapes, Screens
- Has fireplace: Yes
- Fireplace features: Living Room, See Remarks
- Common walls with other units/homes: No Common Walls
Interior area
- Total interior livable area: 1,435 sqft
Property
Parking
- Total spaces: 5
- Parking features: Door-Multi, Driveway Level, Electric Vehicle Charging Station(s), Garage, Garage Door Opener, Private, Garage Faces Side
- Attached garage spaces: 2
- Uncovered spaces: 3
Accessibility
- Accessibility features: Parking
Features
- Levels: One
- Stories: 1
- Entry location: 1
- Patio & porch: Rear Porch, Concrete, Covered, Deck, Front Porch, Open, Patio, Porch, See Remarks
- Exterior features: Awning(s), Lighting, Rain Gutters
- Pool features: None
- Spa features: None
- Fencing: Block,Privacy
- Has view: Yes
- View description: Mountain(s)
Lot
- Size: 6,600 Square Feet
- Features: Back Yard, Front Yard, Landscaped, Near Park, Rectangular Lot, Ranch, Sprinkler System, Street Level, Trees, Yard
Details
- Additional structures: Shed(s), Storage
- Parcel number: 0153341090000
- Zoning: r1
- Special conditions: Standard
Construction
Type & style
- Home type: SingleFamily
- Property subtype: Single Family Residence
Materials
- Stucco
- Foundation: Raised
- Roof: Composition
Condition
- Additions/Alterations,Building Permit,Updated/Remodeled
- New construction: No
- Year built: 1954
Utilities & green energy
- Electric: 220 Volts Other, Electricity - On Property, See Remarks
- Sewer: Public Sewer
- Water: Public
- Utilities for property: Electricity Connected, Natural Gas Connected, Sewer Connected, Water Connected
Community & HOA
Community
- Features: Curbs, Dog Park, Golf, Preserve/Public Land, Street Lights, Sidewalks, Urban, Park
- Security: Smoke Detector(s), Security Lights
Location
- Region: San Bernardino
Financial & listing details
- Price per square foot: $376/sqft
- Tax assessed value: $389,742
- Date on market: 7/7/2026
- Cumulative days on market: 53 days
- Listing terms: Cash,Cash to New Loan,Conventional
Estimated market value
$544,900
$518,000 - $572,000
$3,068/mo
Price history
| Date | Event | Price |
|---|---|---|
| 8/10/2026 | Contingent | $539,900$376/sqft |
Source:  CRMLS #SB26145659 Report a problem CRMLS #SB26145659 Report a problem | ||
| 8/2/2026 | Listed for sale | $539,900$376/sqft |
Source: CRMLS #SB26145659 Report a problem | ||
| 7/24/2026 | Contingent | $539,900$376/sqft |
Source: CRMLS #SB26145659 Report a problem | ||
| 7/7/2026 | Listed for sale | $539,900+52.9%$376/sqft |
Source: CRMLS #SB26145659 Report a problem | ||
| 9/29/2020 | Sold | $353,000-7.1%$246/sqft |
Source:  CRMLS #CV20175836 Report a problem CRMLS #CV20175836 Report a problem | ||
| 9/1/2020 | Pending sale | $380,000+5.6%$265/sqft |
Source: RE/MAX TIME REALTY #CV20175836 Report a problem | ||
| 8/26/2020 | Listed for sale | $360,000+46.9%$251/sqft |
Source: RE/MAX TIME REALTY #CV20175836 Report a problem | ||
| 6/28/2016 | Sold | $245,000+0%$171/sqft |
Source: Public Record Report a problem | ||
| 5/6/2016 | Pending sale | $244,900$171/sqft |
Source: Twin Rock Management Inc #OC16078675 Report a problem | ||
| 4/27/2016 | Listed for sale | $244,900$171/sqft |
Source: Twin Rock Management Inc #OC16078675 Report a problem | ||
| 4/23/2016 | Pending sale | $244,900$171/sqft |
Source: Twin Rock Management Inc #OC16078675 Report a problem | ||
| 4/15/2016 | Listed for sale | $244,900+58.5%$171/sqft |
Source: Twin Rock Management Inc #OC16078675 Report a problem | ||
| 11/3/2013 | Listing removed | $1,350$1/sqft |
Source: TWIN ROCK PARTNERS #EV13131251 Report a problem | ||
| 9/15/2013 | Price change | $1,350-3.2%$1/sqft |
Source: TWIN ROCK PARTNERS #EV13131251 Report a problem | ||
| 8/5/2013 | Price change | $1,395-3.8%$1/sqft |
Source: Twin Rock Partners #EV13131251 Report a problem | ||
| 7/9/2013 | Listed for rent | $1,450$1/sqft |
Source: TWIN ROCK PARTNERS #EV13131251 Report a problem | ||
| 7/1/2013 | Sold | $154,500+3%$108/sqft |
Source: Public Record Report a problem | ||
| 6/5/2013 | Listed for sale | $149,990+76.5%$105/sqft |
Source: M M REAL ESTATE #IV13103659 Report a problem | ||
| 7/9/2009 | Sold | $85,000-31.9%$59/sqft |
Source: Public Record Report a problem | ||
| 2/25/2009 | Listing removed | $124,800$87/sqft |
Source: foreclosure.com Report a problem | ||
| 2/7/2009 | Price change | $124,800-3.9%$87/sqft |
Source: foreclosure.com Report a problem | ||
| 1/24/2009 | Price change | $129,800-3.8%$90/sqft |
Source: foreclosure.com Report a problem | ||
| 12/31/2008 | Price change | $134,900-12.3%$94/sqft |
Source: foreclosure.com Report a problem | ||
| 12/11/2008 | Listed for sale | $153,900+16.8%$107/sqft |
Source: foreclosure.com Report a problem | ||
| 9/5/2008 | Sold | $131,750-61%$92/sqft |
Source: Public Record Report a problem | ||
| 12/7/2005 | Sold | $338,000$236/sqft |
Source: Public Record Report a problem | ||
Public tax history
| Year | Property taxes | Tax assessment |
|---|---|---|
| 2026 | -- | $389,742 +2% |
| 2025 | $4,845 +2.2% | $382,100 +2% |
| 2024 | $4,743 +2.6% | $374,607 +2% |
| 2023 | $4,623 -0.2% | $367,261 +2% |
| 2022 | $4,631 -0.2% | $360,060 +2% |
| 2021 | $4,639 +27.5% | $353,000 +33.1% |
| 2020 | $3,640 +3.1% | $265,196 +2% |
| 2019 | $3,532 +1.1% | $259,996 +2% |
| 2018 | $3,492 +3.2% | $254,898 +2% |
| 2017 | $3,384 | $249,900 +56.2% |
| 2016 | $3,384 +54% | $159,990 +1.5% |
| 2015 | $2,197 +5.3% | $157,587 +2% |
| 2014 | $2,087 | $154,500 +73.8% |
| 2013 | -- | $88,891 +2% |
| 2012 | -- | $87,148 +2% |
| 2011 | -- | $85,439 +0.8% |
| 2010 | -- | $84,800 -30.5% |
| 2009 | -- | $122,000 -49.2% |
| 2008 | -- | $240,000 -30.4% |
| 2007 | -- | $344,760 +2% |
| 2006 | -- | $338,000 +258.5% |
| 2005 | -- | $94,290 +2% |
| 2004 | -- | $92,441 +1.9% |
| 2003 | -- | $90,746 +2% |
| 2002 | -- | $88,967 +2% |
| 2001 | -- | $87,222 +2% |
| 2000 | -- | $85,511 |
Find assessor info on the county website
Monthly payment
Est. payment
Payment breakdown
Explore the cost of this home by adjusting the details. Changes won't be saved.Climate risks
Neighborhood: DRNAG
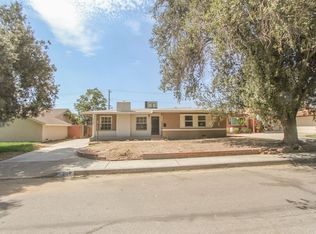
- $508,1003 bd2 ba1.7k sqft3158 Casa Loma Dr, San Bernardino, CA 92404Off Market
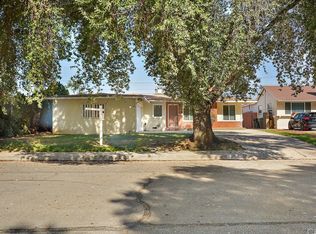
- $461,0003 bd1 ba1.1k sqft3148 Casa Loma Dr, San Bernardino, CA 92404Off Market
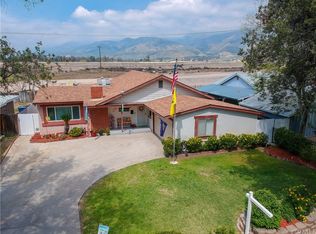
- $530,3003 bd2 ba1.8k sqft3164 Casa Loma Dr, San Bernardino, CA 92404Off Market
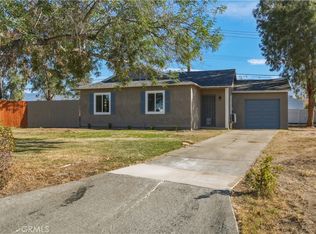
- $508,1004 bd2 ba1.4k sqft3144 Casa Loma Dr, San Bernardino, CA 92404Off Market
Similar homes
- $535,0003 bd3 ba1.1k sqft2821 Cedar St, San Bernardino, CA 92404For Sale
 MLS ID #CV26169583, Tiffany Oceguera, HAUS OF REAL ESTATE. CRMLS
 - $489,0003 bd2 ba932 sqft3189 Alameda Ct, San Bernardino, CA 92404For Sale
 MLS ID #IG26151914, SUZAN BROMLEY, CENTURY 21 LOIS LAUER REALTY. CRMLS
 - $547,9993 bd2 ba1k sqft3559 Ferndale Ave, San Bernardino, CA 92404For Sale
 MLS ID #PW26150750, Enrique Zapata, Mark 1 Real Estate, Inc.. CRMLS
 - $499,9993 bd2 ba1.2k sqft5642 Osbun Rd, San Bernardino, CA 92404For Sale
 MLS ID #OC26128173, Eileen Gomez, Berkshire Hathaway HomeService. CRMLS
Local buyer's agents are ready to help
