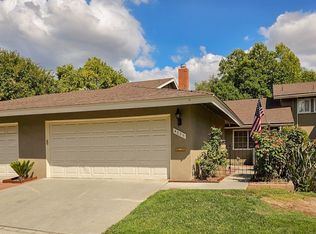
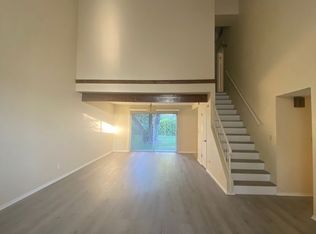
Welcome to the North Woods Estates San Bernardino Gated Community surrounded by mountain views. This 3 bedroom, 2bath, 2 story townhouse sits on a desirable corner lot allowing for additional space and privacy. There is a secure gate upon entry to the spacious courtyard where you can relax and sit while taking in the surroundings. The living room has a fireplace where you can cozy up on those chilly days. The living room opens seamlessly to the dining room where additional natural lighting comes from the dining room window. The kitchen allows for easy maneuvering for meal preparation and space. There is a gated covered patio with a wet bar that is ideal for backyard entertaining and large gatherings. the bedrooms are pleasantly large with one bedroom downstairs and two located upstairs. The bedroom upstairs has double sinks and the bedrooms offer large closets to meet the needs of a large wardrobe and accessories. This townhouse has recessed lighting throughout the home along with ceiling fans in each room and a whole house fan to help cool the house quickly. The community amenities include a pool and clubhouse. North Woods Estates is in close proximity to schools, shopping, and major freeways.
For sale
Listed by: BERKSHIRE HATHAWAY HOMESERVICES CALIFORNIA REALTY • DIANE GRAY • Contact: 909-838-9831
$440,000
4605 Brentwood Ln, San Bernardino, CA 92407
3beds
2,070sqft
Townhouse
Built in 1969
2,070 Square Feet Lot
$446,600 Zestimate®
$213/sqft
$457/mo HOA
What's special
- 29 days
- 1,713
- 73
Likely to sell faster than
Zillow last checked:
Listing updated:
Listed by:
DIANE GRAY DRE #01998399 909-838-9831,
BERKSHIRE HATHAWAY HOMESERVICES CALIFORNIA REALTY
Source: CRMLS,MLS#: IV26168765 Originating MLS: California Regional MLS
Originating MLS: California Regional MLSFacts & features
Interior
Bedrooms & bathrooms
- Bedrooms: 3
- Bathrooms: 2
- Full bathrooms: 2
- Main level bathrooms: 1
- Main level bedrooms: 1
Rooms
- Room types: Kitchen, Living Room, Dining Room
Bathroom
- Features: Bathtub, Separate Shower, Tub Shower
Kitchen
- Features: Granite Counters
Heating
- Central, ENERGY STAR Qualified Equipment
Cooling
- Central Air, ENERGY STAR Qualified Equipment
Appliances
- Included: Built-In Range, Dishwasher, Refrigerator
- Laundry: Electric Dryer Hookup, Gas Dryer Hookup, In Garage
Features
- Ceiling Fan(s), Separate/Formal Dining Room, Granite Counters, High Ceilings
- Flooring: Carpet, Laminate, Tile
- Windows: ENERGY STAR Qualified Windows
- Has fireplace: Yes
- Fireplace features: Living Room
- Common walls with other units/homes: No Common Walls
Interior area
- Total interior livable area: 2,070 sqft
Property
Parking
- Total spaces: 2
- Parking features: Concrete, Direct Access, Driveway, Garage, Gravel
- Attached garage spaces: 2
Accessibility
- Accessibility features: Parking
Features
- Levels: Two
- Stories: 2
- Entry location: Side
- Patio & porch: Covered
- Pool features: Community, Association
- Spa features: None
- Fencing: Wrought Iron
- Has view: Yes
- View description: City Lights, Mountain(s)
Lot
- Size: 2,070 Square Feet
- Features: Close to Clubhouse, Corner Lot
Details
- Additional structures: Second Garage
- Parcel number: 0154681020000
- Special conditions: Standard
Construction
Type & style
- Home type: Townhouse
- Architectural style: Contemporary
- Property subtype: Townhouse
Materials
- Frame, Stucco
- Foundation: Slab
- Roof: Composition
Condition
- Turnkey
- New construction: No
- Year built: 1969
Utilities & green energy
- Sewer: Unknown
- Water: Public
Community & HOA
Community
- Features: Biking, Curbs, Mountainous, Street Lights, Sidewalks, Gated, Pool
- Security: Gated Community
HOA
- Has HOA: Yes
- Amenities included: Clubhouse, Pool
- HOA fee: $457 monthly
- HOA name: North Woods Estates
- HOA phone: 760-868-3292
Location
- Region: San Bernardino
Financial & listing details
- Price per square foot: $213/sqft
- Tax assessed value: $432,973
- Date on market: 8/3/2026
- Cumulative days on market: 29 days
- Listing terms: Cash,Cash to Existing Loan,Conventional,FHA,Submit
- Exclusions: Refrigerator, washer, dryer, living room ceiling light/fan, and TV on patio
Estimated market value
$446,600
$424,000 - $469,000
$2,450/mo
Price history
| Date | Event | Price |
|---|---|---|
| 8/3/2026 | Listed for sale | $440,000+11.4%$213/sqft |
Source:  CRMLS #IV26168765 Report a problem CRMLS #IV26168765 Report a problem | ||
| 2/28/2022 | Sold | $395,000+1.2%$191/sqft |
Source: Public Record Report a problem | ||
| 1/29/2022 | Pending sale | $390,300$189/sqft |
Source: CRMLS #IG22012517 Report a problem | ||
| 1/21/2022 | Listed for sale | $390,300+2.3%$189/sqft |
Source: Zillow Offers Report a problem | ||
| 12/3/2021 | Sold | $381,500+250%$184/sqft |
Source: Public Record Report a problem | ||
| 7/22/1999 | Sold | $109,000$53/sqft |
Source: Public Record Report a problem | ||
Public tax history
| Year | Property taxes | Tax assessment |
|---|---|---|
| 2026 | -- | $432,973 +2% |
| 2025 | $5,371 +2.1% | $424,483 +2% |
| 2024 | $5,259 +2.6% | $416,160 +2% |
| 2023 | $5,126 +2.7% | $408,000 +6.9% |
| 2022 | $4,990 +36.1% | $381,500 +146.5% |
| 2021 | $3,667 -0.1% | $154,776 +1% |
| 2020 | $3,669 +2% | $153,189 +2% |
| 2019 | $3,596 +0.7% | $150,185 +2% |
| 2018 | $3,572 +84.9% | $147,240 +2% |
| 2017 | $1,932 | $144,353 +2% |
| 2016 | $1,932 +3.2% | $141,522 +1.5% |
| 2015 | $1,872 +6.7% | $139,396 +2% |
| 2014 | $1,755 | $136,665 +0.5% |
| 2013 | -- | $136,047 +2% |
| 2012 | -- | $133,379 +2% |
| 2011 | -- | $130,764 +0.8% |
| 2010 | -- | $129,786 -0.2% |
| 2009 | -- | $130,094 +2% |
| 2008 | -- | $127,543 +2% |
| 2007 | -- | $125,043 +2% |
| 2006 | -- | $122,591 +2% |
| 2005 | -- | $120,187 +2% |
| 2004 | -- | $117,831 +1.9% |
| 2003 | -- | $115,672 +2% |
| 2002 | -- | $113,404 +2% |
| 2001 | -- | $111,180 +2% |
| 2000 | -- | $109,000 |
Find assessor info on the county website
Monthly payment
Est. payment
Payment breakdown
Explore the cost of this home by adjusting the details. Changes won't be saved.Climate risks
Neighborhood: Wildwood Park
Nearby schools
Schools provided by the listing agent
- Middle: Shandin
- High: Cajon
Source: CRMLS. This data may not be complete. We recommend contacting the local school district to confirm school assignments for this home.
- $406,4003 bd2 ba1.9k sqft4619 Brentwood Ln, San Bernardino, CA 92407Off Market
- $350,0002 bd2 ba1.4k sqft4635 Brentwood Ln, San Bernardino, CA 92407Sold
- $477,8003 bd2 ba1.7k sqft4645 Brentwood Ln, San Bernardino, CA 92407Off Market
- $456,8003 bd2 ba1.9k sqft4665 Brentwood Ln, San Bernardino, CA 92407Off Market
Similar homes
- $550,0003 bd2 ba1.6k sqft962 W 41st St, San Bernardino, CA 92407For Sale
 MLS ID #CV26127197, Jorge Reyes, DILIGENCE GROUP, INC.. CRMLS
 - $655,0004 bd2 ba2.5k sqft5312 N Mountain View Ave, San Bernardino, CA 92407For Sale
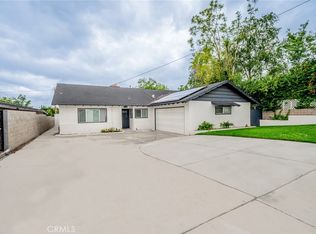 MLS ID #CV26118937, Katya Velasquez, RE/MAX TIME REALTY. CRMLS
 - $499,9993 bd2 ba1.2k sqft5642 Osbun Rd, San Bernardino, CA 92404For Sale
 MLS ID #OC26128173, Eileen Gomez, Berkshire Hathaway HomeService. CRMLS
 - $549,0003 bd2 ba1.2k sqft5205 Humbolt Ave, San Bernardino, CA 92407For Sale
 MLS ID #IV26165941, KATHERINE JOHNSON, First Team Real Estate. CRMLS
Local buyer's agents are ready to help
