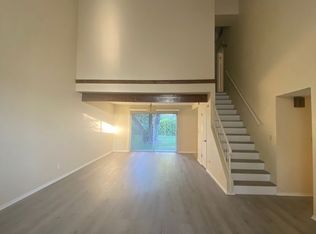
Located in the desirable North Woods Estates gated community! Amenities include swimming pool and clubhouse. This one story townhome is the perfect sanctuary from a busy world. Arrive home and park your vehicle in a spacious two car garage. Inside, you will find a private retreat with two large bedrooms including a primary bedroom and a large closet just awaiting your fashionable wardrobe. Wood floors in the living and bedrooms, along with tile in the kitchen, dining and bathrooms. Wood blinds in the bedrooms and kitchen that will offer you the option of maintaining your privacy or opening to reveal the majesty of a sunset. The heart of every home is the kitchen, and we've made sure this is top-notch, remodeled, this modern kitchen will inspire your inner chef to prepare delicious meals. Say goodbye to extreme temperatures with our central heating and air conditioning systems. You will be poised to be the perfect host who can entertain your guests, indoors or outdoors in the privacy of your very own patio. Association dues cover costs of water, trash, sewer, and outside building maintenance including your roof. Don't miss your opportunity to own this home!
Sold for $350,000
Listed by: KELLER WILLIAMS REALTY • DARLA STERN • Contact: 909-953-7766
Bought with: Mogul Real Estate
$350,000
4635 Brentwood Ln, San Bernardino, CA 92407
2beds
1,430sqft
Townhouse
Built in 1969
1,430 Square Feet Lot
$370,700 Zestimate®
$245/sqft
$2,177 Estimated rent
Home value
$370,700
$352,000 - $389,000
$2,177/mo
Zestimate® history
Owner options
List your home for rent
$2,177/mo
Rent Zestimate®
Find your next renter with Zillow Rental Manager. Plus, with online applications, you can quickly screen prospective tenants – for free.
$2,177/mo
Rent Zestimate®
Refinance and save
$2,628/mo
Est. payment
Refinancing to a lower rate could help reduce your monthly payments and save thousands over the life of the loan.
$2,628/mo
Est. payment
Explore your selling options
Work with a Zillow partner agent
Leverage their expertise and Zillow's premium Showcase listings to get your home seen by more buyers.
Get startedList with your own agent
Get your home in front of millions of buyers by listing it on Zillow.
Learn how to do itSell it yourself
Take full control of how buyers see your home on Zillow by listing For Sale by Owner (FSBO).
List your homeWhat's special
Zillow last checked:
Listing updated:
Listed by:
DARLA STERN DRE #02093440 909-953-7766,
KELLER WILLIAMS REALTY
Bought with:
Andrea Castaneda, DRE #02225805
Mogul Real Estate
Source: CRMLS,MLS#: EV24192555 Originating MLS: California Regional MLS
Originating MLS: California Regional MLSFacts & features
Interior
Bedrooms & bathrooms
- Bedrooms: 2
- Bathrooms: 2
- Full bathrooms: 2
- Main level bathrooms: 2
- Main level bedrooms: 2
Rooms
- Room types: Bedroom, Kitchen, Living Room, Primary Bathroom, Primary Bedroom, Dining Room
Bedroom
- Features: All Bedrooms Down
Bathroom
- Features: Bathtub, Laminate Counters, Separate Shower, Tub Shower, Walk-In Shower
Kitchen
- Features: Granite Counters
Heating
- Central, Electric, Heat Pump
Cooling
- Central Air
Appliances
- Included: Double Oven, Electric Cooktop, Electric Oven, Electric Water Heater, Microwave, Self Cleaning Oven, Tankless Water Heater
- Laundry: In Garage
Features
- Ceiling Fan(s), Separate/Formal Dining Room, Granite Counters, All Bedrooms Down
- Flooring: Tile
- Doors: Sliding Doors
- Windows: Double Pane Windows
- Has fireplace: Yes
- Fireplace features: Living Room
- Common walls with other units/homes: 2+ Common Walls
Interior area
- Total interior livable area: 1,430 sqft
Property
Parking
- Total spaces: 4
- Parking features: Concrete, Direct Access, Door-Single, Driveway, Garage Faces Front, Garage, Garage Door Opener
- Attached garage spaces: 2
- Uncovered spaces: 2
Accessibility
- Accessibility features: Safe Emergency Egress from Home
Features
- Levels: One
- Stories: 1
- Entry location: Front
- Patio & porch: Covered, Patio
- Exterior features: Rain Gutters
- Pool features: None, Association
- Spa features: None
- Fencing: Vinyl
- Has view: Yes
- View description: Mountain(s), Neighborhood
Lot
- Size: 1,430 Square Feet
- Features: Paved
Details
- Parcel number: 0154681040000
- Special conditions: Standard,Trust
Construction
Type & style
- Home type: Townhouse
- Property subtype: Townhouse
- Attached to another structure: Yes
Materials
- Plaster, Stucco
- Foundation: Slab
- Roof: Composition
Condition
- Updated/Remodeled
- New construction: No
- Year built: 1969
Utilities & green energy
- Electric: Electricity - On Property, Standard
- Sewer: Public Sewer
- Water: Public
- Utilities for property: Cable Available, Electricity Available, Phone Available, Sewer Available, Water Available
Community & HOA
Community
- Features: Street Lights, Suburban
- Security: Security Gate, Smoke Detector(s)
HOA
- Has HOA: Yes
- Amenities included: Clubhouse, Maintenance Grounds, Management, Pool, Trash, Water
- Services included: Sewer
- HOA fee: $407 monthly
- HOA name: North Woods Home Owners' Association
- HOA phone: 760-868-3292
Location
- Region: San Bernardino
Financial & listing details
- Price per square foot: $245/sqft
- Tax assessed value: $357,000
- Date on market: 9/16/2024
- Cumulative days on market: 1 day
- Listing terms: Cash,Conventional,FHA,Submit
- Road surface type: Paved
Price history
| Date | Event | Price |
|---|---|---|
| 10/24/2024 | Sold | $350,000$245/sqft |
Source:  CRMLS #EV24192555 Report a problem CRMLS #EV24192555 Report a problem | ||
| 9/25/2024 | Pending sale | $350,000+259%$245/sqft |
Source: CRMLS #EV24192555 Report a problem | ||
| 1/31/2001 | Sold | $97,500+8.3%$68/sqft |
Source: Public Record Report a problem | ||
| 2/24/1995 | Sold | $90,000$63/sqft |
Source: Public Record Report a problem | ||
Public tax history
| Year | Property taxes | Tax assessment |
|---|---|---|
| 2026 | -- | $357,000 +2% |
| 2025 | $4,447 +43.3% | $350,000 +143% |
| 2024 | $3,102 +1.6% | $144,042 +2% |
| 2023 | $3,053 +0% | $141,218 +2% |
| 2022 | $3,052 +0% | $138,449 +2% |
| 2021 | $3,051 -27.3% | $135,734 +1% |
| 2020 | $4,198 +1.5% | $134,342 +2% |
| 2019 | $4,134 +0.5% | $131,707 +2% |
| 2018 | $4,113 +141.6% | $129,124 +2% |
| 2017 | $1,702 | $126,592 +2% |
| 2016 | $1,702 +3.2% | $124,109 +1.5% |
| 2015 | $1,650 +8% | $122,245 +2% |
| 2014 | $1,528 | $119,850 +7% |
| 2013 | -- | $112,000 +17.9% |
| 2012 | -- | $95,000 |
| 2011 | -- | $95,000 |
| 2010 | -- | $95,000 -16.7% |
| 2009 | -- | $114,089 +2% |
| 2008 | -- | $111,852 +2% |
| 2007 | -- | $109,659 +2% |
| 2006 | -- | $107,508 +2% |
| 2005 | -- | $105,400 +2% |
| 2004 | -- | $103,333 +1.9% |
| 2003 | -- | $101,440 +2% |
| 2002 | -- | $99,451 +156.8% |
| 2001 | -- | $38,723 +2% |
| 2000 | -- | $37,964 |
Find assessor info on the county website
Neighborhood: Wildwood Park
Nearby homes
- $482,1003 bd2 ba1.7k sqft4645 Brentwood Ln, San Bernardino, CA 92407Off Market
- $418,9003 bd2 ba1.9k sqft4619 Brentwood Ln, San Bernardino, CA 92407Off Market
- $440,0003 bd2 ba2k sqft4605 Brentwood Ln, San Bernardino, CA 92407For Sale

- $460,8003 bd2 ba1.9k sqft4665 Brentwood Ln, San Bernardino, CA 92407Off Market
- $433,2003 bd2 ba1.9k sqft4679 Brentwood Ln, San Bernardino, CA 92407Off Market
- $414,5003 bd2 ba1.7k sqft4695 Brentwood Ln, San Bernardino, CA 92407Off Market
- $383,8002 bd2 ba2k sqft4656 Woodbend Ln, San Bernardino, CA 92407Off Market
- $434,3003 bd2 ba1.9k sqft4668 Woodbend Ln, San Bernardino, CA 92407Off Market
Nearby schools
GreatSchools rating
- 9/10Hillside Elementary SchoolGrades: K-6Distance: 0.3 mi
- 4/10Shandin Hills Middle SchoolGrades: 6-8Distance: 1.8 mi
- 6/10Cajon High SchoolGrades: 9-12Distance: 1.4 mi
Get a cash offer in 3 minutes
Find out how much your home could sell for in as little as 3 minutes with a no-obligation cash offer.
Estimated market value
$370,700
Get a cash offer in 3 minutes
Find out how much your home could sell for in as little as 3 minutes with a no-obligation cash offer.
Estimated market value
$370,700
- California
- San Bernardino County
- San Bernardino
- 92407
- Wildwood Park
- 4635 Brentwood Ln
