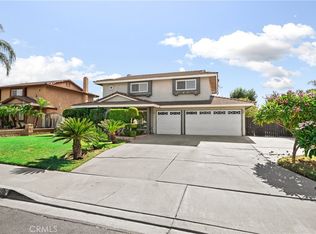
You could qualify for a $20,000 grant when buying this home. Contact me for details. Come check out this 4 bedroom, 2 bathroom home + large bonus room with its own entry situated on a spacious 8,800 sqft corner lot in desired area of Rialto. This home features a new roof, energy-efficient double pane windows, tile flooring, and a beautiful kitchen with granite countertops, mahogany wood cabinets & farmhouse style accent walls.
The property offers RV parking, a large backyard with newer concrete, and an oversized patio area with ceiling fan—perfect for relaxing or entertaining outdoors. A storage shed provides additional space for tools and equipment.
The garage was converted by previous owner into a large bonus room with its own private entrance and with fireplace, ideal for an ADU setup, guest quarters, game room, home office, or multi-generational living.
A great opportunity for a large family or buyers looking for extra living space. No hoa, Low taxes
Close to 210 freeway, schools, shopping, restaurants, gym, theater, and the renaissance marketplace
For sale
Listed by: LPT Realty Inc. • ED ALEJANDRE • Contact: 323-691-9355
Price cut: $15K (8/4)
$599,990
19450 Woodhill St, Rialto, CA 92376
4beds
1,800sqft
:
Get pre-qualified$3,924/mo
Single Family Residence
Built in 1960
8,800 Square Feet Lot
$603,300 Zestimate®
$333/sqft
$-- HOA
What's special
- 52 days |
- 495 |
- 28 |
Zillow last checked:
Listing updated:
Listed by:
ED ALEJANDRE DRE #01902401 323-691-9355,
LPT Realty Inc.
Source: CRMLS,MLS#: IV26137386 Originating MLS: California Regional MLS
Originating MLS: California Regional MLSFacts & features
Interior
Bedrooms & bathrooms
- Bedrooms: 4
- Bathrooms: 2
- Full bathrooms: 2
- Main level bathrooms: 2
- Main level bedrooms: 4
Rooms
- Room types: Bonus Room, Converted Bedroom, Entry/Foyer, Family Room, Kitchen, Living Room, Primary Bathroom, Primary Bedroom, Office, Dining Room
Primary bedroom
- Features: Main Level Primary
Primary bedroom
- Features: Primary Suite
Bathroom
- Features: Separate Shower, Tub Shower, Walk-In Shower
Kitchen
- Features: Granite Counters
Heating
- Wall Furnace
Cooling
- Wall/Window Unit(s)
Appliances
- Included: Gas Oven, Gas Range, Microwave, Water Heater
- Laundry: Washer Hookup, Gas Dryer Hookup
Features
- Ceiling Fan(s), Separate/Formal Dining Room, Granite Counters, In-Law Floorplan, Storage, Main Level Primary, Primary Suite
- Flooring: Tile, Vinyl
- Windows: Double Pane Windows, ENERGY STAR Qualified Windows
- Has fireplace: Yes
- Fireplace features: Bonus Room
- Common walls with other units/homes: No Common Walls
Interior area
- Total interior livable area: 1,800 sqft
Property
Parking
- Total spaces: 2
- Parking features: Carport
- Carport spaces: 2
Features
- Levels: One
- Stories: 1
- Entry location: front
- Patio & porch: Concrete, Patio, Porch
- Pool features: None
- Has view: Yes
- View description: Mountain(s)
Lot
- Size: 8,800 Square Feet
- Features: 0-1 Unit/Acre, Back Yard, Front Yard, Lawn, Yard
Details
- Parcel number: 0264453130000
- Special conditions: Standard
Construction
Type & style
- Home type: SingleFamily
- Property subtype: Single Family Residence
Condition
- New construction: No
- Year built: 1960
Utilities & green energy
- Sewer: Septic Tank
- Water: Public
Green energy
- Energy efficient items: Windows
Community & HOA
Community
- Features: Curbs
Location
- Region: Rialto
Financial & listing details
- Price per square foot: $333/sqft
- Date on market: 6/23/2026
- Cumulative days on market: 52 days
- Listing terms: Cash,Conventional,FHA,VA Loan
Estimated market value
$603,300
$573,000 - $633,000
$3,396/mo
Price history
| Date | Event | Price |
|---|---|---|
| 8/4/2026 | Price change | $599,990-2.4%$333/sqft |
Source:  CRMLS #IV26137386 Report a problem CRMLS #IV26137386 Report a problem | ||
| 7/25/2026 | Price change | $615,000-1.6%$342/sqft |
Source: CRMLS #IV26137386 Report a problem | ||
| 6/24/2026 | Price change | $625,000+6.9%$347/sqft |
Source: CRMLS #IV26137386 Report a problem | ||
| 6/22/2023 | Pending sale | $584,900$325/sqft |
Source: CRMLS #IV23079288 Report a problem | ||
| 5/21/2023 | Contingent | $584,900$325/sqft |
Source: CRMLS #IV23079288 Report a problem | ||
| 5/9/2023 | Listed for sale | $584,900$325/sqft |
Source: CRMLS #IV23079288 Report a problem | ||
Public tax history
Tax history is unavailable.
Monthly payment
Est. payment
Payment breakdown
Explore the cost of this home by adjusting the details. Changes won't be saved.Climate risks
Neighborhood: 92376
Nearby schools
GreatSchools rating
- 3/10Elizabeth T. Hughbanks Elementary SchoolGrades: K-5Distance: 0.7 mi
- 7/10Kolb Middle SchoolGrades: 6-8Distance: 0.9 mi
- 6/10Eisenhower Senior High SchoolGrades: 9-12Distance: 0.5 mi

- $623,4004 bd2 ba1.5k sqft19450 W Woodhill St, Rialto, CA 92376Off Market
- $545,9003 bd2 ba1.1k sqft19438 W Woodhill St, Rialto, CA 92376Off Market
- $620,0004 bd2 ba1.5k sqft19449 Lurelane St, Rialto, CA 92376For Sale
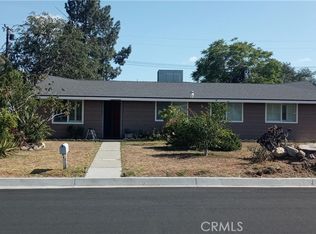
- $592,8004 bd3 ba1.5k sqft19437 Lurelane St, Rialto, CA 92376Off Market
- $600,7005 bd4 ba1.8k sqft6775 N Park Ave, Rialto, CA 92376Off Market
- $456,5002 bd1 ba1.1k sqft551 W Woodhill St, Rialto, CA 92376Off Market
- $496,2003 bd2 ba1.1k sqft19426 W Woodhill St, Rialto, CA 92376Off Market
- $602,3003 bd2 ba1.6k sqft6787 N Park Ave, Rialto, CA 92376Off Market
A local agent can set up tours, give advice and negotiate with sellers.
Similar homes
- $624,9993 bd2 ba1.5k sqft6831 Park Ave, Rialto, CA 92376For Sale
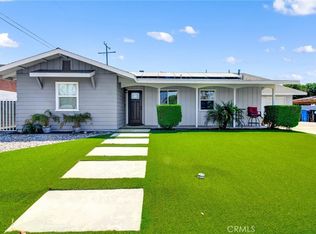 MLS ID #RS26162788, Matthew Stackle, Home Key Realty. CRMLS
 - $594,9994 bd2 ba1.7k sqft222 N Arrowhead Dr, Rialto, CA 92376For Sale
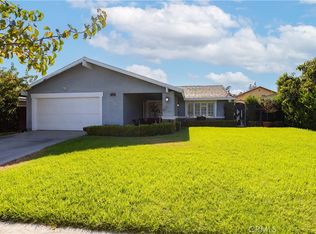 MLS ID #CV26171547, Stephanie Rosales-Arteaga, STIGLER MORTGAGE. CRMLS
 - $639,9994 bd3 ba1.9k sqft859 S Spruce Ave, Rialto, CA 92376For Sale
 MLS ID #TR26175131, Sonia Lira, Re/Max Top Producers. CRMLS
 - $549,9003 bd1 ba1k sqft424 E 3rd St, Rialto, CA 92376For Sale
 MLS ID #IG26173997, Rose Hernandez, Keller Williams Realty. CRMLS
 - $549,9003 bd2 ba1k sqft184 E Grant St, Rialto, CA 92376For SaleMLS ID #CV26165277, Sean Brunske, RE/MAX CHAMPIONS. CRMLS
- $619,0003 bd2 ba2k sqft640 W 31st St, San Bernardino, CA 92405For SaleMLS ID #IG26174731, Karla Degonia, CENTURY 21 LOIS LAUER REALTY. CRMLS
- $599,9994 bd2 ba1.3k sqft17782 Miller Ave, Fontana, CA 92336For SaleMLS ID #IG26159712, MARICELA OCHOA, Town & Country Real Estate. CRMLS
- $575,0003 bd2 ba1.2k sqft1237 S Althea Ave, Rialto, CA 92376For SaleMLS ID #CV26133100, Marianela Tercero, RE/MAX TIME REALTY. CRMLS
- $847,0004 bd2 ba1.9k sqft732 S Acacia Ave, Rialto, CA 92376For SaleMLS ID #CV26165529, Margarita Junak, RE/MAX TIME REALTY. CRMLS
- $595,0003 bd2 ba1.3k sqft2402 W 1st Ave, San Bernardino, CA 92407For SaleMLS ID #TR26170252, Jesse Reyes, Re/Max Top Producers. CRMLS
- $593,0003 bd2 ba1.4k sqft9326 Lemon St, Fontana, CA 92335For SaleMLS ID #IG26125771, Robert Thompson, KW College Park. CRMLS
- $569,9994 bd2 ba1.5k sqft6070 Blythe Ave, Highland, CA 92346For SaleMLS ID #CV26147006, Sandy Hernandez, CENTURY 21 SYNERGIA REALTY. CRMLS
- $699,9993 bd2 ba1.7k sqft17912 Merrill Ave, Fontana, CA 92335For SaleMLS ID #IV26136069, SUSANA URIARTE, LEGACY HOMES MANAGEMENT INC. CRMLS
- $584,9993 bd1 ba1.4k sqft7691 Mission Blvd, Riverside, CA 92509For SaleMLS ID #IV26170874, MONICA LOPEZ, CENTURY 21 EXPERIENCE. CRMLS
- $648,0004 bd4 ba1.4k sqft24701 Court St, San Bernardino, CA 92410For SaleMLS ID #OC26164633, Katarina Daniels, REDFIN. CRMLS
- $580,0004 bd2 ba2.1k sqft3695 Holly Vista Dr, Highland, CA 92346For SaleMLS ID #AR26142407, Camelia Vera, High Ten Partners, Inc.. CRMLS
- $710,0004 bd3 ba1.9k sqft17316 Hawthorne Ave, Fontana, CA 92335For SaleMLS ID #DW26136551, Wilfred Olguin, ehomes. CRMLS
- $565,0004 bd2 ba1.5k sqft1615 Occidental Dr, Redlands, CA 92374For SaleMLS ID #RS26156573, Esmeralda Sanchez, Excellence RE Real Estate. CRMLS
- $619,9004 bd2 ba1.7k sqft4242 Eileen St, Riverside, CA 92504For SaleMLS ID #IG26158121, Diego Gonzalez Castillo, The Mortgage Pros Funding. CRMLS
- $615,0004 bd3 ba1.6k sqft1001 Oak Glen Ln, Colton, CA 92324For SaleMLS ID #IV26129984, JAMIE DAVIS, EXP REALTY OF SOUTHERN CALIFORNIA INC.. CRMLS
Local buyer's agents are ready to help
