Nestled in the highly desirable Cooley Ranch community of Colton. This inviting home offers a comfortable floor plan, abundant natural light, and a convenient location that combines neighborhood charm with exceptional accessibility. Ideally situated near Rich Dauer Park, residents enjoy easy access to playgrounds, walking paths, and outdoor recreation. Shopping, dining, and everyday conveniences are just minutes away, including Costco, Target, Sam's Club, Home Depot, Stater Bros., and Inland Center Mall. Major medical facilities such as Loma Linda University Medical Center, Arrowhead Regional Medical Center, and Riverside Community Hospital are all nearby. Commuters will appreciate the convenient access to Interstates 10 and 215, providing connectivity throughout the Inland Empire and Southern California. Nearby attractions include the National Orange Show Events Center, Fiesta Village Family Fun Park, downtown Riverside, and the University of California, Riverside. Whether you're looking for your next home or an investment opportunity, this property offers the perfect combination of comfort, convenience, and location in the heart of the Inland Empire.
For sale
Listed by: EXP REALTY OF SOUTHERN CALIFORNIA INC. • JAMIE DAVIS • Contact: 714-404-1722
$625,000
1001 Oak Glen Ln, Colton, CA 92324
4beds
1,618sqft
:
Get pre-qualified$4,173/mo
Single Family Residence
Built in 1984
5,500 Square Feet Lot
$622,600 Zestimate®
$386/sqft
$-- HOA
What's special
- 42 days |
- 715 |
- 28 |
Zillow last checked:
Listing updated:
Listed by:
JAMIE DAVIS DRE #01313935 714-404-1722,
EXP REALTY OF SOUTHERN CALIFORNIA INC.
Source: CRMLS,MLS#: IV26129984 Originating MLS: California Regional MLS
Originating MLS: California Regional MLSFacts & features
Interior
Bedrooms & bathrooms
- Bedrooms: 4
- Bathrooms: 3
- Full bathrooms: 2
- 1/2 bathrooms: 1
- Main level bedrooms: 1
Rooms
- Room types: Bedroom, Family Room, Kitchen, Laundry, Living Room, Primary Bathroom, Other
Bedroom
- Features: All Bedrooms Up
Other
- Features: Walk-In Closet(s)
Heating
- Central
Cooling
- Central Air
Appliances
- Laundry: Laundry Room
Features
- All Bedrooms Up, Walk-In Closet(s)
- Has fireplace: Yes
- Fireplace features: Living Room
- Common walls with other units/homes: No Common Walls
Interior area
- Total interior livable area: 1,618 sqft
Video & virtual tour
Property
Parking
- Total spaces: 2
- Parking features: Garage - Attached
- Attached garage spaces: 2
Features
- Levels: Two
- Stories: 2
- Entry location: 2
- Pool features: None
- Fencing: Block,Vinyl,Wood
- Has view: Yes
- View description: Hills, Mountain(s), Neighborhood, Valley
Lot
- Size: 5,500 Square Feet
- Features: Back Yard, Front Yard, Lawn, Landscaped, Near Park, Walkstreet
Details
- Parcel number: 0164431450000
- Special conditions: Standard
Construction
Type & style
- Home type: SingleFamily
- Property subtype: Single Family Residence
Materials
- Drywall, Frame, Stucco
- Roof: Concrete,Tile
Condition
- New construction: No
- Year built: 1984
Utilities & green energy
- Sewer: Public Sewer
- Water: Public
Community & HOA
Community
- Features: Biking, Curbs, Foothills, Gutter(s), Storm Drain(s), Street Lights, Suburban, Sidewalks, Valley, Park
Location
- Region: Colton
Financial & listing details
- Price per square foot: $386/sqft
- Tax assessed value: $194,689
- Annual tax amount: $2,497
- Date on market: 6/15/2026
- Cumulative days on market: 42 days
- Listing terms: Cash,Cash to New Loan,Conventional,FHA,VA Loan
- Road surface type: Paved
Estimated market value
$622,600
$591,000 - $654,000
$3,632/mo
Price history
| Date | Event | Price |
|---|---|---|
| 6/15/2026 | Listed for sale | $625,000+269.2%$386/sqft |
Source:  CRMLS #IV26129984 Report a problem CRMLS #IV26129984 Report a problem | ||
| 10/5/2010 | Sold | $169,287$105/sqft |
Source: Public Record Report a problem | ||
Public tax history
| Year | Property taxes | Tax assessment |
|---|---|---|
| 2025 | $2,497 +4.7% | $194,689 +2% |
| 2024 | $2,385 -0.3% | $190,871 +2% |
| 2023 | $2,392 +1.4% | $187,128 +2% |
| 2022 | $2,359 -2% | $183,458 +2% |
| 2021 | $2,405 -0.4% | $179,861 +1% |
| 2020 | $2,416 +2.7% | $178,017 +2% |
| 2019 | $2,352 +1.1% | $174,527 +2% |
| 2018 | $2,326 +8.4% | $171,105 +2% |
| 2017 | $2,147 | $167,750 +2% |
| 2016 | $2,147 -2.3% | $164,461 +1.5% |
| 2015 | $2,197 +3.2% | $161,991 +2% |
| 2014 | $2,128 | $158,818 +0.5% |
| 2013 | -- | $158,100 +6.9% |
| 2012 | -- | $147,900 +2% |
| 2011 | -- | $145,000 +2.3% |
| 2010 | -- | $141,698 -0.2% |
| 2009 | -- | $142,035 +2% |
| 2008 | -- | $139,250 +2% |
| 2007 | -- | $136,519 +2% |
| 2006 | -- | $133,842 +2% |
| 2005 | -- | $131,217 +2% |
| 2004 | -- | $128,644 +1.9% |
| 2003 | -- | $126,286 +2% |
| 2002 | -- | $123,810 +2% |
| 2001 | -- | $121,382 +2% |
| 2000 | -- | $119,002 |
Find assessor info on the county website
Monthly payment
Est. payment
Payment breakdown
Explore the cost of this home by adjusting the details. Changes won't be saved.Climate risks
Neighborhood: 92324
Nearby schools
GreatSchools rating
- 4/10Cooley Ranch Elementary SchoolGrades: K-6Distance: 0.1 mi
- 2/10Terrace Hills Middle SchoolGrades: 7-8Distance: 2 mi
- 5/10Grand Terrace High SchoolGrades: 9-12Distance: 3 mi
- $472,9003 bd2 ba1k sqft1009 Oak Glen Ln, Colton, CA 92324Off Market
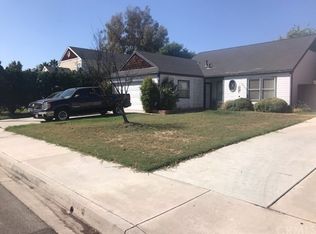
- $479,3003 bd2 ba1k sqft999 Oak Glen Ln, Colton, CA 92324Off Market
- $501,5003 bd2 ba1k sqft1008 Torrey Pines Dr, Colton, CA 92324Off Market
- $507,1003 bd2 ba1.2k sqft991 Oak Glen Ln, Colton, CA 92324Off Market
- $466,5003 bd2 ba1.2k sqft1019 Oak Glen Ln, Colton, CA 92324Off Market
- $500,2003 bd2 ba1.2k sqft1000 Torrey Pines Dr, Colton, CA 92324Off Market
- $497,9003 bd2 ba1.2k sqft1016 Torrey Pines Dr, Colton, CA 92324Off Market
- $520,0003 bd2 ba1.3k sqft990 Torrey Pines Dr, Colton, CA 92324Sold
A local agent can set up tours, give advice and negotiate with sellers.
Similar homes
- $700,0003 bd3 ba2.2k sqft289 Kieswetter St, Colton, CA 92324For Sale
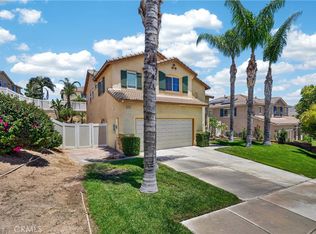 MLS ID #DW26150229, Maria Lazaro, Excellence RE Real Estate, Inc.. CRMLS
 - $545,0003 bd2 ba1.4k sqft495 W C St, Colton, CA 92324For Sale
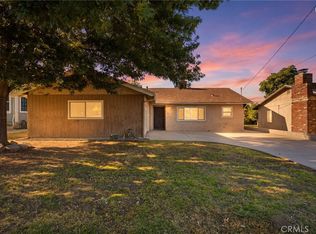 MLS ID #IG25273580, Jeannette Ramirez, COAST TO COAST R.E. & INVEST.. CRMLS
 - $515,0003 bd3 ba1.4k sqft1621 Bent Rail Cir, Colton, CA 92324For Sale
 MLS ID #CV26126615, George Cordova, EXP REALTY OF CALIFORNIA INC. CRMLS
 - $639,0004 bd3 ba1.8k sqft1008 Alpine Ct, Redlands, CA 92374For Sale
 MLS ID #PW26134438, Frederick Piazza, Keller Williams Realty. CRMLS
 - $650,0004 bd3 ba2k sqft210 Jesse Way, Redlands, CA 92374For SaleMLS ID #CV26111070, Nicolle Barton, Coldwell Banker Icon. CRMLS
- $599,9994 bd3 ba1.8k sqft5541 N G St, San Bernardino, CA 92407For SaleMLS ID #SW26134781, Richard Gaviria, Real Brokerage Technologies. CRMLS
- $615,0004 bd2 ba1.8k sqft19450 Woodhill St, Rialto, CA 92376For SaleMLS ID #IV26137386, ED ALEJANDRE, LPT Realty Inc.. CRMLS
- $658,8885 bd4 ba2.3k sqft1505 Canterbury Cir, Redlands, CA 92374For SaleMLS ID #CV26102810, Martin Ruiz, PAK HOME REALTY. CRMLS
- $589,9003 bd2 ba1.4k sqft17788 San Bernardino Ave, Fontana, CA 92335For SaleMLS ID #IV26129208, CARLOS SANDOVAL, SIERRA REALTY FONTANA INC. CRMLS
- $640,0004 bd3 ba2.3k sqft1768 E Ralston Ave, San Bernardino, CA 92404For SaleMLS ID #CV26147305, Estella Lopez, REDFIN CORPORATION. CRMLS
- $615,0003 bd3 ba1.7k sqft16045 Peach Tree Ln, Fontana, CA 92337For SaleMLS ID #IG26145759, Nennette Agbay, Coldwell Banker Envision. CRMLS
- $729,0004 bd3 ba2k sqft22795 Raven Way, Grand Terrace, CA 92313For SaleMLS ID #IG26069743, Carlos Gutierrez, Re/Max Champions. CRMLS
- $659,9903 bd3 ba1.9k sqft17229 Avenue Del Sol, Fontana, CA 92337For SaleMLS ID #CV26129417, David Kirchnavy, LANDMARK MORTGAGE AND REALTY. CRMLS
- $580,0004 bd2 ba2.1k sqft3695 Holly Vista Dr, Highland, CA 92346For SaleMLS ID #AR26142407, Camelia Vera, High Ten Partners, Inc.. CRMLS
- $629,9003 bd3 ba1.8k sqft1339 Castledale St, Riverside, CA 92501For SaleMLS ID #IV26134364, KARI JANIKOWSKI, KJ Realty Group Inc.. CRMLS
- $664,9004 bd3 ba2.3k sqft1125 Via Nice St, Redlands, CA 92374For SaleMLS ID #IG26102779, KELLY PREUSS, CALDWELL & TAYLOR REALTY. CRMLS
- $699,0004 bd2 ba1.6k sqft5005 Pearblossom Dr, Riverside, CA 92507For SaleMLS ID #IG26134886, Edwin Galang, Your Choice Realty & REO. CRMLS
- $730,0004 bd3 ba2.2k sqft21040 Lord Murphy Ct, Moreno Valley, CA 92557For SaleMLS ID #IV26114566, STACI GUEVARA, KELLER WILLIAMS RIVERSIDE CENT. CRMLS
- $624,9003 bd3 ba1.9k sqft34538 Yale Dr, Yucaipa, CA 92399For SaleMLS ID #IV26136965, KENNETH ADKINS, CENTURY 21 LOIS LAUER REALTY. CRMLS
- $570,0003 bd2 ba1.2k sqft1028 W Woodcrest St, Bloomington, CA 92316For SaleMLS ID #CV26135399, Jesse Bermudez, CENTURY 21 SYNERGIA REALTY. CRMLS
Local buyer's agents are ready to help
