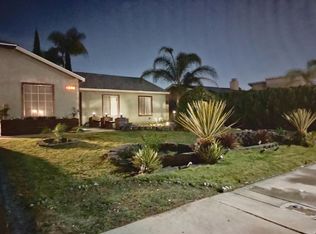
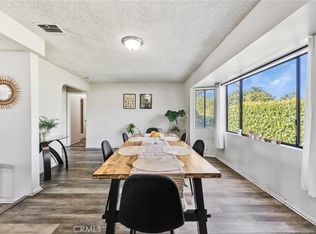
This single-story Bloomington residence offers a functional 3-bedroom, 2-bathroom floor plan spanning 1,281 square feet of comfortable living space. Built in 1983 on a generous 7,700-square-foot lot, the home opens to a bright, airy living area accented by vaulted ceilings and a cozy fireplace. The thoughtfully designed layout features an indoor laundry space and an updated kitchen with modern, dark cabinetry providing ample prep space. Out back, the property boasts a massive covered concrete patio perfect for outdoor entertainment, a spacious yard, an attached 2-car garage, and highly desirable gated RV parking. Conveniently located near local schools, neighborhood shopping, and major commuter routes, this property delivers incredible long-term potential for a buyer looking to add their own final touches and much much more. Come and see it today before is too late. Homes are still selling fast in this Low Supply High Demand Market. Make this your home today!
For sale
Listed by: CENTURY 21 SYNERGIA REALTY • Jesse Bermudez
$570,000
1028 W Woodcrest St, Bloomington, CA 92316
3beds
1,281sqft
:
Get pre-qualified$3,807/mo
Single Family Residence
Built in 1983
7,700 Square Feet Lot
$568,600 Zestimate®
$445/sqft
$-- HOA
What's special
- 33 days |
- 778 |
- 39 |
Likely to sell faster than
Zillow last checked:
Listing updated:
Listed by:
Jesse Bermudez DRE #01976302 909-248-5296,
CENTURY 21 SYNERGIA REALTY
Source: CRMLS,MLS#: CV26135399 Originating MLS: California Regional MLS
Originating MLS: California Regional MLSFacts & features
Interior
Bedrooms & bathrooms
- Bedrooms: 3
- Bathrooms: 2
- Full bathrooms: 2
- Main level bathrooms: 1
- Main level bedrooms: 1
Rooms
- Room types: Bedroom, Family Room, Laundry, Living Room
Bedroom
- Features: All Bedrooms Down
Bathroom
- Features: Full Bath on Main Level, Separate Shower, Tub Shower, Walk-In Shower
Kitchen
- Features: Quartz Counters, Tile Counters
Heating
- Central
Cooling
- Central Air
Appliances
- Included: Gas Cooktop, Gas Oven, Range Hood
- Laundry: Common Area
Features
- Ceiling Fan(s), Eat-in Kitchen, All Bedrooms Down
- Flooring: Laminate, Tile
- Doors: Sliding Doors
- Windows: Blinds
- Has fireplace: Yes
- Fireplace features: Family Room, Gas
- Common walls with other units/homes: No Common Walls
Interior area
- Total interior livable area: 1,281 sqft
Property
Parking
- Total spaces: 2
- Parking features: Driveway, Garage Faces Front, Garage, Paved, Public
- Attached garage spaces: 2
Accessibility
- Accessibility features: No Stairs
Features
- Levels: One
- Stories: 1
- Entry location: 1
- Patio & porch: Concrete, Patio, Wood
- Pool features: None
- Spa features: None
- Fencing: Block
- Has view: Yes
- View description: None
Lot
- Size: 7,700 Square Feet
- Features: Back Yard, Front Yard, Level
Details
- Parcel number: 0128351520000
- Special conditions: Standard
Construction
Type & style
- Home type: SingleFamily
- Property subtype: Single Family Residence
Materials
- Drywall, Concrete, Stucco
- Foundation: Slab
- Roof: Tile
Condition
- New construction: No
- Year built: 1983
Utilities & green energy
- Electric: 220 Volts
- Sewer: Public Sewer
- Water: Public
- Utilities for property: Electricity Connected, Natural Gas Available, Phone Available, Sewer Available, See Remarks, Water Available
Community & HOA
Community
- Features: Street Lights, Sidewalks
- Security: Carbon Monoxide Detector(s), Smoke Detector(s)
Location
- Region: Bloomington
Financial & listing details
- Price per square foot: $445/sqft
- Tax assessed value: $550,800
- Annual tax amount: $7,293
- Date on market: 6/21/2026
- Cumulative days on market: 33 days
- Listing terms: Cash,Cash to New Loan,Conventional,FHA,VA Loan
- Road surface type: Paved
Estimated market value
$568,600
$540,000 - $597,000
$2,959/mo
Price history
| Date | Event | Price |
|---|---|---|
| 6/22/2026 | Listed for sale | $570,000$445/sqft |
Source:  CRMLS #CV26135399 Report a problem CRMLS #CV26135399 Report a problem | ||
| 12/26/2025 | Sold | $570,000+0%$445/sqft |
Source: CRMLS #IG25248334 Report a problem | ||
| 11/22/2025 | Pending sale | $569,999$445/sqft |
Source: BHHS broker feed #IG25248334 Report a problem | ||
| 11/21/2025 | Contingent | $569,999$445/sqft |
Source: CRMLS #IG25248334 Report a problem | ||
| 11/3/2025 | Price change | $569,999-4.8%$445/sqft |
Source: CRMLS #IG25248334 Report a problem | ||
| 10/27/2025 | Listed for sale | $599,000$468/sqft |
Source: CRMLS #IG25248334 Report a problem | ||
| 9/20/2025 | Listing removed | $599,000$468/sqft |
Source: BHHS broker feed #IG25164328 Report a problem | ||
| 7/24/2025 | Listed for sale | $599,000+10.9%$468/sqft |
Source: BHHS broker feed #IG25164328 Report a problem | ||
| 11/27/2023 | Sold | $540,000+8.4%$422/sqft |
Source: Public Record Report a problem | ||
| 7/19/2022 | Sold | $498,000+4.8%$389/sqft |
Source: Public Record Report a problem | ||
| 5/12/2022 | Pending sale | $475,000$371/sqft |
Source: CRMLS #PW22087818 Report a problem | ||
| 5/12/2022 | Listed for sale | $475,000+58.3%$371/sqft |
Source: CRMLS #PW22087818 Report a problem | ||
| 11/15/2016 | Sold | $300,000-3.2%$234/sqft |
Source: Public Record Report a problem | ||
| 10/4/2016 | Pending sale | $309,900$242/sqft |
Source: RE/MAX CHAMPIONS #IV16177275 Report a problem | ||
| 8/12/2016 | Listed for sale | $309,900+133%$242/sqft |
Source: RE/MAX CHAMPIONS #IV16177275 Report a problem | ||
| 8/16/2001 | Sold | $133,000$104/sqft |
Source: Public Record Report a problem | ||
Public tax history
| Year | Property taxes | Tax assessment |
|---|---|---|
| 2025 | $7,293 +4.9% | $550,800 +2% |
| 2024 | $6,953 +5.6% | $540,000 +8.4% |
| 2023 | $6,584 +448.6% | $498,000 +598.2% |
| 2022 | $1,200 -1.2% | $71,331 +2% |
| 2021 | $1,215 +0.6% | $69,932 +1% |
| 2020 | $1,207 +2.1% | $69,215 +2% |
| 2019 | $1,183 +3.1% | $67,858 +2% |
| 2018 | $1,147 +2.6% | $66,527 +2% |
| 2017 | $1,118 | $65,223 -60.7% |
| 2016 | $1,118 +104% | $165,978 +1.5% |
| 2015 | $548 +5.2% | $163,485 +2% |
| 2014 | $521 | $160,282 |
Find assessor info on the county website
Monthly payment
Est. payment
Payment breakdown
Explore the cost of this home by adjusting the details. Changes won't be saved.Climate risks
Neighborhood: 92316
Nearby schools
GreatSchools rating
- 5/10Ruth Grimes Elementary SchoolGrades: K-6Distance: 0.6 mi
- 2/10Joe Baca Middle SchoolGrades: 7-8Distance: 0.9 mi
- 4/10Colton High SchoolGrades: 9-12Distance: 3.3 mi
- $580,6004 bd2 ba1.4k sqft1014 W Woodcrest St, Bloomington, CA 92316Off Market
- $556,0003 bd2 ba1.3k sqft1042 W Woodcrest St, Bloomington, CA 92316Off Market
- $552,2003 bd2 ba1.3k sqft1027 Hawthorne Ave, Rialto, CA 92376Off Market
- $581,1004 bd2 ba1.7k sqft1037 Hawthorne Ave, Rialto, CA 92316Off Market
- $608,0004 bd2 ba1.7k sqft1017 W Hawthorne St, Bloomington, CA 92316Off Market
- $566,1003 bd2 ba1.3k sqft1002 W Woodcrest St, Bloomington, CA 92316Off Market
- $550,8003 bd2 ba1.2k sqft1056 W Woodcrest St, Bloomington, CA 92316Off Market
- $606,1003 bd2 ba1.5k sqft1027 W Woodcrest St, Bloomington, CA 92316Off Market
A local agent can set up tours, give advice and negotiate with sellers.
Similar homes
- $575,0003 bd2 ba1.5k sqft9287 Alder Ave, Fontana, CA 92335For Sale
 MLS ID #CV26099336, Paul Piedrahita, K.W. EXECUTIVE. CRMLS
 - $549,9993 bd2 ba1.2k sqft8934 Sultana Ave, Fontana, CA 92335For Sale
 MLS ID #CV26150255, Johnny Maldonado, Homesbetter.com. CRMLS
 - $599,0004 bd2 ba1.5k sqft896 N Arrowhead Ave, Rialto, CA 92376For Sale
 MLS ID #IV26130590, MARTIN FAHMY, EXP REALTY OF CALIFORNIA INC. CRMLS
 - $599,9993 bd2 ba1.4k sqft17231 Wabash Ave, Fontana, CA 92336For Sale
 MLS ID #CV26134088, Marlene Garibay, KELLER WILLIAMS PREMIER PROPER. CRMLS
 - $593,0003 bd2 ba1.4k sqft9326 Lemon St, Fontana, CA 92335For SaleMLS ID #IG26125771, Robert Thompson, KW College Park. CRMLS
- $515,0003 bd3 ba1.4k sqft1621 Bent Rail Cir, Colton, CA 92324For SaleMLS ID #CV26126615, George Cordova, EXP REALTY OF CALIFORNIA INC. CRMLS
- $549,9994 bd2 ba1.3k sqft6638 Park Ave, Rialto, CA 92376For SaleMLS ID #IG26130292, Silvia Klapp, Real Broker. CRMLS
- $499,0003 bd2 ba1.2k sqft9661 Tamarind Ave, Fontana, CA 92335For SaleMLS ID #HD26103915, Juan Rivera, Realty ONE Group Empire. CRMLS
- $545,0003 bd2 ba1.4k sqft495 W C St, Colton, CA 92324For SaleMLS ID #IG25273580, Jeannette Ramirez, COAST TO COAST R.E. & INVEST.. CRMLS
- $554,9004 bd2 ba1.3k sqft724 N Dallas Ave, San Bernardino, CA 92410For SaleMLS ID #IG26155328, Benjamin Hartnell, Hartnell & Blesch Real Esate. CRMLS
- $625,0004 bd2 ba1.8k sqft19450 Woodhill St, Rialto, CA 92376For SaleMLS ID #IV26137386, ED ALEJANDRE, LPT Realty Inc.. CRMLS
- $615,0003 bd2 ba1.4k sqft7938 Chantry Ave, Fontana, CA 92336For SaleMLS ID #IG26116560, Heather Dunham, Real Brokerage Technologies. CRMLS
- $549,9003 bd3 ba1.5k sqft201 E King St, San Bernardino, CA 92408For SaleMLS ID #CV26119385, Thi Vu, RE/MAX TIME REALTY. CRMLS
- $520,0003 bd2 ba1.3k sqft2438 W 7th St, San Bernardino, CA 92410For SaleBHHS broker feed
- $619,9004 bd3 ba1.4k sqft14716 Long View Dr, Fontana, CA 92337For SaleMLS ID #TR26145391, Peter Yuan, Homequest Real Estate. CRMLS
- $565,0004 bd2 ba1.4k sqft2764 Mirada Rd, Highland, CA 92346For SaleMLS ID #IG26134229, Veronica Ramos, Elevate Real Estate Agency. CRMLS
- $559,0003 bd2 ba1.1k sqft29201 Palm View Ln, Highland, CA 92346For SaleMLS ID #IG26143908, Susan Krug, CENTURY 21 LOIS LAUER REALTY. CRMLS
- $569,9994 bd2 ba1.5k sqft6070 Blythe Ave, Highland, CA 92346For SaleMLS ID #CV26147006, Sandy Hernandez, CENTURY 21 SYNERGIA REALTY. CRMLS
- $569,5004 bd2 ba1.8k sqft24971 Escondido Ct, Moreno Valley, CA 92557For SaleMLS ID #IV26105789, ED DOMINGUEZ, EDWARD ALLAN REAL ESTATE. CRMLS
- $609,9903 bd3 ba1.9k sqft1686 Gilliam Ct, Riverside, CA 92501For SaleMLS ID #IV26118550, NAOMI ARANDA, Tower Agency. CRMLS
Local buyer's agents are ready to help
