Splish-splash in my new pool home!! Welcome to 34538 Yale Drive, located in the highly sought-after Chapman Heights community of North Yucaipa.
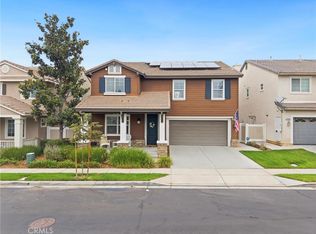
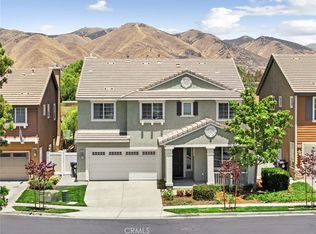
Built in 2003 and offering approximately 1,967 square feet of thoughtfully designed living space, this beautiful home is sure to impress from the moment you arrive. Step inside and be greeted by upgraded flooring, wide hallways, and an open, inviting floor plan. The home features a versatile layout with a bedroom and full bathroom situated on one side of the home, along with a separate office or formal dining room that could easily serve as a fourth bedroom. The spacious chef's kitchen offers abundant counter space, ample cabinetry, a center island, and a breakfast bar—perfect for entertaining and everyday living. The kitchen opens seamlessly to the great room, where you'll find a cozy gas fireplace accented by custom stacked stone, creating the perfect gathering space for family and friends. On the opposite side of the home, you'll find a secondary bedroom with its own private full bathroom, providing comfort and privacy for guests or family members. The generously sized primary suite features a luxurious ensuite bathroom complete with a separate shower, soaking tub, private water closet, and a large walk-in closet. Additional interior highlights include a spacious laundry room and an attached two-car garage with direct interior access. But the real showstopper awaits in the backyard! Get ready for summer fun with a custom-built pool and gas-heated spa, complete with a wading area perfect for children and pets. Relax under the low-maintenance Alumawood patio cover or enjoy the custom raised concrete seating area, garden space, and beautiful mountain views. Additional features include central heating and air conditioning, an updated water heater, and a prime location close to schools, shopping, dining, parks, and public transportation. With convenient access to Interstate 10, commuting is a breeze. This exceptional Chapman Heights home truly has it all. Schedule your private showing today and make 34538 Yale Drive your next home!
For sale
Listed by: CENTURY 21 LOIS LAUER REALTY • KENNETH ADKINS • Contact: 562 652-5613
Price cut: $5K (7/24)
$624,900
34538 Yale Dr, Yucaipa, CA 92399
3beds
1,967sqft
:
Get pre-qualified$4,255/mo
Single Family Residence
Built in 2003
7,405 Square Feet Lot
$623,500 Zestimate®
$318/sqft
$83/mo HOA
What's special
- 22 days |
- 993 |
- 61 |
Likely to sell faster than
Zillow last checked:
Listing updated:
Listed by:
KENNETH ADKINS DRE #01867303 562652-5613,
CENTURY 21 LOIS LAUER REALTY
Source: CRMLS,MLS#: IV26136965 Originating MLS: California Regional MLS
Originating MLS: California Regional MLSFacts & features
Interior
Bedrooms & bathrooms
- Bedrooms: 3
- Bathrooms: 3
- Full bathrooms: 3
- Main level bathrooms: 2
- Main level bedrooms: 3
Rooms
- Room types: Family Room, Game Room, Great Room, Living Room, Primary Bathroom, Primary Bedroom, Dining Room
Primary bedroom
- Features: Multiple Primary Suites
Primary bedroom
- Features: Primary Suite
Kitchen
- Features: Kitchen Island, Kitchen/Family Room Combo
Heating
- Central
Cooling
- Central Air
Appliances
- Included: Dishwasher, Gas Cooktop, Disposal, Gas Oven, Gas Water Heater
- Laundry: Gas Dryer Hookup, Inside, Laundry Room
Features
- Separate/Formal Dining Room, Eat-in Kitchen, High Ceilings, In-Law Floorplan, Open Floorplan, Tile Counters, Multiple Primary Suites, Primary Suite
- Flooring: Carpet, Tile, Vinyl
- Windows: Double Pane Windows
- Has fireplace: Yes
- Fireplace features: Family Room, Gas
- Common walls with other units/homes: No Common Walls
Interior area
- Total interior livable area: 1,967 sqft
Property
Parking
- Total spaces: 4
- Parking features: Driveway, Garage Faces Front, Garage
- Attached garage spaces: 2
- Uncovered spaces: 2
Features
- Levels: One
- Stories: 1
- Entry location: Level
- Patio & porch: Concrete, Patio
- Has private pool: Yes
- Pool features: Heated, Private
- Has spa: Yes
- Spa features: Private
- Fencing: Wood
- Has view: Yes
- View description: City Lights, Mountain(s), Neighborhood
Lot
- Size: 7,405 Square Feet
- Features: Drip Irrigation/Bubblers, Sprinklers In Front, Lawn, Landscaped, Street Level
Details
- Parcel number: 0303591080000
- Special conditions: Standard
Construction
Type & style
- Home type: SingleFamily
- Property subtype: Single Family Residence
Materials
- Stucco
- Foundation: Slab
- Roof: Tile
Condition
- Repairs Cosmetic
- New construction: No
- Year built: 2003
Utilities & green energy
- Sewer: Public Sewer
- Water: Public
Community & HOA
Community
- Features: Biking, Dog Park, Golf, Hiking, Lake, Park, Street Lights, Sidewalks
HOA
- Has HOA: Yes
- Amenities included: Call for Rules, Other
- HOA fee: $83 monthly
- HOA name: Chapman Heights
- HOA phone: 909-790-2231
Location
- Region: Yucaipa
Financial & listing details
- Price per square foot: $318/sqft
- Tax assessed value: $381,559
- Annual tax amount: $6,219
- Date on market: 7/3/2026
- Cumulative days on market: 22 days
- Listing terms: Cash,Conventional,Cal Vet Loan,1031 Exchange,FHA,VA Loan
- Road surface type: Paved
Estimated market value
$623,500
$592,000 - $655,000
$3,049/mo
Price history
| Date | Event | Price |
|---|---|---|
| 7/24/2026 | Price change | $624,900-0.8%$318/sqft |
Source:  CRMLS #IV26136965 Report a problem CRMLS #IV26136965 Report a problem | ||
| 7/3/2026 | Listed for sale | $629,900+163.6%$320/sqft |
Source: CRMLS #IV26136965 Report a problem | ||
| 10/24/2003 | Sold | $239,000$122/sqft |
Source: Public Record Report a problem | ||
Public tax history
| Year | Property taxes | Tax assessment |
|---|---|---|
| 2025 | $6,219 +0.6% | $381,559 +2% |
| 2024 | $6,180 -1.7% | $374,078 +2% |
| 2023 | $6,285 -1.1% | $366,743 +2% |
| 2022 | $6,356 +7.1% | $359,552 +2% |
| 2021 | $5,937 -4.9% | $352,502 +1% |
| 2020 | $6,242 +2.9% | $348,887 +2% |
| 2019 | $6,066 +4.7% | $342,046 +2% |
| 2018 | $5,795 +1.5% | $335,339 +2% |
| 2017 | $5,708 | $328,763 +2% |
| 2016 | $5,708 +0.1% | $322,317 +1.5% |
| 2015 | $5,704 0% | $317,475 +5.8% |
| 2014 | $5,707 | $300,000 +26.7% |
| 2013 | -- | $236,700 |
| 2012 | -- | $236,700 |
| 2011 | -- | $236,700 |
| 2010 | -- | $236,700 -12% |
| 2009 | -- | $269,000 -7.4% |
| 2008 | -- | $290,484 +2% |
| 2007 | -- | $284,788 +2% |
| 2006 | -- | $279,204 +14.6% |
| 2005 | -- | $243,729 |
Find assessor info on the county website
Monthly payment
Est. payment
Payment breakdown
Explore the cost of this home by adjusting the details. Changes won't be saved.Climate risks
Neighborhood: 92399
Nearby schools
GreatSchools rating
- 6/10Chapman Heights Elementary SchoolGrades: K-5Distance: 1.2 mi
- 5/10Park View Middle SchoolGrades: 6-8Distance: 0.8 mi
- 8/10Yucaipa High SchoolGrades: 9-12Distance: 2.1 mi
- $732,9004 bd3 ba2.4k sqft34536 Yale Dr, Yucaipa, CA 92399Off Market
- $633,3003 bd3 ba1.9k sqft34544 Yale Dr, Yucaipa, CA 92399Off Market
- $507,3005 bd2 ba1.9k sqft34532 Yale Dr, Yucaipa, CA 92399Off Market
- $677,0004 bd3 ba2.4k sqft34539 Yale Dr, Yucaipa, CA 92399Off Market

- $509,5005 bd2 ba1.9k sqft34535 Yale Dr, Yucaipa, CA 92399Off Market
- $790,9005 bd4 ba3.4k sqft34546 Yale Dr, Yucaipa, CA 92399Off Market
- $468,6003 bd2 ba1.8k sqft34543 Yale Dr, Yucaipa, CA 92399Off Market
- $558,2003 bd2 ba1.7k sqft34528 Yale Dr, Yucaipa, CA 92399Off Market
A local agent can set up tours, give advice and negotiate with sellers.
Similar homes
- $599,9994 bd3 ba2.4k sqft34596 Yale Dr, Yucaipa, CA 92399For Sale
 MLS ID #IG26103184, Jesse Galvan, SimpliHOM. CRMLS
 - $660,0004 bd4 ba2.8k sqft33992 Lily Rd, Yucaipa, CA 92399For Sale
 MLS ID #IG26160230, BRANDON MIHLD, RE/MAX ADVANTAGE. CRMLS
 - $559,0003 bd2 ba1.6k sqft34301 Sherwood Dr, Yucaipa, CA 92399For Sale
 MLS ID #IG26132206, Sarah Robertson, COLDWELL BANKER KIVETT-TEETERS. CRMLS
 - $589,0004 bd4 ba2.8k sqft33934 Lily Rd, Yucaipa, CA 92399For Sale
 MLS ID #IG26107790, Krystle Roth, KELLER WILLIAMS REALTY. CRMLS
 - $615,0003 bd3 ba2.2k sqft33410 Wallace Way, Yucaipa, CA 92399For SaleMLS ID #IG26107582, KRESTIN MULLEN, RE/MAX ADVANTAGE. CRMLS
- $569,0005 bd3 ba1.9k sqft13709 4th St, Yucaipa, CA 92399For SaleMLS ID #CV26098461, Aolany Gonzalez, RE/MAX TIME REALTY. CRMLS
- $620,0004 bd3 ba2.5k sqft1274 Pinehurst Dr, Calimesa, CA 92320For SaleMLS ID #IG26141158, Lori Agon, COLDWELL BANKER KIVETT-TEETERS. CRMLS
- $639,0004 bd3 ba1.8k sqft1008 Alpine Ct, Redlands, CA 92374For SaleMLS ID #PW26134438, Frederick Piazza, Keller Williams Realty. CRMLS
- $649,0003 bd3 ba2.2k sqft1512 Yucca Ct, Calimesa, CA 92320For SaleMLS ID #IG26024946, Sharon Smith, Berkshire Hathaway Homeservices California Realty. CRMLS
- $675,0003 bd2 ba1.5k sqft609 Cardinal Ln, Redlands, CA 92374For SaleMLS ID #IG26143025, Krystle Roth, KELLER WILLIAMS REALTY. CRMLS
- $549,0003 bd3 ba2.3k sqft35356 Trevino Trl, Beaumont, CA 92223For SaleMLS ID #IG26144534, Cynthia Raymond, Century 21 Sun Lakes Realty. CRMLS
- $600,0005 bd4 ba2.6k sqft11268 Coody Ct, Beaumont, CA 92223For SaleMLS ID #IG26124068, Stefanie Trammell, CENTURY 21 LOIS LAUER REALTY. CRMLS
- $664,9004 bd3 ba2.3k sqft1125 Via Nice St, Redlands, CA 92374For SaleMLS ID #IG26102779, KELLY PREUSS, CALDWELL & TAYLOR REALTY. CRMLS
- $629,9004 bd2 ba2.3k sqft933 Driftwood Cir, Banning, CA 92220For SaleMLS ID #IG26142449, LINDA PIPPENGER, COLDWELL BANKER KIVETT-TEETERS. CRMLS
- $650,0005 bd3 ba2.9k sqft35071 Trevino Trl, Beaumont, CA 92223For SaleMLS ID #IV26103764, DENISE BARTOLINI, DENISE BARTOLINI, BROKER. CRMLS
- $579,0004 bd3 ba2.7k sqft34300 Venturi Ave, Beaumont, CA 92223For SaleMLS ID #IV26075911, MICHELE HERRING, REDFIN. CRMLS
- $605,0004 bd3 ba2.1k sqft1184 Dadash St, Beaumont, CA 92223For SaleMLS ID #IG26106237, Sharmayne Husbands, Mayne Choice Realty, Inc.. CRMLS
- $663,0004 bd4 ba2.7k sqft11372 Aaron Ave, Beaumont, CA 92223For SaleMLS ID #IG26081933, MICHELLE FLOWERS, CENTURY 21 LOIS LAUER REALTY. CRMLS
- $635,0002 bd3 ba2.1k sqft370 Irvine Park, Beaumont, CA 92223For SaleMLS ID #IG26112495, Anna Selvaggi, Berkshire Hathaway Homeservices California Realty. CRMLS
- $625,0004 bd3 ba1.6k sqft1001 Oak Glen Ln, Colton, CA 92324For SaleMLS ID #IV26129984, JAMIE DAVIS, EXP REALTY OF SOUTHERN CALIFORNIA INC.. CRMLS
Local buyer's agents are ready to help
