Welcome to Chapman Heights! This beautifully maintained single-story home is perfectly situated on the golf course, offering stunning views and a peaceful setting in one of Yucaipa’s most sought-after communities. Featuring 3 bedrooms and 2 bathrooms, this home offers a functional layout with comfortable living spaces designed for everyday living and entertaining.
Enjoy the charm of an established neighborhood with convenient access to top-rated schools, shopping, dining, parks, and the Chapman Heights Golf Club. Whether you're enjoying your morning coffee overlooking the fairway or taking advantage of the many nearby amenities, this home offers the perfect blend of comfort, convenience, and community.
Don't miss this opportunity to own a golf course property in the highly desirable Chapman Heights neighborhood!
For sale
Listed by: COLDWELL BANKER KIVETT-TEETERS • Sarah Robertson • Contact: 909-797-1151
$559,000
34301 Sherwood Dr, Yucaipa, CA 92399
3beds
1,610sqft
:
Get pre-qualified$3,780/mo
Single Family Residence
Built in 2003
5,317 Square Feet Lot
$557,200 Zestimate®
$347/sqft
$83/mo HOA
What's special
- 53 days |
- 967 |
- 48 |
Likely to sell faster than
Zillow last checked:
Listing updated:
Listed by:
Sarah Robertson DRE #02189566 909-797-1151,
COLDWELL BANKER KIVETT-TEETERS
Source: CRMLS,MLS#: IG26132206 Originating MLS: California Regional MLS
Originating MLS: California Regional MLSFacts & features
Interior
Bedrooms & bathrooms
- Bedrooms: 3
- Bathrooms: 2
- Full bathrooms: 2
- Main level bathrooms: 2
- Main level bedrooms: 3
Rooms
- Room types: Bedroom, Living Room, Primary Bedroom, Dining Room
Primary bedroom
- Features: Main Level Primary
Bedroom
- Features: Bedroom on Main Level
Bathroom
- Features: Bathtub, Closet, Dual Sinks, Full Bath on Main Level, Separate Shower, Tub Shower
Kitchen
- Features: Kitchen Island, Kitchen/Family Room Combo
Heating
- Central, Fireplace(s)
Cooling
- Central Air
Appliances
- Included: Dishwasher, Free-Standing Range, Disposal, Gas Range, Microwave, Water Heater
- Laundry: Inside, Laundry Room
Features
- Ceiling Fan(s), Separate/Formal Dining Room, Pantry, Recessed Lighting, Bedroom on Main Level, Main Level Primary
- Flooring: Carpet, Laminate, Tile
- Has fireplace: Yes
- Fireplace features: Gas, Living Room
- Common walls with other units/homes: No Common Walls
Interior area
- Total interior livable area: 1,610 sqft
Video & virtual tour
Property
Parking
- Total spaces: 2
- Parking features: Driveway, Garage
- Attached garage spaces: 2
Features
- Levels: One
- Stories: 1
- Entry location: 1
- Patio & porch: Concrete, Covered
- Pool features: None
- Spa features: None
- Fencing: Vinyl,Wrought Iron
- Has view: Yes
- View description: Golf Course
Lot
- Size: 5,317 Square Feet
- Features: 0-1 Unit/Acre, On Golf Course
Details
- Parcel number: 0303571200000
- Special conditions: Trust
Construction
Type & style
- Home type: SingleFamily
- Property subtype: Single Family Residence
Materials
- Roof: Tile
Condition
- New construction: No
- Year built: 2003
Utilities & green energy
- Sewer: Public Sewer
- Water: Public
Community & HOA
Community
- Features: Dog Park, Golf, Park, Sidewalks
HOA
- Has HOA: Yes
- Amenities included: Dog Park
- HOA fee: $83 monthly
- HOA name: Chapman Heights
- HOA phone: 909-790-2231
Location
- Region: Yucaipa
Financial & listing details
- Price per square foot: $347/sqft
- Tax assessed value: $422,238
- Annual tax amount: $5,946
- Date on market: 6/17/2026
- Cumulative days on market: 54 days
- Listing terms: Cash,Cash to New Loan,Conventional,Cal Vet Loan,1031 Exchange,FHA,Fannie Mae,Submit,VA Loan
Estimated market value
$557,200
$529,000 - $585,000
$2,972/mo
Price history
| Date | Event | Price |
|---|---|---|
| 6/18/2026 | Listed for sale | $559,000+140.9%$347/sqft |
Source:  CRMLS #IG26132206 Report a problem CRMLS #IG26132206 Report a problem | ||
| 2/26/2003 | Sold | $232,000$144/sqft |
Source: Public Record Report a problem | ||
Public tax history
| Year | Property taxes | Tax assessment |
|---|---|---|
| 2025 | $5,946 +1.8% | $422,238 +2% |
| 2024 | $5,839 -0.2% | $413,959 +2% |
| 2023 | $5,851 +0.3% | $405,842 +2% |
| 2022 | $5,833 +1.9% | $397,884 +2% |
| 2021 | $5,726 -0.7% | $390,082 +1% |
| 2020 | $5,764 +2.5% | $386,082 +2% |
| 2019 | $5,624 +5.2% | $378,512 +2% |
| 2018 | $5,344 +1.9% | $371,091 +2% |
| 2017 | $5,247 | $363,814 +2% |
| 2016 | $5,247 +0.7% | $356,681 +8.1% |
| 2015 | $5,210 +5.7% | $330,000 +11.9% |
| 2014 | $4,928 | $295,000 +26.6% |
| 2013 | -- | $233,000 +10.3% |
| 2012 | -- | $211,200 |
| 2011 | -- | $211,200 |
| 2010 | -- | $211,200 -12% |
| 2009 | -- | $240,000 -25.3% |
| 2008 | -- | $321,455 +2% |
| 2007 | -- | $315,152 +2% |
| 2006 | -- | $308,972 +2% |
| 2005 | -- | $302,914 |
Find assessor info on the county website
Monthly payment
Est. payment
Payment breakdown
Explore the cost of this home by adjusting the details. Changes won't be saved.Climate risks
Neighborhood: 92399
Nearby schools
GreatSchools rating
- 6/10Chapman Heights Elementary SchoolGrades: K-5Distance: 0.9 mi
- 5/10Park View Middle SchoolGrades: 6-8Distance: 1 mi
- 8/10Yucaipa High SchoolGrades: 9-12Distance: 1.8 mi
Schools provided by the listing agent
- Elementary: Chapman
- High: Yucaipa
Source: CRMLS. This data may not be complete. We recommend contacting the local school district to confirm school assignments for this home.
- $554,7004 bd3 ba2.2k sqft34309 Sherwood Dr, Yucaipa, CA 92399Off Market
- $582,5004 bd3 ba2.2k sqft34289 Sherwood Dr, Yucaipa, CA 92399Off Market
- $575,9003 bd2 ba1.8k sqft34317 Sherwood Dr, Yucaipa, CA 92399Off Market
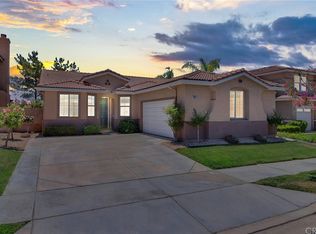
- $578,1004 bd2 ba1.8k sqft34281 Sherwood Dr, Yucaipa, CA 92399Off Market
- $588,4004 bd3 ba2.2k sqft34323 Sherwood Dr, Yucaipa, CA 92399Off Market
- $528,7003 bd2 ba1.6k sqft34275 Sherwood Dr, Yucaipa, CA 92399Off Market
- $463,8003 bd2 ba1.6k sqft34300 Sherwood Dr, Yucaipa, CA 92399Off Market
- $540,8004 bd3 ba2.2k sqft34288 Sherwood Dr, Yucaipa, CA 92399Off Market
A local agent can set up tours, give advice and negotiate with sellers.
Similar homes
- $610,0003 bd2 ba1.7k sqft11733 Pactfield Pl, Yucaipa, CA 92399For Sale
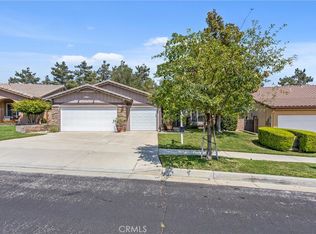 MLS ID #IV26120606, LUC DE BONIS, KELLER WILLIAMS REALTY. CRMLS
 - $649,9004 bd3 ba1.8k sqft12823 Daisy Ct, Yucaipa, CA 92399For Sale
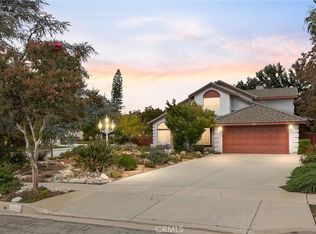 MLS ID #IG26138425, Shelley Dabbs, COLDWELL BANKER KIVETT-TEETERS. CRMLS
 - $585,0004 bd3 ba1.8k sqft240 Country Club Dr, Calimesa, CA 92320For Sale
 MLS ID #DW26167827, Luisana Ruvalcaba, Keller Williams Realty. CRMLS
 - $599,9994 bd2 ba1.7k sqft1220 Jasmine St, Redlands, CA 92374For Sale
 MLS ID #IV26169600, CARLOS URIBE, STIGLER HOMES. CRMLS
 - $555,0003 bd3 ba1.4k sqft27495 Silverberry Dr, Highland, CA 92346For SaleMLS ID #CV26170568, Thi Vu, RE/MAX TIME REALTY. CRMLS
- $549,0003 bd3 ba2.3k sqft35356 Trevino Trl, Beaumont, CA 92223For SaleMLS ID #IG26144534, Cynthia Raymond, Century 21 Sun Lakes Realty. CRMLS
- $559,8003 bd2 ba1.5k sqft26046 Bay Ave, Moreno Valley, CA 92555For SaleMLS ID #IG26129429, Wuilfrido Martinez, Re/Max Time Realty. CRMLS
- $560,0003 bd3 ba2k sqft14858 San Jacinto Dr, Moreno Valley, CA 92555For SaleMLS ID #IV26146422, LISA ANDRE, COLDWELL BANKER REALTY. CRMLS
- $565,0003 bd2 ba1.3k sqft28958 Shadow Creek Ln, Highland, CA 92346For SaleMLS ID #IG26134276, KYLE DAVIES, RE/MAX ADVANTAGE. CRMLS
- $569,9903 bd3 ba1.7k sqft24640 Wild Calla Dr, Moreno Valley, CA 92557For SaleMLS ID #IV26139903, GABRIELA HANSON, NEST REAL ESTATE. CRMLS
- $479,9003 bd2 ba1.1k sqft889 Pennsylvania Ave, Beaumont, CA 92223For SaleMLS ID #IG26168381, MICHELLE THEISEN, COLDWELL BANKER KIVETT-TEETERS. CRMLS
- $610,0004 bd3 ba1.6k sqft1121 Country Pl, Redlands, CA 92374For SaleMLS ID #CV26151882, Cynthia Carava, The Real Estate Resource Group. CRMLS
- $550,0003 bd2 ba1.6k sqft1620 Village Green Way, Beaumont, CA 92223For SaleMLS ID #CV26115500, Oscar Lopez Godinez, CENTURY 21 SYNERGIA REALTY. CRMLS
- $580,0003 bd2 ba2.2k sqft463 Madera Crk, Beaumont, CA 92223For SaleMLS ID #PW26164284, Aaron Gray, Khorr Realty. CRMLS
- $639,0004 bd3 ba1.8k sqft1008 Alpine Ct, Redlands, CA 92374For SaleMLS ID #PW26134438, Frederick Piazza, Keller Williams Realty. CRMLS
- $489,0003 bd3 ba1.3k sqft1555 Orange Ave Unit 1203, Redlands, CA 92373For SaleMLS ID #IG26156896, Cristina Caministeanu, eXp Realty of California Inc. CRMLS
- $599,0004 bd3 ba1.9k sqft6765 Tiara Ave, Highland, CA 92346For SaleMLS ID #IG26166335, Chelsey Carroll, COLDWELL BANKER SKY RIDGE REALTY. CRMLS
- $669,0004 bd3 ba2k sqft30565 Laramie Ave, Redlands, CA 92374For SaleMLS ID #IG26166975, MARK EDWARDS, PATRICIA HICKS, REALTOR. CRMLS
- $399,0002 bd2 ba1.3k sqft1142 Wisteria Way, Beaumont, CA 92223For SaleMLS ID #IV26171147, LUC DE BONIS, KELLER WILLIAMS REALTY. CRMLS
- $525,0003 bd2 ba1.7k sqft1487 Flamingo St, Beaumont, CA 92223For SaleMLS ID #CV26104881, Harley Adams, DYNASTY REAL ESTATE. CRMLS
Local buyer's agents are ready to help
