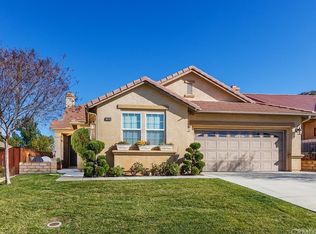
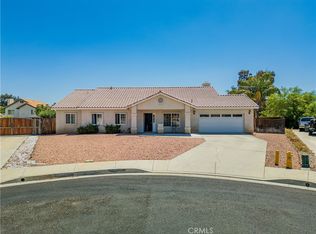
Welcome to this beautifully maintained 3-bedroom, 2.5-bathroom home nestled in the highly sought-after 55+ Mountain View Community, where comfort, convenience, and low-maintenance living come together. From the moment you arrive, you’ll appreciate the pride of ownership and exceptional care that has gone into maintaining this inviting residence. Step inside to discover a bright, open-concept floor plan designed for both everyday living and effortless entertaining. The spacious living and dining areas flow seamlessly into the kitchen, creating a warm and welcoming atmosphere filled with natural light. Whether you’re hosting family gatherings or enjoying a quiet evening at home, the thoughtful layout provides the perfect balance of functionality and comfort. Each of the three generously sized bedrooms offers ample space, while the three bathrooms provide convenience and flexibility for guests or extended family. This meticulously cared-for home is truly move-in ready, offering a clean, well-maintained interior that allows you to settle in and make it your own. Every space reflects the care and attention it has received over the years, making it an exceptional opportunity within one of the area’s most desirable active adult communities. Step outside to your private backyard retreat, where you’ll enjoy beautiful views and a peaceful setting perfect for morning coffee or relaxing at the end of the day. Designed with easy living in mind, the backyard is thoughtfully landscaped for low maintenance, allowing you to spend more time enjoying your surroundings and less time on upkeep. Ideally located, this home offers outstanding convenience with easy access to major freeways, making travel throughout the region a breeze. You’ll also be just minutes from hospitals, shopping centers, restaurants, and everyday essentials, providing everything you need within close reach while still enjoying the tranquility of the community. Whether you’re looking to downsize without compromising on space or seeking the active lifestyle and sense of community that Mountain View is known for, this exceptional home offers the perfect combination of comfort, location, and pride of ownership. Don’t miss your opportunity to experience easy, carefree living in one of the area’s most desirable 55+ communities!
For sale
Listed by: COLDWELL BANKER REALTY • LISA ANDRE • Contact: 951-217-2220
$560,000
14858 San Jacinto Dr, Moreno Valley, CA 92555
3beds
2,089sqft
:
Get pre-qualified$3,928/mo
Single Family Residence
Built in 2003
9,583 Square Feet Lot
$563,200 Zestimate®
$268/sqft
$170/mo HOA
What's special
- 16 days |
- 414 |
- 23 |
Zillow last checked:
Listing updated:
Listed by:
LISA ANDRE DRE #01096446 951-217-2220,
COLDWELL BANKER REALTY,
ARIANNA GOMEZ DRE #02111253,
COLDWELL BANKER REALTY
Source: CRMLS,MLS#: IV26146422 Originating MLS: California Regional MLS
Originating MLS: California Regional MLSFacts & features
Interior
Bedrooms & bathrooms
- Bedrooms: 3
- Bathrooms: 3
- Full bathrooms: 2
- 1/2 bathrooms: 1
- Main level bathrooms: 3
- Main level bedrooms: 3
Rooms
- Room types: Entry/Foyer, Family Room, Kitchen, Laundry, Living Room, Primary Bathroom, Primary Bedroom, Dining Room
Primary bedroom
- Features: Primary Suite
Bathroom
- Features: Bathtub, Dual Sinks, Granite Counters, Remodeled, Soaking Tub, Separate Shower, Tub Shower, Upgraded
Kitchen
- Features: Granite Counters, Kitchen Island, Kitchen/Family Room Combo
Heating
- Central
Cooling
- Central Air
Appliances
- Included: Dishwasher, Gas Oven, Gas Water Heater, Microwave, Water Heater
- Laundry: Washer Hookup, Gas Dryer Hookup, Inside, Laundry Room
Features
- Breakfast Bar, Breakfast Area, Ceiling Fan(s), Separate/Formal Dining Room, Granite Counters, High Ceilings, Open Floorplan, Recessed Lighting, Storage, Primary Suite
- Flooring: Carpet, Tile
- Windows: Double Pane Windows, Screens
- Has fireplace: Yes
- Fireplace features: Family Room, Gas
- Common walls with other units/homes: No Common Walls
Interior area
- Total interior livable area: 2,089 sqft
Video & virtual tour
Property
Parking
- Total spaces: 2
- Parking features: Door-Single, Driveway, Garage Faces Front, Garage
- Attached garage spaces: 2
Features
- Levels: One
- Stories: 1
- Entry location: Front Door
- Patio & porch: Concrete, Covered, Front Porch, Patio, Porch, Stone
- Exterior features: Lighting
- Pool features: Association
- Has spa: Yes
- Spa features: Association
- Fencing: Stucco Wall,Wood
- Has view: Yes
- View description: Hills, Mountain(s)
Lot
- Size: 9,583 Square Feet
- Features: 0-1 Unit/Acre, Back Yard, Front Yard, Landscaped, Level, Sprinkler System, Street Level, Yard
Details
- Parcel number: 304300063
- Special conditions: Standard
Construction
Type & style
- Home type: SingleFamily
- Architectural style: Spanish
- Property subtype: Single Family Residence
Materials
- Stucco
- Foundation: Slab
- Roof: Tile
Condition
- Turnkey
- New construction: No
- Year built: 2003
Utilities & green energy
- Sewer: Public Sewer
- Water: Public
- Utilities for property: Cable Available, Electricity Connected, Natural Gas Connected, Phone Available, Sewer Connected, Water Connected
Community & HOA
Community
- Features: Curbs, Gutter(s), Storm Drain(s), Street Lights, Sidewalks
- Security: Carbon Monoxide Detector(s), Security Gate, Smoke Detector(s)
- Senior community: Yes
HOA
- Has HOA: Yes
- Amenities included: Clubhouse, Controlled Access, Fitness Center, Fire Pit, Meeting Room, Meeting/Banquet/Party Room, Outdoor Cooking Area, Barbecue, Picnic Area, Pickleball, Pool, Recreation Room, Spa/Hot Tub
- HOA fee: $170 monthly
- HOA name: Mountain View
- HOA phone: 951-973-7519
Location
- Region: Moreno Valley
Financial & listing details
- Price per square foot: $268/sqft
- Tax assessed value: $535,701
- Annual tax amount: $6,255
- Date on market: 7/9/2026
- Cumulative days on market: 17 days
- Listing terms: Cash,Conventional,FHA,VA Loan
- Road surface type: Paved
Estimated market value
$563,200
$535,000 - $591,000
$3,208/mo
Price history
| Date | Event | Price |
|---|---|---|
| 7/31/2026 | Listed for sale | $560,000$268/sqft |
Source:  CRMLS #IV26146422 Report a problem CRMLS #IV26146422 Report a problem | ||
| 7/23/2026 | Pending sale | $560,000$268/sqft |
Source: CRMLS #IV26146422 Report a problem | ||
| 7/10/2026 | Listed for sale | $560,000+8.7%$268/sqft |
Source: CRMLS #IV26146422 Report a problem | ||
| 10/19/2022 | Sold | $515,000+0%$247/sqft |
Source: Public Record Report a problem | ||
| 8/20/2022 | Pending sale | $514,990$247/sqft |
Source: CRMLS #IV22147810 Report a problem | ||
| 8/12/2022 | Price change | $514,990-1.9%$247/sqft |
Source: CRMLS #IV22147810 Report a problem | ||
| 7/7/2022 | Listed for sale | $524,900+45.8%$251/sqft |
Source: CRMLS #IV22147810 Report a problem | ||
| 12/14/2019 | Listing removed | $360,000$172/sqft |
Source: HomeSmart, Evergreen Realty #OC19202021 Report a problem | ||
| 12/14/2019 | Listed for sale | $360,000$172/sqft |
Source: HomeSmart, Evergreen Realty #OC19202021 Report a problem | ||
| 12/12/2019 | Sold | $360,000$172/sqft |
Source:  CRMLS #OC19202021 Report a problem CRMLS #OC19202021 Report a problem | ||
| 10/17/2019 | Pending sale | $360,000$172/sqft |
Source: HomeSmart, Evergreen Realty #OC19202021 Report a problem | ||
| 9/18/2019 | Listed for sale | $360,000+50.9%$172/sqft |
Source: HomeSmart, Evergreen Realty #OC19202021 Report a problem | ||
| 12/23/2003 | Sold | $238,500$114/sqft |
Source: Public Record Report a problem | ||
Public tax history
| Year | Property taxes | Tax assessment |
|---|---|---|
| 2025 | $6,255 +3% | $535,701 +2% |
| 2024 | $6,072 +2% | $525,198 +2% |
| 2023 | $5,951 +37.2% | $514,900 +38.8% |
| 2022 | $4,336 +1.6% | $371,003 +2% |
| 2021 | $4,268 -0.8% | $363,729 +1% |
| 2020 | $4,302 +19.5% | $360,000 +18.4% |
| 2019 | $3,600 +2% | $303,962 +2% |
| 2018 | $3,530 -46.4% | $298,003 +2% |
| 2017 | $6,588 | $292,161 +2% |
| 2016 | $6,588 +95.5% | $286,434 +1.5% |
| 2015 | $3,370 +7.2% | $282,134 +2% |
| 2014 | $3,144 | $276,610 +17.2% |
| 2013 | -- | $236,000 +10.8% |
| 2012 | -- | $213,000 -0.9% |
| 2011 | -- | $215,000 -0.9% |
| 2010 | -- | $217,000 +14.2% |
| 2009 | -- | $190,000 -26.4% |
| 2008 | -- | $258,158 +2% |
| 2007 | -- | $253,097 +2% |
| 2006 | -- | $248,135 +2% |
| 2005 | -- | $243,270 +786.5% |
| 2003 | -- | $27,442 +60.5% |
| 2002 | -- | $17,100 |
Find assessor info on the county website
Monthly payment
Est. payment
Payment breakdown
Explore the cost of this home by adjusting the details. Changes won't be saved.Climate risks
Neighborhood: Ridgecrest
Nearby schools
GreatSchools rating
- 7/10Ridge Crest Elementary SchoolGrades: K-6Distance: 0.1 mi
- 4/10Landmark Middle SchoolGrades: 6-8Distance: 0.8 mi
- 3/10Vista Del Lago High SchoolGrades: 9-12Distance: 2.3 mi
Schools provided by the listing agent
- Elementary: Ridgecrest
- Middle: Landmark
- High: Vista Del Lago
Source: CRMLS. This data may not be complete. We recommend contacting the local school district to confirm school assignments for this home.
- $579,8002 bd2 ba1.8k sqft14868 San Jacinto Dr, Moreno Valley, CA 92555Off Market

- $589,6003 bd3 ba2k sqft14848 San Jacinto Dr, Moreno Valley, CA 92555Off Market
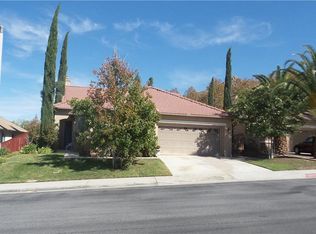
- $578,4003 bd3 ba2k sqft14878 San Jacinto Dr, Moreno Valley, CA 92555Off Market
- $507,9002 bd2 ba1.5k sqft14838 San Jacinto Dr, Moreno Valley, CA 92555Off Market
- $543,8002 bd2 ba1.5k sqft14888 San Jacinto Dr, Moreno Valley, CA 92555Off Market
- $576,5003 bd3 ba2k sqft14828 San Jacinto Dr, Moreno Valley, CA 92555Off Market
- $563,0003 bd2 ba1.8k sqft14855 San Jacinto Dr, Moreno Valley, CA 92555Off Market
- $499,7002 bd1 ba1.5k sqft14845 San Jacinto Dr, Moreno Valley, CA 92555Off Market
A local agent can set up tours, give advice and negotiate with sellers.
Similar homes
- $538,0003 bd3 ba2k sqft14707 Grandview Dr, Moreno Valley, CA 92555For Sale
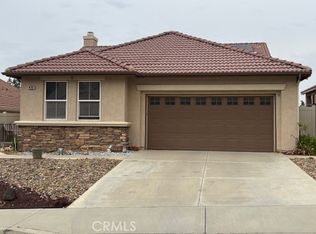 MLS ID #IV26056816, LAURA LEWIN, BERKSHIRE HATHAWAY HOMESERVICES CALIFORNIA REALTY. CRMLS
 - $515,0003 bd2 ba1.4k sqft28386 Belleterre Ave, Moreno Valley, CA 92555For Sale
 MLS ID #IV26134601, ADRIANNA CEBALLOS, CENTURY 21 SYNERGIA REALTY. CRMLS
 - $520,0004 bd3 ba1.9k sqft15849 Cobra Dr, Moreno Valley, CA 92551For Sale
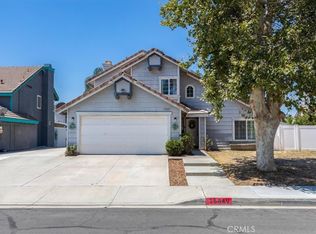 MLS ID #SW26165152, Sherron Meadows, Natasha Bruce, Broker. CRMLS
 - $648,0004 bd2 ba2.6k sqft24720 Glenbrook Ct, Moreno Valley, CA 92551For Sale
 MLS ID #CV26160007, Mario Ayoub, HOMEQUEST REAL ESTATE. CRMLS
 - $599,9004 bd3 ba2.3k sqft12125 Westerly Trl, Moreno Valley, CA 92557For SaleMLS ID #CV26163011, Innam Romero, THE ASSOCIATES REALTY GROUP. CRMLS
- $534,0003 bd2 ba1.6k sqft16861 Via Lunado, Moreno Valley, CA 92551For SaleMLS ID #IV26133056, MICHELLE CARNLEY, COLDWELL BANKER ASSOC BRKR/MEN. CRMLS
- $575,0004 bd3 ba2.1k sqft16799 Calle Pinata, Moreno Valley, CA 92551For SaleMLS ID #IV26097374, EDGAR LARA, EPIQUE INC. CRMLS
- $559,0004 bd3 ba2.1k sqft1888 Brockstone Dr, Perris, CA 92571For SaleMLS ID #CV26144796, Marco Munoz Gonzalez, KELLER WILLIAMS PREMIER PROPER. CRMLS
- $559,9904 bd3 ba2.4k sqft1923 Brockstone Dr, Perris, CA 92571For SaleMLS ID #IV26055818, GLORIA MORA, Keller Williams - The Lakes. CRMLS
- $569,5004 bd2 ba1.8k sqft24971 Escondido Ct, Moreno Valley, CA 92557For SaleMLS ID #IV26105789, ED DOMINGUEZ, EDWARD ALLAN REAL ESTATE. CRMLS
- $830,0004 bd3 ba2.7k sqft11466 Ladd Ave, Moreno Valley, CA 92555For SaleMLS ID #TR26150487, Angel Quinonez, Klovus Realty. CRMLS
- $559,9955 bd3 ba2.6k sqft3693 Solandra St, Perris, CA 92571For SaleMLS ID #SW26143938, Misty Cochren, Abundance Real Estate. CRMLS
- $600,0003 bd2 ba2.2k sqft463 Madera Crk, Beaumont, CA 92223For SaleMLS ID #PW26164284, Aaron Gray, Khorr Realty. CRMLS
- $628,5005 bd3 ba2.2k sqft25975 Avenida Classica, Moreno Valley, CA 92551For SaleMLS ID #IV26094788, SHERI COMEAU, REDFIN. CRMLS
- $545,0005 bd3 ba2.3k sqft1970 Brilliance Ln, San Jacinto, CA 92582For SaleMLS ID #IV26164994, KARLA PENA, REALTY ONE GROUP ROADS. CRMLS
- $560,0003 bd2 ba1.6k sqft31370 Willowood Way, Menifee, CA 92584For SaleMLS ID #SW26150540, Wendy Johnson, Realty One Group Pacific. CRMLS
- $625,0004 bd4 ba2.8k sqft1180 Reisling Dr, Perris, CA 92571For SaleMLS ID #IV26142486, CHRISTOPHER NAKAHARA, BERKSHIRE HATHAWAY HOMESERVICES CALIFORNIA REALTY. CRMLS
- $599,9994 bd2 ba1.4k sqft29675 Calle Edmundo, Sun City, CA 92586For SaleMLS ID #SW26154174, Darlene Nunez, Berkshire Hathaway HomeServices California Properties. CRMLS
- $550,0003 bd2 ba1.8k sqft29517 Warmsprings Dr, Menifee, CA 92584For SaleMLS ID #SW26141047, Shishana Hogg, Mogul Real Estate. CRMLS
- $559,0003 bd2 ba1.6k sqft34301 Sherwood Dr, Yucaipa, CA 92399For SaleMLS ID #IG26132206, Sarah Robertson, COLDWELL BANKER KIVETT-TEETERS. CRMLS
Local buyer's agents are ready to help
