Welcome to this beautifully maintained single-story home offering 3 bedrooms, 2 bathrooms, 1,664 sq. ft. of comfortable living space on a 6,969 sq. ft. lot. A charming front lawn with automatic sprinklers and a spacious three-car garage create outstanding curb appeal.
Step inside to a light-filled formal living room with an abundance of windows, seamlessly flowing into the formal dining area. The open-concept great room is perfect for entertaining, featuring a cozy family room with fireplace and a beautifully appointed kitchen with granite countertops, stainless steel appliances, recessed lighting, and ample cabinetry. A sliding glass door opens to the backyard, creating the perfect indoor-outdoor living experience.
The spacious primary suite offers a private retreat, while two additional bedrooms provide flexibility for family, guests, or a home office. You'll also appreciate the indoor laundry room complete with washer and dryer hookups plus an abundance of built-in cabinets for extra storage.
One bay of the three-car garage has been thoughtfully converted into a comfortable man cave, complete with a TV and lounge area, while still providing excellent parking and storage options.
Conveniently located near parks, schools, shopping centers, restaurants, and with easy access to major freeways, this move-in-ready home combines comfort, functionality, and an exceptional location. Don't miss this wonderful opportunity to make it yours!
For sale
Listed by: COLDWELL BANKER ASSOC BRKR/MEN • MICHELLE CARNLEY • Contact: 951-237-0748
Price cut: $6K (7/17)
$534,000
16861 Via Lunado, Moreno Valley, CA 92551
3beds
1,664sqft
:
Get pre-qualified$3,637/mo
Single Family Residence
Built in 1992
6,969 Square Feet Lot
$535,200 Zestimate®
$321/sqft
$88/mo HOA
What's special
- 24 days |
- 568 |
- 12 |
Likely to sell faster than
Zillow last checked:
Listing updated:
Listed by:
MICHELLE CARNLEY DRE #01985202 951-237-0748,
COLDWELL BANKER ASSOC BRKR/MEN
Source: CRMLS,MLS#: IV26133056 Originating MLS: California Regional MLS
Originating MLS: California Regional MLSFacts & features
Interior
Bedrooms & bathrooms
- Bedrooms: 3
- Bathrooms: 2
- Full bathrooms: 1
- 3/4 bathrooms: 1
- Main level bathrooms: 2
- Main level bedrooms: 3
Rooms
- Room types: Bedroom, Entry/Foyer, Family Room, Kitchen, Laundry, Primary Bathroom, Primary Bedroom, Dining Room
Primary bedroom
- Features: Main Level Primary
Primary bedroom
- Features: Primary Suite
Bedroom
- Features: All Bedrooms Down
Bedroom
- Features: Bedroom on Main Level
Bathroom
- Features: Bathtub, Closet, Dual Sinks, Full Bath on Main Level, Separate Shower, Tub Shower
Kitchen
- Features: Granite Counters
Heating
- Central
Cooling
- Central Air
Appliances
- Included: Dishwasher, Electric Oven, Gas Range, Microwave, Refrigerator, Water Heater
- Laundry: Washer Hookup, Gas Dryer Hookup, Inside, Laundry Room
Features
- Ceiling Fan(s), Separate/Formal Dining Room, Granite Counters, High Ceilings, Pantry, Recessed Lighting, All Bedrooms Down, Bedroom on Main Level, Main Level Primary, Primary Suite
- Flooring: Laminate, Tile
- Windows: Plantation Shutters
- Has fireplace: Yes
- Fireplace features: Family Room
- Common walls with other units/homes: No Common Walls
Interior area
- Total interior livable area: 1,664 sqft
Video & virtual tour
Property
Parking
- Total spaces: 8
- Parking features: Door-Multi, Driveway, Garage Faces Front, Garage
- Attached garage spaces: 2
- Uncovered spaces: 6
Accessibility
- Accessibility features: Safe Emergency Egress from Home, Parking
Features
- Levels: One
- Stories: 1
- Entry location: 3
- Pool features: Community, Association
- Has spa: Yes
- Spa features: Association, Community
- Has view: Yes
- View description: Hills, Neighborhood
Lot
- Size: 6,969 Square Feet
- Features: 0-1 Unit/Acre, Back Yard, Front Yard, Sprinklers In Front, Lawn, Near Park, Sprinklers Timer, Sprinkler System, Value In Land, Yard
Details
- Additional structures: Shed(s)
- Parcel number: 312211006
- Special conditions: Standard
Construction
Type & style
- Home type: SingleFamily
- Architectural style: Contemporary
- Property subtype: Single Family Residence
Materials
- Foundation: Permanent
- Roof: Tile
Condition
- Repairs Cosmetic,Turnkey
- New construction: No
- Year built: 1992
Utilities & green energy
- Electric: Electricity - On Property
- Sewer: Public Sewer
- Water: Public
- Utilities for property: Electricity Available, Electricity Connected, Sewer Available, Sewer Connected, Water Available, Water Connected
Community & HOA
Community
- Features: Biking, Curbs, Street Lights, Sidewalks, Park, Pool
- Security: Carbon Monoxide Detector(s), Smoke Detector(s)
HOA
- Has HOA: Yes
- Amenities included: Clubhouse, Fitness Center, Pool
- HOA fee: $88 monthly
- HOA name: Avalon
- HOA phone: 951-244-0048
Location
- Region: Moreno Valley
Financial & listing details
- Price per square foot: $321/sqft
- Tax assessed value: $364,102
- Annual tax amount: $4,380
- Date on market: 7/1/2026
- Cumulative days on market: 25 days
- Listing terms: Cash,Cash to New Loan,Conventional,FHA,Submit
- Exclusions: personal property refrigerator, freezer, tvs, washer/dryer
- Road surface type: Paved
Estimated market value
$535,200
$508,000 - $562,000
$2,968/mo
Price history
| Date | Event | Price |
|---|---|---|
| 7/17/2026 | Price change | $534,000-1.1%$321/sqft |
Source:  CRMLS #IV26133056 Report a problem CRMLS #IV26133056 Report a problem | ||
| 7/9/2026 | Price change | $539,999-0.7%$325/sqft |
Source: CRMLS #IV26133056 Report a problem | ||
| 7/1/2026 | Listed for sale | $544,000+70%$327/sqft |
Source: CRMLS #IV26133056 Report a problem | ||
| 12/29/2017 | Sold | $320,000+0%$192/sqft |
Source: Public Record Report a problem | ||
| 11/21/2017 | Pending sale | $319,900$192/sqft |
Source: Coldwell Banker Associated Brokers Realty #SW17256304 Report a problem | ||
| 11/12/2017 | Listed for sale | $319,900+36.1%$192/sqft |
Source: Coldwell Banker Assoc.Brkr-Mur #SW17256304 Report a problem | ||
| 10/31/2013 | Sold | $235,000+4.4%$141/sqft |
Source: Public Record Report a problem | ||
| 9/5/2013 | Listed for sale | $225,000+125%$135/sqft |
Source: Re/Max All Stars Realty-Corona #IG13178608 Report a problem | ||
| 9/30/1994 | Sold | $100,000$60/sqft |
Source: Public Record Report a problem | ||
Public tax history
| Year | Property taxes | Tax assessment |
|---|---|---|
| 2025 | $4,380 +2.2% | $364,102 +2% |
| 2024 | $4,285 -1.1% | $356,964 +2% |
| 2023 | $4,333 +4.4% | $349,965 +2% |
| 2022 | $4,151 +1.8% | $343,104 +2% |
| 2021 | $4,078 +1.1% | $336,377 +1% |
| 2020 | $4,032 | $332,928 +2% |
| 2019 | -- | $326,400 +2% |
| 2018 | $3,811 +2% | $320,000 +28.9% |
| 2017 | $3,737 -16.2% | $248,213 +2% |
| 2016 | $4,458 +51.4% | $243,347 +1.5% |
| 2015 | $2,944 +1.2% | $239,695 +2% |
| 2014 | $2,911 | $235,000 +72.3% |
| 2013 | -- | $136,378 +2% |
| 2012 | -- | $133,705 +2% |
| 2011 | -- | $131,084 +0.8% |
| 2010 | -- | $130,106 -0.2% |
| 2009 | -- | $130,418 +2% |
| 2008 | -- | $127,861 +2% |
| 2007 | -- | $125,354 +2% |
| 2006 | -- | $122,897 +2% |
| 2005 | -- | $120,489 +3.9% |
| 2003 | -- | $115,965 +2% |
| 2002 | -- | $113,692 +2% |
| 2001 | $2,099 +1.7% | $111,464 +2% |
| 2000 | $2,064 | $109,280 |
Find assessor info on the county website
Monthly payment
Est. payment
Payment breakdown
Explore the cost of this home by adjusting the details. Changes won't be saved.Climate risks
Neighborhood: Bethane
Nearby schools
GreatSchools rating
- 5/10Mary McLeod Bethune Elementary SchoolGrades: K-5Distance: 0.3 mi
- 4/10March Middle SchoolGrades: 6-8Distance: 1.4 mi
- 6/10Rancho Verde High SchoolGrades: 9-12Distance: 1.2 mi
- $516,0003 bd2 ba1.4k sqft16849 Via Lunado, Moreno Valley, CA 92551Off Market
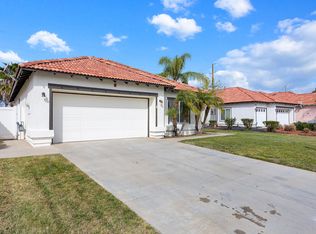
- $531,0003 bd2 ba1.6k sqft16873 Via Lunado, Moreno Valley, CA 92551Off Market

- $547,9003 bd3 ba1.6k sqft16837 Via Lunado, Moreno Valley, CA 92551Off Market

- $541,9003 bd2 ba1.4k sqft16885 Via Lunado, Moreno Valley, CA 92551Off Market
- $518,1003 bd2 ba1.6k sqft16825 Via Lunado, Moreno Valley, CA 92551Off Market
- $538,7004 bd2 ba1.6k sqft16897 Via Lunado, Moreno Valley, CA 92551Off Market
- $475,0003 bd2 ba1.4k sqft16850 Via Lunado, Moreno Valley, CA 92551Sold
- $508,6003 bd2 ba1.6k sqft16862 Via Lunado, Moreno Valley, CA 92551Off Market
A local agent can set up tours, give advice and negotiate with sellers.
Similar homes
- $575,0004 bd3 ba2.1k sqft16799 Calle Pinata, Moreno Valley, CA 92551For Sale
 MLS ID #IV26097374, EDGAR LARA, EPIQUE INC. CRMLS
 - $570,0005 bd3 ba2.1k sqft16796 Colt Way, Moreno Valley, CA 92555For Sale
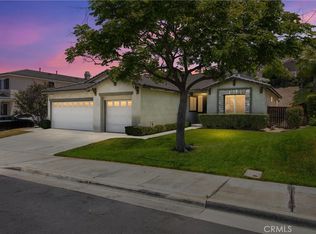 MLS ID #IV26131417, STACY IVERY, KELLER WILLIAMS RIVERSIDE CENT. CRMLS
 - $529,0004 bd2 ba1.4k sqft12576 Hackberry Ln, Moreno Valley, CA 92553For Sale
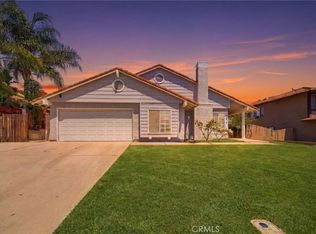 MLS ID #PW26146556, Sulki Bae, Real Broker. CRMLS
 - $515,0003 bd2 ba1.4k sqft28386 Belleterre Ave, Moreno Valley, CA 92555For Sale
 MLS ID #IV26134601, ADRIANNA CEBALLOS, CENTURY 21 SYNERGIA REALTY. CRMLS
 - $628,5005 bd3 ba2.2k sqft25975 Avenida Classica, Moreno Valley, CA 92551For SaleMLS ID #IV26094788, SHERI COMEAU, REDFIN. CRMLS
- $540,0003 bd3 ba2k sqft14707 Grandview Dr, Moreno Valley, CA 92555For SaleMLS ID #IV26056816, LAURA LEWIN, BERKSHIRE HATHAWAY HOMESERVICES CALIFORNIA REALTY. CRMLS
- $499,9993 bd2 ba1.6k sqft14603 Grandview Dr, Moreno Valley, CA 92555For SaleMLS ID #IV26124511, DAVID DIAZ, KELLER WILLIAMS RIVERSIDE CENT. CRMLS
- $569,5004 bd2 ba1.8k sqft24971 Escondido Ct, Moreno Valley, CA 92557For SaleMLS ID #IV26105789, ED DOMINGUEZ, EDWARD ALLAN REAL ESTATE. CRMLS
- $547,9004 bd3 ba1.9k sqft1217 Strand Way, Perris, CA 92571For SaleMLS ID #CV26110948, Gabriela Ortolani, R.E. Source. CRMLS
- $559,0004 bd3 ba2.1k sqft1888 Brockstone Dr, Perris, CA 92571For SaleMLS ID #CV26144796, Marco Munoz Gonzalez, KELLER WILLIAMS PREMIER PROPER. CRMLS
- $515,0003 bd2 ba1.7k sqft26216 Potomac Dr, Sun City, CA 92586For SaleMLS ID #SW26144245, Charlotte Mullinax, Berkshire Hathaway HomeServices California Properties. CRMLS
- $559,9904 bd3 ba2.4k sqft1923 Brockstone Dr, Perris, CA 92571For SaleMLS ID #IV26055818, GLORIA MORA, Keller Williams - The Lakes. CRMLS
- $550,0003 bd2 ba1.5k sqft26783 Wilkes Dr, Sun City, CA 92585For SaleMLS ID #SW26150556, Jennifer Wentz, Berkshire Hathaway HomeServices California Properties. CRMLS
- $499,0003 bd2 ba1.5k sqft30160 Westbrook Dr, Nuevo, CA 92567For SaleMLS ID #SW26072988, Maricarmen Pulido Ruiz, The Real Estate Firm. CRMLS
- $470,0003 bd3 ba1.5k sqft1474 Albillo Loop, Perris, CA 92571For SaleMLS ID #IG26108943, Jose Barraza Enriquez, PONCE & PONCE REALTY, INC. CRMLS
- $649,9004 bd2 ba2.1k sqft14421 Quincy St, Moreno Valley, CA 92555For SaleMLS ID #HD26129706, Rachel Lawler, RE/MAX FREEDOM. CRMLS
- $547,0003 bd3 ba1.9k sqft26589 Trumble Rd, Menifee, CA 92585For SaleMLS ID #IG26091823, Tina Stumpf, KELLER WILLIAMS REALTY. CRMLS
- $520,0003 bd3 ba1.7k sqft321 Avenue 12, Lake Elsinore, CA 92530For SaleMLS ID #TR26135792, Jingjing Alfonsin, AG One Realty Inc.. CRMLS
- $519,9003 bd2 ba1.5k sqft40431 Rome Beauty Way, Cherry Valley, CA 92223For SaleMLS ID #IG26147736, Casey Garduno, CENTURY 21 LOIS LAUER REALTY. CRMLS
- $549,0003 bd3 ba2.3k sqft35356 Trevino Trl, Beaumont, CA 92223For SaleMLS ID #IG26144534, Cynthia Raymond, Century 21 Sun Lakes Realty. CRMLS
Local buyer's agents are ready to help
