Discover this beautiful single-story gem in Moreno Valley’s premier 55+ gated community, Mountain View. This charming residence offers the perfect blend of comfort and convenience in a peaceful setting. The heart of the home is a spacious, inviting kitchen featuring custom tile counters, stainless steel appliances, a built-in desk, and ample cabinetry, seamlessly flowing into a large family room. A versatile living and dining area provides the perfect space for entertaining, enhanced by plantation shutters, ceiling fans, and dual-pane windows throughout.
The expansive primary suite serves as a serene retreat, complete with a walk-in closet and a private bathroom featuring dual sinks, a deep soaking tub, and a separate shower. The additional bedrooms offer flexibility, with the second bedroom featuring a walk-in closet and the third ideal for use as a den or home office.
Outside, enjoy low-maintenance, drought-tolerant landscaping and a private, secure yard with an Alumawood covered patio and built-in BBQ—perfect for year-round enjoyment. Additional features include a two-car garage with direct access and a desirable north-south orientation. Residents of this exclusive senior community enjoy resort-style amenities, including a clubhouse, pool, spa, pickleball court, and an outdoor fireplace, along with a calendar of organized activities. Ideally located near major hospitals, medical facilities, and shopping, with Lake Perris recreation just minutes away. Age-restricted community (55+).
For sale
Listed by: KELLER WILLIAMS RIVERSIDE CENT • DAVID DIAZ • Contact: 951-567-8124
Price cut: $10K (7/8)
$499,999
14603 Grandview Dr, Moreno Valley, CA 92555
3beds
1,635sqft
:
Get pre-qualified$3,457/mo
Single Family Residence
Built in 2002
5,227 Square Feet Lot
$500,600 Zestimate®
$306/sqft
$170/mo HOA
What's special
- 53 days |
- 1,154 |
- 45 |
Likely to sell faster than
Zillow last checked:
Listing updated:
Listed by:
DAVID DIAZ DRE #02221152 951-567-8124,
KELLER WILLIAMS RIVERSIDE CENT,
ARACELY GOMEZ DRE #01515203 951-575-6716,
KELLER WILLIAMS RIVERSIDE CENT
Source: CRMLS,MLS#: IV26124511 Originating MLS: California Regional MLS
Originating MLS: California Regional MLSFacts & features
Interior
Bedrooms & bathrooms
- Bedrooms: 3
- Bathrooms: 2
- Full bathrooms: 2
- Main level bathrooms: 2
- Main level bedrooms: 3
Rooms
- Room types: Bedroom, Entry/Foyer, Family Room, Kitchen, Laundry, Living Room, Primary Bedroom, Other
Primary bedroom
- Features: Main Level Primary
Bedroom
- Features: All Bedrooms Down
Bedroom
- Features: Bedroom on Main Level
Bathroom
- Features: Bathroom Exhaust Fan, Bathtub, Closet, Dual Sinks, Enclosed Toilet, Separate Shower, Tub Shower, Walk-In Shower
Kitchen
- Features: Kitchen/Family Room Combo, Tile Counters
Other
- Features: Walk-In Closet(s)
Heating
- Central, Natural Gas
Cooling
- Central Air, Electric, Whole House Fan
Appliances
- Laundry: Washer Hookup, Electric Dryer Hookup, Gas Dryer Hookup, Laundry Room
Features
- Breakfast Bar, Breakfast Area, Ceiling Fan(s), High Ceilings, Tile Counters, All Bedrooms Down, Bedroom on Main Level, Main Level Primary, Walk-In Closet(s)
- Flooring: Carpet, Laminate, Tile
- Windows: Custom Covering(s), Double Pane Windows, Screens
- Has fireplace: Yes
- Fireplace features: Family Room, Gas
- Common walls with other units/homes: No Common Walls
Interior area
- Total interior livable area: 1,635 sqft
Video & virtual tour
Property
Parking
- Total spaces: 2
- Parking features: Door-Single, Driveway Up Slope From Street, Garage Faces Front, Garage, Garage Door Opener
- Attached garage spaces: 2
Features
- Levels: One
- Stories: 1
- Entry location: Front Door
- Patio & porch: Concrete, Covered
- Exterior features: Barbecue
- Pool features: Association
- Has spa: Yes
- Spa features: Association
- Fencing: Vinyl,Wrought Iron
- Has view: Yes
- View description: City Lights, Valley
Lot
- Size: 5,227 Square Feet
- Features: Close to Clubhouse, Desert Front, Landscaped, Rectangular Lot
Details
- Parcel number: 304290005
- Special conditions: Trust
Construction
Type & style
- Home type: SingleFamily
- Property subtype: Single Family Residence
Condition
- New construction: No
- Year built: 2002
Utilities & green energy
- Electric: Standard
- Sewer: Public Sewer
- Water: Public
- Utilities for property: Cable Connected, Electricity Connected, Natural Gas Connected, Sewer Connected, Water Connected
Community & HOA
Community
- Features: Curbs, Gutter(s), Storm Drain(s), Street Lights, Suburban, Sidewalks
- Security: Carbon Monoxide Detector(s), Security Gate, Smoke Detector(s)
- Senior community: Yes
HOA
- Has HOA: Yes
- Amenities included: Billiard Room, Clubhouse, Fitness Center, Fire Pit, Outdoor Cooking Area, Barbecue, Pickleball, Pool, Spa/Hot Tub
- HOA fee: $170 monthly
- HOA name: Mountain View
- HOA phone: 951-973-7519
Location
- Region: Moreno Valley
Financial & listing details
- Price per square foot: $306/sqft
- Tax assessed value: $249,631
- Annual tax amount: $3,005
- Date on market: 6/8/2026
- Cumulative days on market: 54 days
- Listing terms: Cash to New Loan,Conventional,FHA
Estimated market value
$500,600
$476,000 - $526,000
$3,058/mo
Price history
| Date | Event | Price |
|---|---|---|
| 7/8/2026 | Price change | $499,999-2%$306/sqft |
Source:  CRMLS #IV26124511 Report a problem CRMLS #IV26124511 Report a problem | ||
| 6/9/2026 | Listed for sale | $510,000+5.2%$312/sqft |
Source: CRMLS #IV26124511 Report a problem | ||
| 1/9/2025 | Sold | $485,000$297/sqft |
Source: CRMLS #IV24183451 Report a problem | ||
| 12/9/2024 | Pending sale | $485,000$297/sqft |
Source: CRMLS #IV24183451 Report a problem | ||
| 10/4/2024 | Price change | $485,000-4%$297/sqft |
Source: CRMLS #IV24183451 Report a problem | ||
| 9/5/2024 | Listed for sale | $505,000+56.3%$309/sqft |
Source: CRMLS #IV24183451 Report a problem | ||
| 2/20/2015 | Sold | $323,000+76%$198/sqft |
Source: Public Record Report a problem | ||
| 10/26/2001 | Sold | $183,500$112/sqft |
Source: Public Record Report a problem | ||
Public tax history
| Year | Property taxes | Tax assessment |
|---|---|---|
| 2025 | $3,005 +2.9% | $249,631 +2% |
| 2024 | $2,920 +2% | $244,737 +2% |
| 2023 | $2,864 +1.9% | $239,939 +2% |
| 2022 | $2,811 +1.5% | $235,235 +2% |
| 2021 | $2,768 +1.1% | $230,624 +1% |
| 2020 | $2,739 +1.6% | $228,260 +2% |
| 2019 | $2,695 +2% | $223,785 +2% |
| 2018 | $2,643 +2.2% | $219,398 +2% |
| 2017 | $2,586 | $215,097 +2% |
| 2016 | $2,586 +2.4% | $210,880 +1.5% |
| 2015 | $2,525 +7% | $207,714 +2% |
| 2014 | $2,360 | $203,647 +3.4% |
| 2013 | -- | $197,000 +9.4% |
| 2012 | -- | $180,000 |
| 2011 | -- | $180,000 -4.3% |
| 2010 | -- | $188,000 -3% |
| 2009 | -- | $193,866 +2% |
| 2008 | -- | $190,066 +2% |
| 2007 | -- | $186,340 +2% |
| 2006 | -- | $182,688 +2% |
| 2005 | -- | $179,107 +3.9% |
| 2003 | -- | $172,380 +2% |
| 2002 | -- | $169,000 +917% |
| 2001 | $776 | $16,618 |
Find assessor info on the county website
Monthly payment
Est. payment
Payment breakdown
Explore the cost of this home by adjusting the details. Changes won't be saved.Climate risks
Neighborhood: Ridgecrest
Nearby schools
GreatSchools rating
- 7/10Ridge Crest Elementary SchoolGrades: K-6Distance: 0.5 mi
- 4/10Landmark Middle SchoolGrades: 6-8Distance: 1.5 mi
- 3/10Vista Del Lago High SchoolGrades: 9-12Distance: 2.9 mi
- $540,700-- bd-- ba1.8k sqft14591 Grandview Dr, Moreno Valley, CA 92555Off Market
- $542,2003 bd2 ba1.8k sqft14615 Grandview Dr, Moreno Valley, CA 92555Off Market

- $518,2003 bd2 ba1.6k sqft14579 Grandview Dr, Moreno Valley, CA 92555Off Market
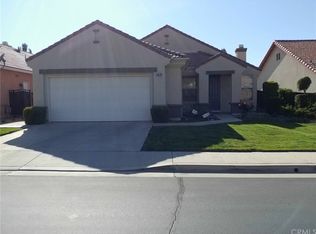
- $517,4003 bd2 ba1.6k sqft14627 Grandview Dr, Moreno Valley, CA 92555Off Market
- $576,9003 bd2 ba2k sqft14592 Mountain Vista Dr, Moreno Valley, CA 92555Off Market
- $538,2003 bd2 ba1.6k sqft14582 Mountain Vista Dr, Moreno Valley, CA 92555Off Market
- $499,0003 bd2 ba1.8k sqft14602 Mountain Vista Dr, Moreno Valley, CA 92555Sold
- $565,600-- bd-- ba2k sqft14567 Grandview Dr, Moreno Valley, CA 92555Off Market
A local agent can set up tours, give advice and negotiate with sellers.
Similar homes
- $515,0003 bd2 ba1.4k sqft28386 Belleterre Ave, Moreno Valley, CA 92555For Sale
 MLS ID #IV26134601, ADRIANNA CEBALLOS, CENTURY 21 SYNERGIA REALTY. CRMLS
 - $538,0003 bd3 ba2k sqft14707 Grandview Dr, Moreno Valley, CA 92555For Sale
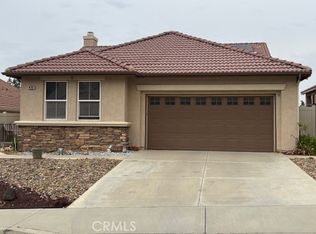 MLS ID #IV26056816, LAURA LEWIN, BERKSHIRE HATHAWAY HOMESERVICES CALIFORNIA REALTY. CRMLS
 - $560,0003 bd3 ba2k sqft14858 San Jacinto Dr, Moreno Valley, CA 92555For Sale
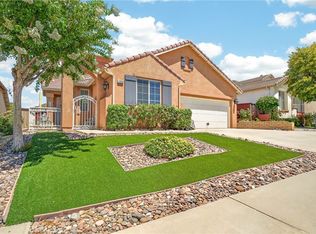 MLS ID #IV26146422, LISA ANDRE, COLDWELL BANKER REALTY. CRMLS
 - $589,0004 bd3 ba2.3k sqft28639 Carnoustie Ave, Moreno Valley, CA 92555For Sale
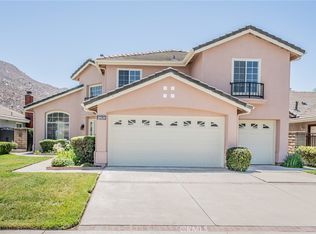 MLS ID #CV26101783, Margarita Junak, RE/MAX TIME REALTY. CRMLS
 - $555,0003 bd2 ba1.5k sqft26166 Windemere Way, Moreno Valley, CA 92555For SaleMLS ID #IV26115208, COLEEN HYAMS, REDFIN. CRMLS
- $534,0003 bd2 ba1.6k sqft16861 Via Lunado, Moreno Valley, CA 92551For SaleMLS ID #IV26133056, MICHELLE CARNLEY, COLDWELL BANKER ASSOC BRKR/MEN. CRMLS
- $570,0005 bd3 ba2.1k sqft16796 Colt Way, Moreno Valley, CA 92555For SaleMLS ID #IV26131417, STACY IVERY, KELLER WILLIAMS RIVERSIDE CENT. CRMLS
- $532,0003 bd3 ba1.4k sqft11822 Collingswood Dr, Moreno Valley, CA 92557For SaleMLS ID #WS26155479, KAILIN YANG-HSU, RICHFIELD REALTY. CRMLS
- $499,0003 bd3 ba1.3k sqft1555 Orange Ave Unit 1203, Redlands, CA 92373For SaleMLS ID #IG26156896, Cristina Caministeanu, eXp Realty of California Inc. CRMLS
- $554,0004 bd2 ba2k sqft1169 Gainsborough Ct, Beaumont, CA 92223For SaleMLS ID #IV26160307, MICHAEL STOFFEL, TOWER AGENCY. CRMLS
- $470,0003 bd3 ba1.5k sqft1474 Albillo Loop, Perris, CA 92571For SaleMLS ID #IG26108943, Jose Barraza Enriquez, PONCE & PONCE REALTY, INC. CRMLS
- $575,0004 bd3 ba2.1k sqft16799 Calle Pinata, Moreno Valley, CA 92551For SaleMLS ID #IV26097374, EDGAR LARA, EPIQUE INC. CRMLS
- $539,9004 bd3 ba1.9k sqft1217 Strand Way, Perris, CA 92571For SaleMLS ID #CV26110948, Gabriela Ortolani, R.E. Source. CRMLS
- $489,9003 bd2 ba1.5k sqft1856 Rue Chablis St, San Jacinto, CA 92583For SaleMLS ID #SW26142458, Amy Schilling, Feigen Realty Group. CRMLS
- $475,0003 bd2 ba1.4k sqft1899 Harbor Dr, Hemet, CA 92545For SaleMLS ID #IV26142323, WALID ZAFARI, Southland Homes. CRMLS
- $549,0003 bd3 ba2.3k sqft35356 Trevino Trl, Beaumont, CA 92223For SaleMLS ID #IG26144534, Cynthia Raymond, Century 21 Sun Lakes Realty. CRMLS
- $499,0004 bd2 ba1.8k sqft823 Pike Dr, Hemet, CA 92544For SaleMLS ID #SW26114771, Michelle Bassett, Bassett & Associates, REALTORS. CRMLS
- $628,5005 bd3 ba2.2k sqft25975 Avenida Classica, Moreno Valley, CA 92551For SaleMLS ID #IV26094788, SHERI COMEAU, REDFIN. CRMLS
- $469,0003 bd2 ba2k sqft1250 Granite Dr, Hemet, CA 92543For SaleMLS ID #SW26162431, Angela De Leon, Coldwell Banker Assoc.Brkr-Mur. CRMLS
- $469,0002 bd3 ba2.1k sqft1709 Reyes Ln, Beaumont, CA 92223For SaleMLS ID #IG26128153, Teri Jennel Oldendorf, COLDWELL BANKER KIVETT-TEETERS. CRMLS
Local buyer's agents are ready to help
