Situated in a quiet neighborhood of Moreno Valley, this spacious 2 story home features 3 bedrooms and 2.5 bathrooms with 1,468 Sq. Ft. of living space. The downstairs has been completely remodeled with travertine, laminate wood flooring, granite counters and stainless steel appliances in recent years. The first floor features a living room, dining room, family room, kitchen and a half bath. A double sided fireplace located in the family room brings you warmth and romantic ambient in the cold winter nights. The upstairs boasts 3 bedrooms and two full baths, one in the master suite and the other in the hallway shared by the other two guest bedrooms. The enormous backyard provides an blank canvas for you to create an outdoor entertainment lifestyle where you can host your friends and family for gatherings with a peek a boo mountain views as the backdrop. Close to Moreno Valley Mall and the Town Gate Center with many restaurants and brand name stores.
For sale
Listed by: RICHFIELD REALTY • KAILIN YANG-HSU • Contact: 909-839-3489
$532,000
11822 Collingswood Dr, Moreno Valley, CA 92557
3beds
1,468sqft
Single Family Residence
Built in 1986
5,227 Square Feet Lot
$538,500 Zestimate®
$362/sqft
$-- HOA
What's special
- 35 days |
- 1,221 |
- 97 |
Likely to sell faster than
Zillow last checked:
Listing updated:
Listed by:
KAILIN YANG-HSU DRE #02053614 909-839-3489,
RICHFIELD REALTY,
EDDIE HSU DRE #01941617 626-662-7168,
RICHFIELD REALTY
Source: CRMLS,MLS#: WS26155479 Originating MLS: California Regional MLS
Originating MLS: California Regional MLSFacts & features
Interior
Bedrooms & bathrooms
- Bedrooms: 3
- Bathrooms: 3
- Full bathrooms: 2
- 1/2 bathrooms: 1
- Main level bathrooms: 1
Rooms
- Room types: Kitchen, Living Room
Kitchen
- Features: Granite Counters
Heating
- Central
Cooling
- Central Air
Appliances
- Included: Dishwasher, Electric Range, Disposal, Microwave, Refrigerator, Dryer, Washer
Features
- Has fireplace: Yes
- Fireplace features: Family Room
- Common walls with other units/homes: 2+ Common Walls
Interior area
- Total interior livable area: 1,468 sqft
Property
Parking
- Total spaces: 2
- Parking features: Garage - Attached
- Attached garage spaces: 2
Features
- Levels: Two
- Stories: 2
- Entry location: Front Door
- Pool features: None
- Has view: Yes
- View description: Peek-A-Boo
Lot
- Size: 5,227 Square Feet
- Features: Back Yard, Front Yard, Rectangular Lot
Details
- Parcel number: 264322038
- Special conditions: Standard
Construction
Type & style
- Home type: SingleFamily
- Property subtype: Single Family Residence
- Attached to another structure: Yes
Condition
- New construction: No
- Year built: 1986
Utilities & green energy
- Sewer: Public Sewer
- Water: Public
Community & HOA
Community
- Features: Curbs, Sidewalks
Location
- Region: Moreno Valley
Financial & listing details
- Price per square foot: $362/sqft
- Tax assessed value: $501,164
- Date on market: 7/23/2026
- Cumulative days on market: 35 days
- Listing terms: Cash,Conventional
Estimated market value
$538,500
$512,000 - $565,000
$2,899/mo
Price history
| Date | Event | Price |
|---|---|---|
| 7/23/2026 | Listed for sale | $532,000+14.9%$362/sqft |
Source:  CRMLS #WS26155479 Report a problem CRMLS #WS26155479 Report a problem | ||
| 2/13/2024 | Listing removed | -- |
Source: Zillow Rentals Report a problem | ||
| 1/31/2024 | Listed for rent | $2,500$2/sqft |
Source: Zillow Rentals Report a problem | ||
| 11/23/2021 | Sold | $463,000+10.2%$315/sqft |
Source: Public Record Report a problem | ||
| 11/9/2021 | Pending sale | $420,000+47.4%$286/sqft |
Source: CRMLS #CV21207399 Report a problem | ||
| 12/1/2015 | Sold | $285,000$194/sqft |
Source: Public Record Report a problem | ||
| 9/18/2015 | Listed for sale | $285,000+76.5%$194/sqft |
Source: RE/MAX NEW HORIZONS #CV15206397 Report a problem | ||
| 10/11/2002 | Sold | $161,500+20.5%$110/sqft |
Source: Public Record Report a problem | ||
| 1/11/2001 | Sold | $134,000$91/sqft |
Source: Public Record Report a problem | ||
Public tax history
| Year | Property taxes | Tax assessment |
|---|---|---|
| 2026 | -- | $501,164 +2% |
| 2025 | $5,821 +3.2% | $491,338 +2% |
| 2024 | $5,638 +2% | $481,705 +2% |
| 2023 | $5,527 +1.9% | $472,260 +2% |
| 2022 | $5,424 +45.2% | $463,000 +48.5% |
| 2021 | $3,735 +1.4% | $311,685 +1% |
| 2020 | $3,685 +1.6% | $308,490 +2% |
| 2019 | $3,625 +2.2% | $302,442 +2% |
| 2018 | $3,548 +2.3% | $296,513 +2% |
| 2017 | $3,468 | $290,700 +2% |
| 2016 | $3,468 +47.3% | $285,000 +47.6% |
| 2015 | $2,355 +7% | $193,038 +2% |
| 2014 | $2,200 | $189,257 +12% |
| 2013 | -- | $169,000 +12.7% |
| 2012 | -- | $150,000 -6.3% |
| 2011 | -- | $160,000 +20.3% |
| 2010 | -- | $133,000 -8.3% |
| 2009 | -- | $145,000 -17.9% |
| 2008 | -- | $176,636 +2% |
| 2007 | -- | $173,174 +2% |
| 2006 | -- | $169,780 +2% |
| 2005 | -- | $166,452 +3.9% |
| 2003 | -- | $160,200 +17.2% |
| 2002 | -- | $136,680 +9.3% |
| 2001 | $1,520 +26.3% | $125,000 +33% |
| 2000 | $1,203 | $94,000 |
Find assessor info on the county website
Monthly payment
Est. payment
Payment breakdown
Explore the cost of this home by adjusting the details. Changes won't be saved.Climate risks
Neighborhood: Honey Hollow
Nearby schools
GreatSchools rating
- 2/10Honey Hollow Elementary SchoolGrades: K-5Distance: 0.3 mi
- 4/10Vista Heights Middle SchoolGrades: 6-8Distance: 1.2 mi
- 4/10Canyon Springs High SchoolGrades: 9-12Distance: 0.9 mi
Schools provided by the listing agent
- Middle: Vista Heights
- High: Canyon Springs
Source: CRMLS. This data may not be complete. We recommend contacting the local school district to confirm school assignments for this home.
- $506,4003 bd2 ba1.3k sqft11830 Collingswood Dr, Moreno Valley, CA 92557Off Market

- $505,0004 bd3 ba1.7k sqft11814 Collingswood Dr, Moreno Valley, CA 92557Sold
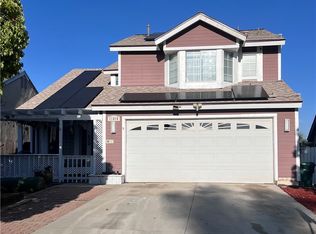
- $515,9003 bd2 ba1.3k sqft11806 Collingswood Dr, Moreno Valley, CA 92557Off Market
- $583,5004 bd3 ba1.7k sqft11821 Carlisle Ct, Moreno Valley, CA 92557Off Market

- $533,0003 bd3 ba1.4k sqft11813 Carlisle Ct, Moreno Valley, CA 92557Off Market
- $485,7002 bd2 ba924 sqft11829 Carlisle Ct, Moreno Valley, CA 92557Off Market
- $488,6002 bd2 ba1k sqft23072 Mansfield Ln, Moreno Valley, CA 92557Off Market
- $530,8003 bd2 ba1.4k sqft11798 Collingswood Dr, Moreno Valley, CA 92557Off Market
A local agent can set up tours, give advice and negotiate with sellers.
Similar homes
- $500,0003 bd2 ba1.4k sqft10217 Sycamore Canyon Rd, Moreno Valley, CA 92557For Sale
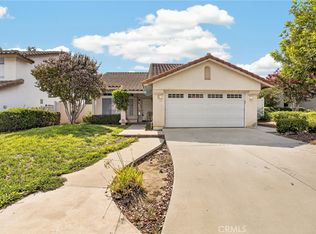 MLS ID #IV26183088, ELIZABETH MIFFLETON, TRUST PROPERTIES USA, INC. CRMLS
 - $575,0003 bd3 ba1.6k sqft11820 Bayless St, Moreno Valley, CA 92557For Sale
 MLS ID #IV26166588, TERI BERG, PROFESSIONAL R E SERVICES. CRMLS
 - $565,0004 bd2 ba1.5k sqft24515 Skyrock Dr, Moreno Valley, CA 92557For Sale
 MLS ID #IV26178557, CHARLOTTE MCKENZIE, COLDWELL BANKER REALTY. CRMLS
 - $569,0004 bd3 ba1.6k sqft11025 Le Grand Ln, Moreno Valley, CA 92557For Sale
 MLS ID #IV26170902, GEOFFREY FRYE, ADVANTAGE REAL ESTATE SERVICES. CRMLS
 - $564,9903 bd3 ba1.7k sqft24640 Wild Calla Dr, Moreno Valley, CA 92557For SaleMLS ID #IV26139903, GABRIELA HANSON, NEST REAL ESTATE. CRMLS
- $535,0004 bd3 ba1.2k sqft24188 Rothbury Dr, Moreno Valley, CA 92553For SaleMLS ID #PW26141482, Enrique Blanchet, Coldwell Banker Realty. CRMLS
- $559,8003 bd2 ba1.5k sqft26046 Bay Ave, Moreno Valley, CA 92555For SaleMLS ID #IG26129429, Wuilfrido Martinez, Re/Max Time Realty. CRMLS
- $519,9003 bd2 ba1.3k sqft25177 Dana Ln, Moreno Valley, CA 92551For SaleMLS ID #IV26177228, MARICRUZ PIECHO, Beechwood Realty. CRMLS
- $535,0003 bd2 ba1.4k sqft143 Avenue L, Calimesa, CA 92320For SaleMLS ID #CV26184219, Roger Flowers, REALTY MASTERS & ASSOCIATES. CRMLS
- $499,9993 bd2 ba1.6k sqft14603 Grandview Dr, Moreno Valley, CA 92555For SaleMLS ID #IV26124511, DAVID DIAZ, KELLER WILLIAMS RIVERSIDE CENT. CRMLS
- $559,0003 bd3 ba2.1k sqft7088 Seville Way, Riverside, CA 92504For SaleMLS ID #SW26054385, Hank Greer, Reliable Realty Inc.. CRMLS
- $499,9993 bd3 ba2k sqft3962 Barbury Palms Way, Perris, CA 92571For SaleMLS ID #PW26131601, Phillana Robinson, Circle Real Estate. CRMLS
- $500,0003 bd2 ba1.2k sqft3148 Atlantic Ave, Highland, CA 92346For SaleMLS ID #IG26184159, THOMAS JACKSON, KELLER WILLIAMS REALTY. CRMLS
- $469,0002 bd1 ba854 sqft24280 Gabriel St, Moreno Valley, CA 92551For SaleMLS ID #IG26163988, Jason Espinoza-Mendez, Nest Real Estate. CRMLS
- $585,0004 bd2 ba1.5k sqft2883 Overland Ct, Highland, CA 92346For SaleMLS ID #IV26184878, CHARLES PITTMAN, CALIFORNIA DREAMS REALTY. CRMLS
- $570,0005 bd3 ba2.1k sqft16796 Colt Way, Moreno Valley, CA 92555For SaleMLS ID #IV26131417, STACY IVERY, KELLER WILLIAMS RIVERSIDE CENT. CRMLS
- $519,0004 bd2 ba1.3k sqft25782 E 17th St, San Bernardino, CA 92404For SaleMLS ID #IV26170677, GARY LEE, CORNERSTONE REAL ESTATE GROUP. CRMLS
- $559,9004 bd2 ba1.5k sqft1615 Occidental Dr, Redlands, CA 92374For SaleMLS ID #RS26156573, Esmeralda Sanchez, Excellence RE Real Estate. CRMLS
- $475,0003 bd2 ba1.4k sqft700 E Washington St Space 185, Colton, CA 92324For SaleMLS ID #IG26178645, Brandie Spacone, Berkshire Hathaway Homeservices California Realty. CRMLS
- $589,0003 bd3 ba1.7k sqft19121 Broken Bow Dr, Riverside, CA 92508For SaleMLS ID #IV26122218, MARTIN FAHMY, EXP REALTY OF CALIFORNIA INC. CRMLS
Local buyer's agents are ready to help
