Welcome to your new home in the desirable Rancho Mediterrania Community in Colton! This beautifully upgraded 2008 Hallmark home offers 3 bedrooms, 2 bathrooms, and a spacious, open-concept floor plan with modern updates throughout.
The inviting kitchen features a functional layout that opens seamlessly to the living area, making it ideal for everyday living and entertaining. The spacious living room features a cozy wood-burning fireplace, creating a warm and welcoming atmosphere.
Recent upgrades include a newer central A/C and heating system, newer water heater, and updated plumbing. Dual-pane windows and excellent insulation help keep the home cooler in the summer and warmer in the winter while improving energy efficiency.
The primary suite offers a relaxing retreat with a soaking tub and dual vanities. Outside, you'll appreciate the detached 2-car garage and the convenience of owning the land—this is a permanent-foundation home, and the land is owned, not leased.
Residents enjoy access to community amenities including a refreshing pool, clubhouse, and children's play area. The community is not age restricted, making it a great option for families. Enjoy low HOA fees and a convenient Colton location near shopping, dining, major freeways, and everyday necessities. Don't miss this rare opportunity to own a beautiful, turn-key home at an unbeatable price point! Schedule
For sale
Listed by: Berkshire Hathaway Homeservices California Realty • Brandie Spacone • Contact: 909-654-4619
$475,000
700 E Washington St Space 185, Colton, CA 92324
3beds
1,440sqft
Single Family Residence
Built in 2008
1,440 Square Feet Lot
$477,200 Zestimate®
$330/sqft
$250/mo HOA
What's special
- 6 days |
- 668 |
- 30 |
Likely to sell faster than
Zillow last checked:
Listing updated:
Listed by:
Brandie Spacone DRE #02134488 909-654-4619,
Berkshire Hathaway Homeservices California Realty
Source: CRMLS,MLS#: IG26178645 Originating MLS: California Regional MLS
Originating MLS: California Regional MLSFacts & features
Interior
Bedrooms & bathrooms
- Bedrooms: 3
- Bathrooms: 2
- Full bathrooms: 2
- Main level bathrooms: 2
- Main level bedrooms: 3
Rooms
- Room types: Bedroom, Kitchen, Laundry, Living Room, Primary Bedroom, Dining Room
Primary bedroom
- Features: Primary Suite
Bedroom
- Features: All Bedrooms Down
Bathroom
- Features: Bathtub, Dual Sinks, Soaking Tub, Tub Shower
Kitchen
- Features: Remodeled, Updated Kitchen
Heating
- Central
Cooling
- Central Air
Appliances
- Included: Built-In Range, Dishwasher, Disposal, Refrigerator, Dryer, Washer
- Laundry: Inside, Laundry Room
Features
- Breakfast Bar, Separate/Formal Dining Room, Open Floorplan, All Bedrooms Down, Primary Suite
- Flooring: Carpet, Vinyl
- Doors: Mirrored Closet Door(s)
- Windows: Double Pane Windows
- Has fireplace: Yes
- Fireplace features: Living Room
- Common walls with other units/homes: No Common Walls
Interior area
- Total interior livable area: 1,440 sqft
Video & virtual tour
Property
Parking
- Total spaces: 3
- Parking features: Concrete, Direct Access, Garage
- Garage spaces: 2
- Uncovered spaces: 1
Accessibility
- Accessibility features: Parking, Accessible Doors
Features
- Levels: One
- Stories: 1
- Entry location: street
- Patio & porch: Patio
- Pool features: Association
- Has spa: Yes
- Spa features: Association
- Fencing: Wood
- Has view: Yes
- View description: City Lights
Lot
- Size: 1,440 Square Feet
- Dimensions: 1440
- Features: Back Yard, Close to Clubhouse, Front Yard, Near Park, Sprinkler System
Details
- Parcel number: 0275313446000
- Special conditions: Standard
Construction
Type & style
- Home type: SingleFamily
- Property subtype: Single Family Residence
Materials
- Unknown
- Foundation: Permanent
Condition
- Updated/Remodeled,Turnkey
- New construction: No
- Year built: 2008
Details
- Builder name: Hallmark
Utilities & green energy
- Electric: Standard
- Sewer: Public Sewer
- Water: Public
- Utilities for property: Electricity Connected, Sewer Connected, Water Connected
Community & HOA
Community
- Features: Biking, Gated, Park
- Security: Carbon Monoxide Detector(s), Security Gate, Gated Community, Smoke Detector(s)
HOA
- Has HOA: Yes
- Amenities included: Clubhouse, Playground, Pool
- HOA fee: $250 monthly
- HOA name: Lordon Prop Management
- HOA phone: 626-967-7921
Location
- Region: Colton
Financial & listing details
- Price per square foot: $330/sqft
- Tax assessed value: $19,665
- Annual tax amount: $157
- Date on market: 8/15/2026
- Cumulative days on market: 6 days
- Listing terms: Cash,Conventional,FHA,Submit,VA Loan
- Road surface type: Paved
Estimated market value
$477,200
$453,000 - $501,000
$2,726/mo
Price history
| Date | Event | Price |
|---|---|---|
| 8/15/2026 | Listed for sale | $475,000$330/sqft |
Source:  CRMLS #IG26178645 Report a problem CRMLS #IG26178645 Report a problem | ||
Public tax history
| Year | Property taxes | Tax assessment |
|---|---|---|
| 2025 | $157 | $19,665 |
| 2024 | -- | $19,665 |
| 2023 | -- | $19,665 |
| 2022 | -- | $19,665 |
| 2021 | $166 | $19,665 |
| 2020 | $166 +0.8% | $19,665 |
| 2019 | $165 -0.4% | $19,665 |
| 2018 | $165 +1.6% | $19,665 |
| 2017 | $163 | $19,665 |
| 2016 | $163 -4.4% | $19,665 |
| 2015 | $170 +1.8% | $19,665 |
| 2014 | $167 | $19,665 |
| 2013 | -- | $19,665 |
Find assessor info on the county website
Monthly payment
Est. payment
Payment breakdown
Explore the cost of this home by adjusting the details. Changes won't be saved.Climate risks
Neighborhood: 92324
Nearby schools
GreatSchools rating
- 3/10Woodrow Wilson Elementary SchoolGrades: K-6Distance: 1.1 mi
- 2/10Terrace Hills Middle SchoolGrades: 7-8Distance: 1.1 mi
- 5/10Grand Terrace High SchoolGrades: 9-12Distance: 1.6 mi
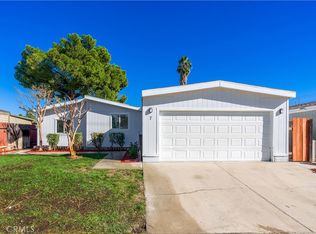
- $410,0003 bd2 ba1.1k sqft700 E Washington St SPACE 7, Colton, CA 92324Sold
- $420,0003 bd2 ba1.4k sqft700 E Washington St SPACE 10, Colton, CA 92324Sold

- $420,0004 bd3 ba1.2k sqft700 E Washington St SPACE 42, Colton, CA 92324Sold
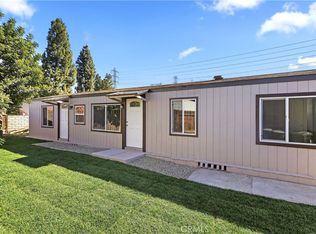
- $415,0003 bd2 ba1.4k sqft700 E Washington St SPC 47, Colton, CA 92324Sold

- $405,0003 bd2 ba1.3k sqft700 E Washington St SPACE 52, Colton, CA 92324Sold
- $435,0003 bd3 ba1.3k sqft700 E Washington St SPACE 143, Colton, CA 92324Sold
- $450,0003 bd2 ba1.4k sqft700 E Washington St SPACE 170, Colton, CA 92324For Sale
- $390,0003 bd2 ba1.3k sqft700 E Washington St SPACE 220, Colton, CA 92324Sold
- $400,0003 bd2 ba1k sqft700 E Washington St SPACE 225, Colton, CA 92324Sold
A local agent can set up tours, give advice and negotiate with sellers.
Similar homes
- $486,0002 bd2 ba1k sqft1837 De Carmen Dr, Colton, CA 92324For Sale
 MLS ID #CV26148538, Roxann Rodriguez, COLDWELL BANKER RESIDENTIAL BR. CRMLS
 - $520,0003 bd3 ba1.9k sqft2022 Juniper Ln, Colton, CA 92324For Sale
 MLS ID #RS26154180, Jonathan Park, Paradise Realty. CRMLS
 - $517,0003 bd3 ba1.7k sqft22331 Blue Lupine Cir, Grand Terrace, CA 92313For Sale
 MLS ID #IG26141798, Jane Nottingham, CENTURY 21 LOIS LAUER REALTY. CRMLS
 - $484,0003 bd3 ba1.3k sqft1555 Orange Ave Unit 1203, Redlands, CA 92373For Sale
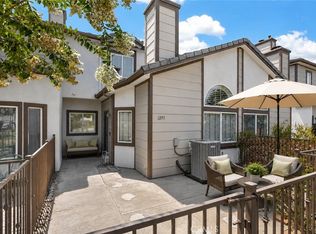 MLS ID #IG26156896, Cristina Caministeanu, eXp Realty of California Inc. CRMLS
 - $513,0003 bd3 ba1.7k sqft22355 Blue Lupine Cir, Grand Terrace, CA 92313For SaleMLS ID #IV26127601, BETTY ROBERTS, Vista Sotheby's International Realty. CRMLS
- $615,0004 bd3 ba1.6k sqft1001 Oak Glen Ln, Colton, CA 92324For SaleMLS ID #IV26129984, JAMIE DAVIS, EXP REALTY OF SOUTHERN CALIFORNIA INC.. CRMLS
- $479,9002 bd3 ba1.1k sqft1555 Orange Ave Unit 1205, Redlands, CA 92373For SaleMLS ID #IG26172238, DELILAH BRICKER, Berkshire Hathaway Homeservices California Realty. CRMLS
- $489,0003 bd2 ba1.3k sqft6168 Avenue Juan Diaz, Riverside, CA 92509For SaleMLS ID #CV26175384, PRADINYA SHASTRI, REDFIN. CRMLS
- $450,0002 bd2 ba1.1k sqft11477 Benton St, Loma Linda, CA 92354For SaleMLS ID #IG26026973, Brandon Rivinius, RELIABLE REALTY GROUP, INC.. CRMLS
- $620,0003 bd2 ba1.4k sqft1330 S Althea Ave, Bloomington, CA 92316For SaleMLS ID #CV26176295, Tracey Mejia, SYNERGY ONE REAL ESTATE. CRMLS
- $549,9003 bd3 ba1.5k sqft201 E King St, San Bernardino, CA 92408For SaleMLS ID #CV26119385, Thi Vu, RE/MAX TIME REALTY. CRMLS
- $549,0003 bd2 ba1.2k sqft5205 Humbolt Ave, San Bernardino, CA 92407For SaleMLS ID #IV26165941, KATHERINE JOHNSON, First Team Real Estate. CRMLS
- $599,9994 bd2 ba1.3k sqft525 S Forest Ave, Bloomington, CA 92316For SaleMLS ID #CV26155339, Jerry Casillas, RE/MAX TIME REALTY. CRMLS
- $505,0003 bd2 ba1.4k sqft28386 Belleterre Ave, Moreno Valley, CA 92555For SaleMLS ID #IV26134601, ADRIANNA CEBALLOS, CENTURY 21 SYNERGIA REALTY. CRMLS
- $585,0003 bd3 ba2k sqft4065 Garvey Way, Riverside, CA 92501For SaleMLS ID #CV26163105, Briana Price, The Agency. CRMLS
- $575,0003 bd3 ba1.6k sqft11737 Puerto Real Rd, Fontana, CA 92337For SaleMLS ID #IG26157251, Danitza Guerrero, PONCE & PONCE REALTY, INC. CRMLS
- $499,9993 bd2 ba1.6k sqft14603 Grandview Dr, Moreno Valley, CA 92555For SaleMLS ID #IV26124511, DAVID DIAZ, KELLER WILLIAMS RIVERSIDE CENT. CRMLS
- $469,9993 bd3 ba1.8k sqft145 Camden Ct, Perris, CA 92571For SaleMLS ID #CV26159028, Aolany Gonzalez, RE/MAX TIME REALTY. CRMLS
- $610,0004 bd2 ba1.4k sqft1445 W James St, Bloomington, CA 92316For SaleMLS ID #IG26173434, Margery Velasquez, KELLER WILLIAMS REALTY. CRMLS
- $532,0003 bd3 ba1.4k sqft11822 Collingswood Dr, Moreno Valley, CA 92557For SaleMLS ID #WS26155479, KAILIN YANG-HSU, RICHFIELD REALTY. CRMLS
Local buyer's agents are ready to help
