Nice 4 Bedroom 2 Bath House with Attached 2 Car Garage in Highland. Located in a Highly Desirable Neighborhood up Against the Foothills. Perfect Place to Raise your Family. Exterior and Interior are in Good Condition. Exterior Features Newer Windows, Sliding Glass Doors, and Double Door entry Front Door. Well Maintained Landscaped Front & Back Yard. Double Gate for Back Yard access. Interior features New Paint. Flooring is a combination of Tile and Carpet throughout. There are 3 Good Sized Bedrooms with Ample Closet Space. Then the Large Master Bedroom with it's own Full Bathroom, and Walk-In Closet. Both Bathrooms have been previously Updated with Toilet, Sink, Fixtures, and Vanity with Counter Top. Living Room Features Plenty of Space for All your Furniture. There is also a Family Room and Dining area. Kitchen is Updated with Newer Cabinets, Counter Tops, Sink, Range Hood, and Free Standing Stove Oven, Garbage Disposal, and Dishwasher. House features Central Heat and A/C. Good Sized Landscaped Back Yard with Lots of Concrete work. Block Walls on all sides for Privacy. Large Covered Patio area Great for BBQ’s and all your Entertaining needs. Not too far from the 210 Freeways makes this property Commuter Friendly. Schools, Shopping and some Dining are Nearby. Close to Yaamava Casino with it's State of the Art Concert Theater and Many Restaurants. Call Today to Take a Look.
For sale
Listed by: CALIFORNIA DREAMS REALTY • CHARLES PITTMAN • Contact: 909-730-4892
$585,000
2883 Overland Ct, Highland, CA 92346
4beds
1,525sqft
Single Family Residence
Built in 1978
8,034 Square Feet Lot
$583,900 Zestimate®
$384/sqft
$-- HOA
What's special
- 1 day |
- 234 |
- 21 |
Likely to sell faster than
Zillow last checked:
Listing updated:
Listed by:
CHARLES PITTMAN DRE #01706056 909-730-4892,
CALIFORNIA DREAMS REALTY
Source: CRMLS,MLS#: IV26184878 Originating MLS: California Regional MLS
Originating MLS: California Regional MLSFacts & features
Interior
Bedrooms & bathrooms
- Bedrooms: 4
- Bathrooms: 2
- Full bathrooms: 2
- Main level bathrooms: 2
- Main level bedrooms: 4
Rooms
- Room types: Bedroom, Family Room, Kitchen, Living Room, Primary Bathroom, Primary Bedroom, Other
Bedroom
- Features: All Bedrooms Down
Bathroom
- Features: Separate Shower, Tub Shower, Upgraded
Kitchen
- Features: Galley Kitchen
Other
- Features: Walk-In Closet(s)
Heating
- Central, Forced Air, Natural Gas
Cooling
- Central Air, Electric
Appliances
- Included: Dishwasher, Free-Standing Range, Disposal, Gas Oven, Gas Range, Gas Water Heater, Range Hood, Vented Exhaust Fan
- Laundry: Washer Hookup, Gas Dryer Hookup, In Garage
Features
- All Bedrooms Down, Galley Kitchen, Walk-In Closet(s)
- Flooring: Carpet, Tile
- Doors: Double Door Entry, ENERGY STAR Qualified Doors, Mirrored Closet Door(s), Sliding Doors
- Windows: ENERGY STAR Qualified Windows, Screens
- Has fireplace: Yes
- Fireplace features: Family Room, Gas, Gas Starter
- Common walls with other units/homes: No Common Walls
Interior area
- Total interior livable area: 1,525 sqft
Property
Parking
- Total spaces: 2
- Parking features: Door-Multi, Garage Faces Front, Garage
- Attached garage spaces: 2
Accessibility
- Accessibility features: No Stairs, Accessible Doors
Features
- Levels: One
- Stories: 1
- Entry location: 1
- Patio & porch: Concrete, Covered, Patio
- Exterior features: Lighting
- Pool features: None
- Spa features: None
- Fencing: Block,Good Condition,Wrought Iron
- Has view: Yes
- View description: Mountain(s)
Lot
- Size: 8,034 Square Feet
- Features: Back Yard, Cul-De-Sac, Sloped Down, Front Yard, Sprinklers In Rear, Sprinklers In Front, Lawn, Landscaped, Rectangular Lot, Sprinklers Timer
Details
- Parcel number: 0285901260000
- Special conditions: Trust
Construction
Type & style
- Home type: SingleFamily
- Architectural style: Ranch
- Property subtype: Single Family Residence
Materials
- Frame, Stucco
- Foundation: Slab
- Roof: Tile
Condition
- Repairs Cosmetic
- New construction: No
- Year built: 1978
Utilities & green energy
- Electric: Standard
- Sewer: Sewer Assessment(s), Sewer On Bond
- Water: Public
- Utilities for property: Cable Available, Electricity Connected, Natural Gas Connected, Phone Available, Sewer Connected, Water Connected
Community & HOA
Community
- Features: Curbs, Foothills, Gutter(s), Street Lights, Sidewalks
- Security: Carbon Monoxide Detector(s), Smoke Detector(s)
Location
- Region: Highland
Financial & listing details
- Price per square foot: $384/sqft
- Tax assessed value: $191,124
- Date on market: 8/25/2026
- Cumulative days on market: 1 day
- Listing terms: Cash,Conventional,FHA,Submit,VA Loan
- Road surface type: Paved
Estimated market value
$583,900
$555,000 - $613,000
$2,942/mo
Price history
| Date | Event | Price |
|---|---|---|
| 8/25/2026 | Listed for sale | $585,000$384/sqft |
Source:  CRMLS #IV26184878 Report a problem CRMLS #IV26184878 Report a problem | ||
Public tax history
| Year | Property taxes | Tax assessment |
|---|---|---|
| 2026 | -- | $191,124 +2% |
| 2025 | $2,427 +2.2% | $187,377 +2% |
| 2024 | $2,375 +2.6% | $183,703 +2% |
| 2023 | $2,314 0% | $180,101 +2% |
| 2022 | $2,314 0% | $176,570 +2% |
| 2021 | $2,314 -0.1% | $173,108 +1% |
| 2020 | $2,317 +3% | $171,333 +2% |
| 2019 | $2,249 +1.2% | $167,974 +2% |
| 2018 | $2,222 +3.2% | $164,680 +2% |
| 2017 | $2,152 | $161,451 +2% |
| 2016 | $2,152 +3.2% | $158,285 +1.5% |
| 2015 | $2,086 +5.7% | $155,908 +2% |
| 2014 | $1,973 | $152,854 +0.5% |
| 2013 | -- | $152,163 +2% |
| 2012 | -- | $149,179 +2% |
| 2011 | -- | $146,254 +0.8% |
| 2010 | -- | $145,161 -0.2% |
| 2009 | -- | $145,506 +2% |
| 2008 | -- | $142,653 +2% |
| 2007 | -- | $139,856 +2% |
| 2006 | -- | $137,113 +2% |
| 2005 | -- | $134,425 +2% |
| 2004 | -- | $131,789 +1.9% |
| 2003 | -- | $129,373 +2% |
| 2002 | -- | $126,836 +2% |
| 2001 | -- | $124,349 +2% |
| 2000 | -- | $121,911 |
Find assessor info on the county website
Monthly payment
Est. payment
Payment breakdown
Explore the cost of this home by adjusting the details. Changes won't be saved.Climate risks
Neighborhood: Amber Hills
Nearby schools
GreatSchools rating
- 5/10Oehl Elementary SchoolGrades: K-6Distance: 0.3 mi
- 5/10Serrano Middle SchoolGrades: 7-8Distance: 0.4 mi
- 4/10San Gorgonio High SchoolGrades: 9-12Distance: 1.8 mi
- $532,4004 bd2 ba1.8k sqft2895 Overland Ct, Highland, CA 92346Off Market
- $589,1004 bd2 ba1.8k sqft2873 Overland Ct, Highland, CA 92346Off Market
- $559,8004 bd2 ba1.9k sqft2828 Oakridge Ct, Highland, CA 92346Off Market
- $532,6004 bd2 ba1.5k sqft2850 Oakridge Ct, Highland, CA 92346Off Market
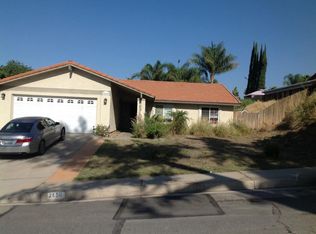
- $587,7004 bd2 ba1.8k sqft2904 Overland Ct, Highland, CA 92346Off Market
- $615,0003 bd2 ba1.8k sqft2905 Overland Ct, Highland, CA 92346Pending
- $556,0004 bd2 ba1.8k sqft2872 Oakridge Ct, Highland, CA 92346Off Market
- $583,9004 bd2 ba1.8k sqft2804 Oakridge Ct, Highland, CA 92346Off Market
A local agent can set up tours, give advice and negotiate with sellers.
Similar homes
- $500,0003 bd2 ba1.2k sqft3148 Atlantic Ave, Highland, CA 92346For Sale
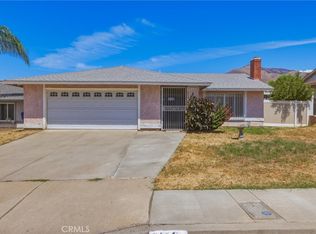 MLS ID #IG26184159, THOMAS JACKSON, KELLER WILLIAMS REALTY. CRMLS
 - $579,0004 bd3 ba1.9k sqft7211 Sunrise Ct, Highland, CA 92346For Sale
 MLS ID #CV26175167, Victor Prieto, eHomes. CRMLS
 - $498,8884 bd2 ba1.5k sqft1522 W Creekside Dr, San Bernardino, CA 92407For Sale
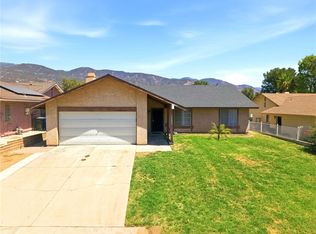 MLS ID #CV26184942, Alfredo Galban, CENTURY 21 PRIMETIME REALTORS. CRMLS
 - $639,0004 bd2 ba1.8k sqft3242 W Hyatt Rd, San Bernardino, CA 92407For Sale
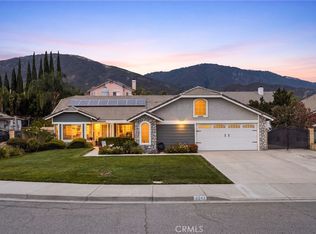 MLS ID #CV26182960, Christopher Fox, NEST REAL ESTATE. CRMLS
 - $519,0004 bd2 ba1.3k sqft25782 E 17th St, San Bernardino, CA 92404For SaleMLS ID #IV26170677, GARY LEE, CORNERSTONE REAL ESTATE GROUP. CRMLS
- $519,8003 bd2 ba1.3k sqft7186 Olive St, Highland, CA 92346For SaleMLS ID #IV26151028, ROSA SOTO, TOWER AGENCY. CRMLS
- $565,0004 bd2 ba1.5k sqft24515 Skyrock Dr, Moreno Valley, CA 92557For SaleMLS ID #IV26178557, CHARLOTTE MCKENZIE, COLDWELL BANKER REALTY. CRMLS
- $584,9003 bd2 ba1.2k sqft3954 Garden Ave, San Bernardino, CA 92404For SaleMLS ID #IG26100979, Candice Lewis, eXp Realty of California Inc. CRMLS
- $599,0004 bd3 ba2.2k sqft6613 Blanchard Ave, Fontana, CA 92336For SaleMLS ID #DW26178369, Craig Marson, First Team Real Estate. CRMLS
- $559,9004 bd2 ba1.5k sqft1615 Occidental Dr, Redlands, CA 92374For SaleMLS ID #RS26156573, Esmeralda Sanchez, Excellence RE Real Estate. CRMLS
- $559,0004 bd2 ba1.3k sqft3560 N Mayfield Ave, San Bernardino, CA 92405For SaleMLS ID #CV26013047, Monique Zacarias, RE/MAX TOP PRODUCERS. CRMLS
- $535,0003 bd2 ba1.4k sqft143 Avenue L, Calimesa, CA 92320For SaleMLS ID #CV26184219, Roger Flowers, REALTY MASTERS & ASSOCIATES. CRMLS
- $465,0005 bd2 ba2.1k sqft7831 Pismo Ave, Hesperia, CA 92345For SaleMLS ID #CV26185471, Emilio Rodriguez, Century 21 Masters. CRMLS
- $525,0004 bd3 ba1.6k sqft874 S Lamarr St, Rialto, CA 92376For SaleMLS ID #IV26179897, MARIA NAVARRO, REAL ESTATE ONE. CRMLS
- $625,0004 bd3 ba1.8k sqft1547 Columbia St, Redlands, CA 92374For SaleMLS ID #IV26153635, SARAH AYALA, Tower Agency. CRMLS
- $549,0004 bd2 ba1.3k sqft1602 Glover St, Redlands, CA 92374For SaleMLS ID #IG26048401, Benjamin Hartnell, Hartnell & Blesch Real Esate. CRMLS
- $620,0004 bd3 ba1.9k sqft2714 Annapolis Cir, San Bernardino, CA 92408For SaleMLS ID #IG26134763, Carlos Jaramillo, ARROWHEAD REALTY GROUP. CRMLS
- $645,0003 bd2 ba1.7k sqft6630 Mount Diablo Ave, Riverside, CA 92506For SaleMLS ID #IV26185697, ROBERT VAIL, COLDWELL BANKER REALTY. CRMLS
- $619,0004 bd3 ba1.8k sqft1008 Alpine Ct, Redlands, CA 92374For SaleMLS ID #PW26134438, Frederick Piazza, Nexthome Pacific Estates. CRMLS
- $555,0004 bd2 ba1.6k sqft13997 Chervil Ct, Moreno Valley, CA 92553For SaleMLS ID #IV26124138, ED ALEJANDRE, LPT Realty Inc.. CRMLS
Local buyer's agents are ready to help
