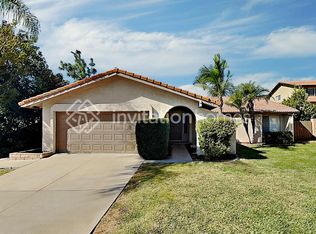
Beautiful Turnkey 3 Bedroom 2 Bath House with Attached 2 Car Garage in Highland. Located in a Highly Desirable Neighborhood up Against the Foothills. Exterior and Interior Have Been Completely Remodeled. Exterior Features New Landscaping, New Windows, New Paint, and Freshly Landscaped Front Yard. Interior features New Paint, New Baseboards, New Panel Doors, New Light Fixtures, Ceiling Fans, and SPC Wood Look Vinyl Flooring Throughout. There are 2 Good Sized Bedrooms with Good Closet Space and a Large Master Bedroom with it's own Full Bathroom, Walk-In Closet, and Retreat. Both Bathrooms have been Remodeled with New Tiled Shower / Tub, Toilet, Sink, Fixtures, and Vanity with Quartz Counter Top. Living Room Features Plenty of Space for All your Furniture. There is also a Family Room and Dining area. Kitchen is Remodeled with New Cabinets, New Quartz Counter Tops, New Sink, New Range Hood, New Fixtures, Free Standing Stove Oven, Garbage Disposal, and New Dishwasher. House features Central Heat and A/C. House has a Good Sized Back Yard with South Mountain View for all your Entertaining needs. Not too far from the 210 Freeways. Schools are nearby. There is Plenty of Shopping and some Dining Nearby. House is also Close to Yaamava Casino with it's State of the Art Concert Theater and many Restaurants. Don't let this Great Property slip by. Call Today to Take a Look.
Pending
Listed by: CALIFORNIA DREAMS REALTY • CHARLES PITTMAN • Contact: 909-730-4892
$615,000
2905 Overland Ct, Highland, CA 92346
3beds
1,870sqft
Single Family Residence
Built in 1978
7,650 Square Feet Lot
$616,000 Zestimate®
$329/sqft
$-- HOA
What's special
- 14 days
- 57
- 1
Zillow last checked:
Listing updated:
Listed by:
CHARLES PITTMAN DRE #01706056 909-730-4892,
CALIFORNIA DREAMS REALTY
Source: CRMLS,MLS#: IV26155724 Originating MLS: California Regional MLS
Originating MLS: California Regional MLSFacts & features
Interior
Bedrooms & bathrooms
- Bedrooms: 3
- Bathrooms: 2
- Full bathrooms: 2
- Main level bathrooms: 2
- Main level bedrooms: 3
Rooms
- Room types: Bedroom, Family Room, Kitchen, Living Room, Primary Bathroom, Primary Bedroom, Other, Retreat
Bedroom
- Features: All Bedrooms Down
Bathroom
- Features: Low Flow Plumbing Fixtures, Quartz Counters, Remodeled, Tub Shower, Upgraded
Family room
- Features: Separate Family Room
Kitchen
- Features: Kitchen/Family Room Combo, Quartz Counters, Remodeled, Updated Kitchen
Other
- Features: Walk-In Closet(s)
Heating
- Central, Natural Gas
Cooling
- Central Air
Appliances
- Included: Dishwasher, ENERGY STAR Qualified Appliances, ENERGY STAR Qualified Water Heater, Free-Standing Range, Disposal, Gas Oven, Gas Range, Range Hood, Vented Exhaust Fan, Water To Refrigerator, Water Heater
- Laundry: Washer Hookup, Gas Dryer Hookup, In Garage
Features
- Built-in Features, Ceiling Fan(s), Quartz Counters, Recessed Lighting, All Bedrooms Down, Walk-In Closet(s)
- Flooring: Vinyl
- Doors: Mirrored Closet Door(s), Panel Doors, Sliding Doors
- Windows: Double Pane Windows, ENERGY STAR Qualified Windows, Screens
- Has fireplace: Yes
- Fireplace features: Gas Starter, Living Room
- Common walls with other units/homes: No Common Walls
Interior area
- Total interior livable area: 1,870 sqft
Property
Parking
- Total spaces: 2
- Parking features: Door-Multi, Direct Access, Garage Faces Front, Garage, Garage Door Opener
- Attached garage spaces: 2
Accessibility
- Accessibility features: No Stairs, Accessible Doors
Features
- Levels: One
- Stories: 1
- Entry location: Ground level
- Patio & porch: Concrete, Open, Patio
- Exterior features: Lighting
- Pool features: None
- Spa features: None
- Fencing: Block,Wood
- Has view: Yes
- View description: Mountain(s)
Lot
- Size: 7,650 Square Feet
- Features: Back Yard, Cul-De-Sac, Front Yard, Sprinklers In Front, Landscaped, Rectangular Lot, Sprinklers Timer, Sprinkler System, Sloped Up
Details
- Parcel number: 0285901280000
- Special conditions: Trust
Construction
Type & style
- Home type: SingleFamily
- Architectural style: Ranch
- Property subtype: Single Family Residence
Materials
- Drywall, Stucco
- Foundation: Slab
- Roof: Tile
Condition
- Updated/Remodeled,Turnkey
- New construction: No
- Year built: 1978
Utilities & green energy
- Electric: Standard
- Sewer: Public Sewer, Sewer Assessment(s)
- Water: Public
- Utilities for property: Cable Available, Electricity Connected, Natural Gas Connected, Phone Available, Sewer Connected, Water Connected
Green energy
- Energy efficient items: Appliances, Water Heater
Community & HOA
Community
- Features: Curbs, Gutter(s), Street Lights, Sidewalks
- Security: Carbon Monoxide Detector(s), Smoke Detector(s)
Location
- Region: Highland
Financial & listing details
- Price per square foot: $329/sqft
- Tax assessed value: $134,004
- Date on market: 7/16/2026
- Cumulative days on market: 14 days
- Listing terms: Cash,Conventional,FHA,Submit,VA Loan
- Road surface type: Paved
Estimated market value
$616,000
$585,000 - $647,000
$3,120/mo
Price history
| Date | Event | Price |
|---|---|---|
| 8/25/2026 | Pending sale | $615,000$329/sqft |
Source:  CRMLS #IV26155724 Report a problem CRMLS #IV26155724 Report a problem | ||
| 7/30/2026 | Contingent | $615,000$329/sqft |
Source: CRMLS #IV26155724 Report a problem | ||
| 7/17/2026 | Listed for sale | $615,000$329/sqft |
Source: CRMLS #IV26155724 Report a problem | ||
Public tax history
| Year | Property taxes | Tax assessment |
|---|---|---|
| 2026 | -- | $134,004 +2% |
| 2025 | $1,819 -8% | $131,376 +2% |
| 2024 | $1,977 +13.9% | $128,800 +2% |
| 2023 | $1,736 0% | $126,275 +2% |
| 2022 | $1,736 0% | $123,799 +2% |
| 2021 | $1,736 -0.1% | $121,372 +1% |
| 2020 | $1,738 +2.9% | $120,127 +2% |
| 2019 | $1,689 +1.1% | $117,772 +2% |
| 2018 | $1,671 +3.2% | $115,463 +2% |
| 2017 | $1,620 | $113,199 +2% |
| 2016 | $1,620 +3.1% | $110,979 +1.5% |
| 2015 | $1,571 +8.4% | $109,312 +2% |
| 2014 | $1,450 | $107,171 +0.5% |
| 2013 | -- | $106,687 +2% |
| 2012 | -- | $104,595 +2% |
| 2011 | -- | $102,544 +0.8% |
| 2010 | -- | $101,778 -0.2% |
| 2009 | -- | $102,020 +2% |
| 2008 | -- | $100,019 +2% |
| 2007 | -- | $98,058 +2% |
| 2006 | -- | $96,136 +2% |
| 2005 | -- | $94,251 +2% |
| 2004 | -- | $92,402 +1.9% |
| 2003 | -- | $90,708 +2% |
| 2002 | -- | $88,929 +2% |
| 2001 | -- | $87,185 +2% |
| 2000 | -- | $85,475 |
Find assessor info on the county website
Monthly payment
Est. payment
Payment breakdown
Explore the cost of this home by adjusting the details. Changes won't be saved.Climate risks
Neighborhood: Amber Hills
Similar homes
- $585,0004 bd2 ba1.5k sqft2883 Overland Ct, Highland, CA 92346For Sale
 MLS ID #IV26184878, CHARLES PITTMAN, CALIFORNIA DREAMS REALTY. CRMLS
 - $639,0004 bd2 ba1.9k sqft2511 Spring Meadow Ln, Highland, CA 92346For Sale
 MLS ID #SW26138520, Noe Gomez, New Century Realty & Investmen. CRMLS
 - $599,0004 bd2 ba1.5k sqft25513 Byron St, San Bernardino, CA 92404For Sale
 MLS ID #WS26188954, Jesus Nunez, Wedgewood Homes Realty. CRMLS
 - $629,0004 bd3 ba2.3k sqft1768 E Ralston Ave, San Bernardino, CA 92404For Sale
 MLS ID #CV26147305, Estella Lopez, REDFIN CORPORATION. CRMLS
Local buyer's agents are ready to help
