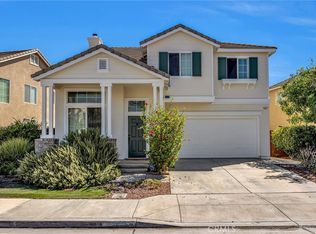
Welcome to the highly desirable Villages of Avalon community! This beautiful two-story home offers 3 bedrooms and 3 full bathrooms, providing a functional and versatile floor plan for a variety of lifestyles. Upstairs, you'll find the spacious primary suite featuring a walk-in closet and private en-suite bathroom, along with a second bedroom and an additional full bathroom. Downstairs includes a third bedroom and full bathroom, making it ideal for guests, multigenerational living, or a home office. The home also features a formal living room, family room, dining area, cozy fireplace, laundry room. Enjoy a spacious kitchen highlighted by classic tile countertops, easy-maintenance ceramic tile floors, and wood cabinets offering durability, functionality, and ample storage space. Attached 2-car garage, and a private backyard with plenty of space for children, pets, entertaining, or simply relaxing outdoors. Residents enjoy an impressive selection of community amenities, including a gated pool and spa, gated tennis courts, a gated park with volleyball courts, playgrounds, picnic and BBQ areas, jogging trails, and additional open green spaces. HOA security patrols the neighborhood, providing added peace of mind. With an HOA fee of just $105 per month, you'll have access to an exceptional array of amenities.
Located within the highly regarded Val Verde Unified School District, this home is also conveniently close to local attractions such as Lake Perris, offering camping, boating, fishing, and water activities, as well as the Toro Wapo Arena Event Center, motocross facilities, and much more.
Don't miss the opportunity to enjoy comfortable living in one of the area's most sought-after communities!
For sale
Listed by: Circle Real Estate • Phillana Robinson • Contact: 562-241-8446
$499,999
3962 Barbury Palms Way, Perris, CA 92571
3beds
2,068sqft
Single Family Residence
Built in 2003
4,356 Square Feet Lot
$505,500 Zestimate®
$242/sqft
$105/mo HOA
What's special
- 52 days
- 1,019
- 44
Likely to sell faster than
Zillow last checked:
Listing updated:
Listed by:
Phillana Robinson DRE #02189025 562-241-8446,
Circle Real Estate
Source: CRMLS,MLS#: PW26131601 Originating MLS: California Regional MLS
Originating MLS: California Regional MLSFacts & features
Interior
Bedrooms & bathrooms
- Bedrooms: 3
- Bathrooms: 3
- Full bathrooms: 3
- Main level bathrooms: 1
- Main level bedrooms: 2
Rooms
- Room types: Bedroom
Bedroom
- Features: Multi-Level Bedroom
Bathroom
- Features: Bathtub, Dual Sinks
Kitchen
- Features: Tile Counters
Heating
- Central
Cooling
- Central Air
Appliances
- Included: Dishwasher, Free-Standing Range, Gas Oven, Gas Range, Gas Water Heater, Microwave
- Laundry: Washer Hookup, Gas Dryer Hookup, Laundry Room
Features
- Eat-in Kitchen, Multiple Staircases, Pantry, Tile Counters
- Flooring: Carpet, Laminate, Tile, Vinyl
- Has fireplace: Yes
- Fireplace features: Gas
- Common walls with other units/homes: No Common Walls
Interior area
- Total interior livable area: 2,068 sqft
Property
Parking
- Total spaces: 2
- Parking features: Driveway, Garage
- Attached garage spaces: 2
Features
- Levels: Two
- Stories: 2
- Entry location: front
- Pool features: Community, Association
- Has spa: Yes
- Spa features: Association, Community
- Fencing: Stone,Wood
Lot
- Size: 4,356 Square Feet
- Features: Back Yard, Front Yard, Sprinklers In Front, Lawn, Rocks
Details
- Parcel number: 308242003
- Special conditions: Short Sale
Construction
Type & style
- Home type: SingleFamily
- Property subtype: Single Family Residence
Condition
- Turnkey
- New construction: No
- Year built: 2003
Utilities & green energy
- Sewer: Unknown
- Water: Public
- Utilities for property: Cable Available, Electricity Available, Natural Gas Available, Sewer Available, Water Available
Community & HOA
Community
- Features: Sidewalks, Pool
- Security: Smoke Detector(s)
HOA
- Has HOA: Yes
- Amenities included: Jogging Path, Maintenance Front Yard, Barbecue, Playground, Pickleball, Pool, Pets Allowed, Spa/Hot Tub, Security, Tennis Court(s)
- HOA fee: $105 monthly
- HOA name: Village of Avalon
- HOA phone: 760-634-4700
Location
- Region: Perris
Financial & listing details
- Price per square foot: $242/sqft
- Tax assessed value: $595,337
- Date on market: 8/24/2026
- Cumulative days on market: 52 days
- Listing terms: Cash,Cash to Existing Loan,Cash to New Loan,Conventional,FHA,VA Loan
- Road surface type: Paved
Estimated market value
$505,500
$480,000 - $531,000
$2,936/mo
Price history
| Date | Event | Price |
|---|---|---|
| 8/24/2026 | Listed for sale | $499,999-9.1%$242/sqft |
Source:  CRMLS #PW26131601 Report a problem CRMLS #PW26131601 Report a problem | ||
| 5/9/2022 | Sold | $550,000+1.9%$266/sqft |
Source: Public Record Report a problem | ||
| 4/12/2022 | Pending sale | $540,000$261/sqft |
Source: CRMLS #IV22006629 Report a problem | ||
| 3/29/2022 | Price change | $540,000+2.9%$261/sqft |
Source: CRMLS #IV22006629 Report a problem | ||
| 3/19/2022 | Price change | $525,000+4%$254/sqft |
Source: CRMLS #IV22006629 Report a problem | ||
| 3/1/2022 | Listed for sale | $505,000+60.3%$244/sqft |
Source: CRMLS #IV22006629 Report a problem | ||
| 10/11/2018 | Listing removed | $314,999$152/sqft |
Source: EMPIRE CAPITAL GROUP INC #IV18202523 Report a problem | ||
| 9/7/2018 | Price change | $314,999-3.1%$152/sqft |
Source: EMPIRE CAPITAL GROUP INC #IV18202523 Report a problem | ||
| 8/21/2018 | Listed for sale | $324,999+116.7%$157/sqft |
Source: EMPIRE CAPITAL GROUP INC #IV18202523 Report a problem | ||
| 3/2/2011 | Listing removed | $150,000$73/sqft |
Source: Empire Capital Group #I11002946 Report a problem | ||
| 1/13/2011 | Listed for sale | $150,000+4.2%$73/sqft |
Source: Empire Capital Group #I11002946 Report a problem | ||
| 10/4/2010 | Listing removed | $144,000$70/sqft |
Source: Isabel Sarmiento, Broker #L32758 Report a problem | ||
| 5/20/2010 | Price change | $144,000-7.1%$70/sqft |
Source: Isabel Sarmiento, Broker #L32758 Report a problem | ||
| 4/20/2010 | Price change | $155,000+14.8%$75/sqft |
Source: Isabel Sarmiento, Broker #L32758 Report a problem | ||
| 11/17/2009 | Listed for sale | $135,000-46.9%$65/sqft |
Source: Owner Report a problem | ||
| 1/30/2004 | Sold | $254,000$123/sqft |
Source: Public Record Report a problem | ||
Public tax history
| Year | Property taxes | Tax assessment |
|---|---|---|
| 2026 | -- | $595,337 +2% |
| 2025 | $6,639 +1.5% | $583,664 +2% |
| 2024 | $6,540 +0.2% | $572,220 +2% |
| 2023 | $6,528 +13.7% | $561,000 +64.9% |
| 2022 | $5,739 +2.1% | $340,280 +2% |
| 2021 | $5,623 +1.2% | $333,609 +1% |
| 2020 | $5,558 +5% | $330,189 +2.1% |
| 2019 | $5,295 +2.8% | $323,440 +4% |
| 2018 | $5,151 +5.9% | $311,000 +8% |
| 2017 | $4,862 | $288,000 +7.9% |
| 2016 | $4,862 +9.7% | $267,000 +6.8% |
| 2015 | $4,434 +2.7% | $250,000 +5% |
| 2014 | $4,316 | $238,000 +39.2% |
| 2013 | -- | $171,000 +14.8% |
| 2012 | -- | $149,000 -6.9% |
| 2011 | -- | $160,000 -4.2% |
| 2010 | -- | $167,000 +4.4% |
| 2009 | -- | $160,000 -41.8% |
| 2008 | -- | $274,935 +2% |
| 2007 | -- | $269,545 +2% |
| 2006 | -- | $264,261 +2% |
| 2005 | -- | $259,080 +8244% |
| 2003 | -- | $3,105 +2% |
| 2002 | -- | $3,045 +2% |
| 2001 | $525 +104.9% | $2,986 +2% |
| 2000 | $256 | $2,928 |
Find assessor info on the county website
Monthly payment
Est. payment
Payment breakdown
Explore the cost of this home by adjusting the details. Changes won't be saved.Climate risks
Neighborhood: 92571
Nearby schools
Schools provided by the listing agent
- Elementary: Avalon
- Middle: Lakeside
Source: CRMLS. This data may not be complete. We recommend contacting the local school district to confirm school assignments for this home.
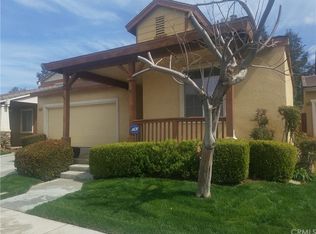
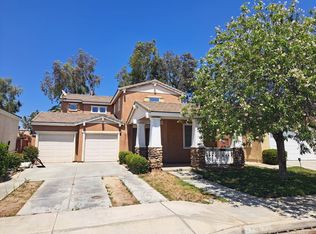
Similar homes
- $549,9004 bd3 ba2.1k sqft3985 Barbury Palms Way, Perris, CA 92571For Sale
 MLS ID #CV26196273, Roger Zelaya, Fiusion Realty. CRMLS
 - $549,0004 bd3 ba2.1k sqft1888 Brockstone Dr, Perris, CA 92571For Sale
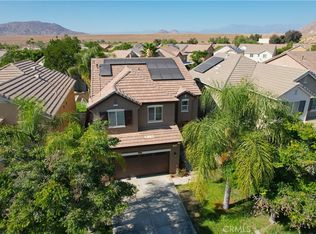 MLS ID #CV26144796, Marco Munoz Gonzalez, KELLER WILLIAMS PREMIER PROPER. CRMLS
 - $549,9904 bd3 ba2.4k sqft1923 Brockstone Dr, Perris, CA 92571For Sale
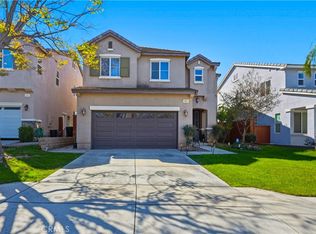 MLS ID #IV26055818, GLORIA MORA, Keller Williams - The Lakes. CRMLS
 - $550,0004 bd3 ba2.1k sqft3863 Bluff St, Perris, CA 92571For Sale
 MLS ID #SW26216007, Tim Platt, Overland Realty. CRMLS
