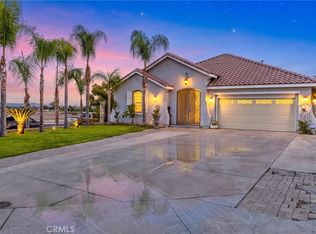
Welcome to this spacious two-story home located in a quiet Perris neighborhood just minutes from Lake Perris Recreation Area. This property features an open and functional layout with abundant natural light and comfortable living spaces designed for everyday living and entertaining.
Upon entry, you are greeted by a large living area with tile flooring and a beautiful custom fireplace accent wall that creates a warm focal point for the home. The open floor plan flows seamlessly toward the dining area and kitchen, offering a great setup for gatherings and family time.
The kitchen provides ample cabinet and counter space along with a convenient layout for cooking and entertaining. Included appliances are the stove, microwave, and dishwasher. Large windows throughout the home bring in plenty of natural light.
Upstairs you will find generously sized bedrooms and a spacious primary suite retreat. The primary bathroom features dual sinks, a soaking tub, separate shower, and a large walk-in closet, creating a comfortable private space.
The backyard offers a private outdoor area with patio space and room to personalize. With no direct rear neighbors and views of surrounding greenery and hills, it provides a peaceful setting for relaxing or entertaining.
Conveniently located near Lake Perris Recreation Area, schools, parks, shopping, dining, and major commuter routes, this home offers both comfort and convenience in a growing Riverside County community
For sale
Listed by: Keller Williams - The Lakes • GLORIA MORA • Contact: 951-623-5218
Price cut: $10K (8/27)
$549,990
1923 Brockstone Dr, Perris, CA 92571
4beds
2,445sqft
Single Family Residence
Built in 2005
4,356 Square Feet Lot
$551,800 Zestimate®
$225/sqft
$136/mo HOA
What's special
- 112 days
- 403
- 33
Zillow last checked:
Listing updated:
Listed by:
GLORIA MORA DRE #01749647 951-623-5218,
Keller Williams - The Lakes
Source: CRMLS,MLS#: IV26055818 Originating MLS: California Regional MLS
Originating MLS: California Regional MLSFacts & features
Interior
Bedrooms & bathrooms
- Bedrooms: 4
- Bathrooms: 3
- Full bathrooms: 2
- 1/2 bathrooms: 1
- Main level bathrooms: 1
Rooms
- Room types: Bedroom, Family Room, Laundry, Living Room
Bedroom
- Features: All Bedrooms Up
Heating
- Central
Cooling
- Central Air
Appliances
- Laundry: Washer Hookup, Gas Dryer Hookup, Upper Level
Features
- All Bedrooms Up
- Has fireplace: Yes
- Fireplace features: Family Room, Gas
- Common walls with other units/homes: No Common Walls
Interior area
- Total interior livable area: 2,445 sqft
Property
Parking
- Total spaces: 2
- Parking features: Garage - Attached
- Attached garage spaces: 2
Features
- Levels: Two
- Stories: 2
- Entry location: 1
- Pool features: Association
- Has view: Yes
- View description: Mountain(s)
Lot
- Size: 4,356 Square Feet
- Features: 0-1 Unit/Acre
Details
- Parcel number: 308214033
- Special conditions: Standard
Construction
Type & style
- Home type: SingleFamily
- Property subtype: Single Family Residence
Condition
- New construction: No
- Year built: 2005
Utilities & green energy
- Sewer: Public Sewer
- Water: Public
Community & HOA
Community
- Features: Biking, Curbs, Dog Park, Hiking, Park, Street Lights, Sidewalks
HOA
- Has HOA: Yes
- Amenities included: Jogging Path, Outdoor Cooking Area, Barbecue, Playground, Pool
- HOA fee: $136 monthly
- HOA name: PRESCOTT
- HOA phone: 800-404-0141
Location
- Region: Perris
Financial & listing details
- Price per square foot: $225/sqft
- Tax assessed value: $563,376
- Date on market: 3/23/2026
- Cumulative days on market: 112 days
- Listing terms: Cash,Conventional,FHA,Submit,VA Loan
Estimated market value
$551,800
$524,000 - $579,000
$3,263/mo
Price history
| Date | Event | Price |
|---|---|---|
| 8/27/2026 | Price change | $549,990-1.8%$225/sqft |
Source:  CRMLS #IV26055818 Report a problem CRMLS #IV26055818 Report a problem | ||
| 7/22/2026 | Listed for sale | $559,990$229/sqft |
Source: CRMLS #IV26055818 Report a problem | ||
| 4/17/2026 | Listing removed | $559,990$229/sqft |
Source: CRMLS #IV26055818 Report a problem | ||
| 3/23/2026 | Listed for sale | $559,990+2.8%$229/sqft |
Source: CRMLS #IV26055818 Report a problem | ||
| 11/9/2023 | Sold | $545,000+3.8%$223/sqft |
Source: CRMLS #SW23185902 Report a problem | ||
| 10/13/2023 | Pending sale | $525,000$215/sqft |
Source: CRMLS #SW23185902 Report a problem | ||
| 10/6/2023 | Listed for sale | $525,000+39.6%$215/sqft |
Source: CRMLS #SW23185902 Report a problem | ||
| 10/28/2005 | Sold | $376,000$154/sqft |
Source: Public Record Report a problem | ||
Public tax history
| Year | Property taxes | Tax assessment |
|---|---|---|
| 2026 | -- | $563,376 +2% |
| 2025 | $8,506 +1.9% | $552,330 +2% |
| 2024 | $8,344 +7.6% | $541,500 +9.7% |
| 2023 | $7,752 +4.8% | $493,399 +5.9% |
| 2022 | $7,399 +13% | $465,765 +18% |
| 2021 | $6,550 +8.5% | $394,715 +12% |
| 2020 | $6,036 +5.5% | $352,425 +3% |
| 2019 | $5,720 +2.8% | $342,160 +4% |
| 2018 | $5,566 +6.9% | $329,000 +9.7% |
| 2017 | $5,208 | $300,000 +6% |
| 2016 | $5,208 +9% | $283,000 +8% |
| 2015 | $4,777 -0.3% | $262,000 |
| 2014 | $4,791 | $262,000 +53.2% |
| 2013 | -- | $171,000 |
| 2012 | -- | $171,000 +6.2% |
| 2011 | -- | $161,000 +2.5% |
| 2010 | -- | $157,000 -14.2% |
| 2009 | -- | $183,000 -43.7% |
| 2008 | -- | $325,000 -15.2% |
| 2007 | -- | $383,163 +2% |
| 2006 | -- | $375,650 +480% |
| 2005 | -- | $64,769 |
Find assessor info on the county website
Monthly payment
Est. payment
Payment breakdown
Explore the cost of this home by adjusting the details. Changes won't be saved.Climate risks
Neighborhood: 92571

Similar homes
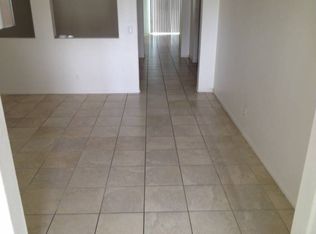
- $549,0004 bd3 ba2.1k sqft1888 Brockstone Dr, Perris, CA 92571For Sale
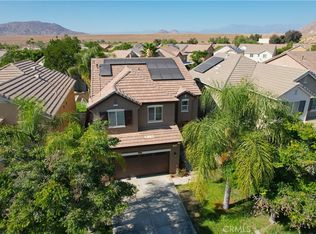 MLS ID #CV26144796, Marco Munoz Gonzalez, KELLER WILLIAMS PREMIER PROPER. CRMLS
 - $529,9004 bd3 ba2.1k sqft3985 Barbury Palms Way, Perris, CA 92571For Sale
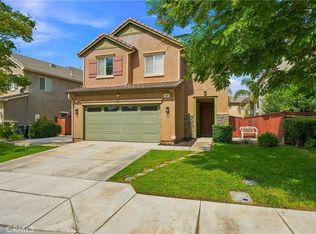 MLS ID #CV26224888, Roger Zelaya, Fiusion Realty. CRMLS
 - $550,0004 bd3 ba2.1k sqft3863 Bluff St, Perris, CA 92571For Sale
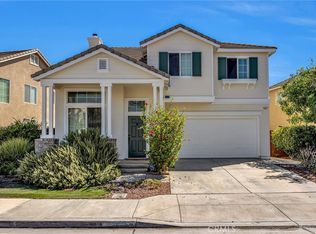 MLS ID #SW26216007, Tim Platt, Overland Realty. CRMLS
 - $600,0004 bd4 ba2.7k sqft2934 Egret Cir, Perris, CA 92571For Sale
 MLS ID #SW26216947, Joseph Piscitello, Piscitello Realty. CRMLS
