Nestled within the highly sought-after Mandalay gated community of Rancho Belago, this inviting single story home offers 3 bedrooms, 2 bathrooms and 1,443 square feet of comfortable living space on a generous 6,970 square foot corner lot. The bright and airy floor plan features high ceilings, abundant natural light, and an open-concept design that seamlessly connects the kitchen, dining and living room. The spacious kitchen offers white tile countertops, an island with breakfast bar seating, a gas stove, ample cabinetry and plenty of workspace for cooking and entertaining. Laminate wood flooring enhances the living room and one secondary bedroom, while tile flooring adds durability to the kitchen and bathrooms. The master suite provides a private retreat with 2 walk-in closets and an ensuite bathroom featuring a vanity and shower/tub combination. Two additional bedrooms, a full guest bathroom and an indoor laundry room complete the interior. Step outside to enjoy the covered patio and beautifully landscaped front yard. Residents of this desirable community have access to resort-style amenities, including pool, spa, tennis court and basketball. Conveniently located near golf course, scenic hiking trails, lake recreation, shopping and dining. This home offers the perfect blend of comfort, convenience and community living.
Don't miss this wonderful opportunity to own a home in one of Rancho Belago's most desirable neighborhoods!
For sale
Listed by: CENTURY 21 SYNERGIA REALTY • ADRIANNA CEBALLOS • Contact: 562-237-6997
Price cut: $10K (8/8)
$505,000
28386 Belleterre Ave, Moreno Valley, CA 92555
3beds
1,443sqft
Single Family Residence
Built in 2002
6,970 Square Feet Lot
$505,400 Zestimate®
$350/sqft
$135/mo HOA
What's special
- 58 days |
- 975 |
- 28 |
Likely to sell faster than
Zillow last checked:
Listing updated:
Listed by:
ADRIANNA CEBALLOS DRE #01507498 562-237-6997,
CENTURY 21 SYNERGIA REALTY
Source: CRMLS,MLS#: IV26134601 Originating MLS: California Regional MLS
Originating MLS: California Regional MLSFacts & features
Interior
Bedrooms & bathrooms
- Bedrooms: 3
- Bathrooms: 2
- Full bathrooms: 2
- Main level bathrooms: 2
- Main level bedrooms: 3
Rooms
- Room types: Bedroom, Entry/Foyer, Laundry, Living Room, Primary Bathroom, Primary Bedroom, Other, Dining Room
Primary bedroom
- Features: Main Level Primary
Bedroom
- Features: All Bedrooms Down
Bathroom
- Features: Bathtub, Tile Counters, Tub Shower
Kitchen
- Features: Kitchen Island, Tile Counters
Other
- Features: Walk-In Closet(s)
Heating
- Central, Natural Gas
Cooling
- Central Air
Appliances
- Included: Built-In Range, Dishwasher, Gas Cooktop, Gas Oven, Gas Water Heater, Range Hood, Water Heater
- Laundry: Washer Hookup, Gas Dryer Hookup, Inside
Features
- Breakfast Bar, Block Walls, Separate/Formal Dining Room, High Ceilings, Open Floorplan, Recessed Lighting, Tile Counters, All Bedrooms Down, Main Level Primary, Walk-In Closet(s)
- Flooring: Carpet, Laminate, Tile
- Windows: Blinds, Double Pane Windows
- Has fireplace: No
- Fireplace features: None
- Common walls with other units/homes: No Common Walls
Interior area
- Total interior livable area: 1,443 sqft
Property
Parking
- Total spaces: 2
- Parking features: Driveway, Garage Faces Front, Garage
- Attached garage spaces: 2
Accessibility
- Accessibility features: Parking
Features
- Levels: One
- Stories: 1
- Entry location: Ground level
- Patio & porch: Covered, Front Porch
- Pool features: In Ground, Association
- Has spa: Yes
- Spa features: Association, In Ground
- Fencing: Block
- Has view: Yes
- View description: Mountain(s)
Lot
- Size: 6,970 Square Feet
- Features: Back Yard, Close to Clubhouse, Corner Lot, Front Yard, Landscaped, Paved
Details
- Parcel number: 304053021
- Special conditions: Standard
Construction
Type & style
- Home type: SingleFamily
- Architectural style: Traditional
- Property subtype: Single Family Residence
Materials
- Block, Drywall
- Roof: Spanish Tile
Condition
- Repairs Cosmetic
- New construction: No
- Year built: 2002
Utilities & green energy
- Sewer: Public Sewer
- Water: Public
- Utilities for property: Electricity Connected, Natural Gas Connected, Sewer Connected, Water Connected
Community & HOA
Community
- Features: Biking, Golf, Hiking, Park, Street Lights, Sidewalks, Gated
- Security: Gated Community, Smoke Detector(s)
HOA
- Has HOA: Yes
- Amenities included: Pool, Spa/Hot Tub, Tennis Court(s)
- HOA fee: $135 monthly
- HOA name: MMVR
- HOA phone: 909-948-0777
Location
- Region: Moreno Valley
Financial & listing details
- Price per square foot: $350/sqft
- Tax assessed value: $422,146
- Date on market: 6/19/2026
- Cumulative days on market: 59 days
- Listing terms: Cash,Conventional,FHA 203(k)
- Exclusions: All personal property
- Road surface type: Paved
Estimated market value
$505,400
$480,000 - $531,000
$2,951/mo
Price history
| Date | Event | Price |
|---|---|---|
| 8/8/2026 | Price change | $505,000-1.9%$350/sqft |
Source:  CRMLS #IV26134601 Report a problem CRMLS #IV26134601 Report a problem | ||
| 6/19/2026 | Listed for sale | $515,000+32.1%$357/sqft |
Source: CRMLS #IV26134601 Report a problem | ||
| 8/17/2021 | Sold | $390,000+136.4%$270/sqft |
Source: Public Record Report a problem | ||
| 4/30/2010 | Sold | $165,000-43.3%$114/sqft |
Source: Public Record Report a problem | ||
| 2/22/2010 | Sold | $291,261+67.9%$202/sqft |
Source: Public Record Report a problem | ||
| 9/17/2002 | Sold | $173,500$120/sqft |
Source: Public Record Report a problem | ||
Public tax history
| Year | Property taxes | Tax assessment |
|---|---|---|
| 2026 | -- | $422,146 +2% |
| 2025 | $5,590 +11% | $413,870 +2% |
| 2024 | $5,035 -0.4% | $405,756 +2% |
| 2023 | $5,054 +9.2% | $397,800 +2% |
| 2022 | $4,628 +87.6% | $390,000 +98.2% |
| 2021 | $2,466 +1% | $196,751 +1% |
| 2020 | $2,442 -8.6% | $194,734 +2% |
| 2019 | $2,671 +13.2% | $190,916 +2% |
| 2018 | $2,360 +2.1% | $187,174 +2% |
| 2017 | $2,311 | $183,505 +2% |
| 2016 | $2,311 +2.3% | $179,908 +1.5% |
| 2015 | $2,260 +1.9% | $177,208 +2% |
| 2014 | $2,217 | $173,738 +0.5% |
| 2013 | -- | $172,955 +2% |
| 2012 | -- | $169,565 +2% |
| 2011 | -- | $166,241 +2.6% |
| 2010 | -- | $162,000 -0.6% |
| 2009 | -- | $163,000 -19.6% |
| 2008 | -- | $202,683 +2% |
| 2007 | -- | $198,710 +2% |
| 2006 | -- | $194,815 +2% |
| 2005 | -- | $190,996 +5.1% |
| 2003 | -- | $181,800 +984.3% |
| 2002 | -- | $16,766 +2% |
| 2001 | $879 -2.1% | $16,438 +2% |
| 2000 | $897 | $16,116 |
Find assessor info on the county website
Monthly payment
Est. payment
Payment breakdown
Explore the cost of this home by adjusting the details. Changes won't be saved.Climate risks
Neighborhood: Ridgecrest
Nearby schools
GreatSchools rating
- 7/10Ridge Crest Elementary SchoolGrades: K-6Distance: 0.3 mi
- 4/10Landmark Middle SchoolGrades: 6-8Distance: 1 mi
- 3/10Vista Del Lago High SchoolGrades: 9-12Distance: 2.4 mi
Schools provided by the listing agent
- Elementary: Ridgecrest
- Middle: Landmark
- High: Vista Del Lago
Source: CRMLS. This data may not be complete. We recommend contacting the local school district to confirm school assignments for this home.
- $548,1004 bd2 ba1.9k sqft28374 Belleterre Ave, Moreno Valley, CA 92555Off Market
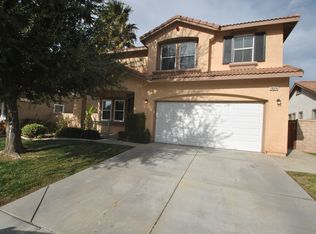
- $569,1004 bd2 ba2.1k sqft28362 Belleterre Ave, Moreno Valley, CA 92555Off Market

- $575,4004 bd2 ba2k sqft28398 Belleterre Ave, Moreno Valley, CA 92555Off Market

- $624,4003 bd3 ba2.9k sqft28379 Hillsdale Ave, Moreno Valley, CA 92555Off Market

- $570,2004 bd2 ba2.1k sqft28350 Belleterre Ave, Moreno Valley, CA 92555Off Market
- $520,6003 bd2 ba1.4k sqft28395 Belleterre Ave, Moreno Valley, CA 92555Off Market
- $587,4003 bd2 ba1.6k sqft28410 Belleterre Ave, Moreno Valley, CA 92555Off Market
- $593,9003 bd2 ba2.5k sqft28369 Hillsdale Ave, Moreno Valley, CA 92555Off Market
A local agent can set up tours, give advice and negotiate with sellers.
Similar homes
- $499,9993 bd2 ba1.6k sqft14603 Grandview Dr, Moreno Valley, CA 92555For Sale
 MLS ID #IV26124511, DAVID DIAZ, KELLER WILLIAMS RIVERSIDE CENT. CRMLS
 - $560,0003 bd3 ba2k sqft14858 San Jacinto Dr, Moreno Valley, CA 92555For Sale
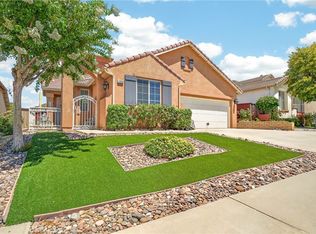 MLS ID #IV26146422, LISA ANDRE, COLDWELL BANKER REALTY. CRMLS
 - $538,0003 bd3 ba2k sqft14707 Grandview Dr, Moreno Valley, CA 92555For Sale
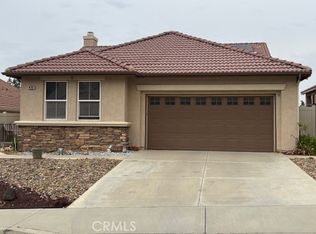 MLS ID #IV26056816, LAURA LEWIN, BERKSHIRE HATHAWAY HOMESERVICES CALIFORNIA REALTY. CRMLS
 - $534,0003 bd2 ba1.6k sqft16861 Via Lunado, Moreno Valley, CA 92551For Sale
 MLS ID #IV26133056, MICHELLE CARNLEY, COLDWELL BANKER ASSOC BRKR/MEN. CRMLS
 - $490,0003 bd3 ba1.3k sqft24379 Dyna Pl, Moreno Valley, CA 92551For SaleMLS ID #IG26117059, Chelsea Carpio, Berkshire Hathaway Homeservices California Realty. CRMLS
- $570,0005 bd3 ba2.1k sqft16796 Colt Way, Moreno Valley, CA 92555For SaleMLS ID #IV26131417, STACY IVERY, KELLER WILLIAMS RIVERSIDE CENT. CRMLS
- $525,0003 bd2 ba1.1k sqft23379 Harland Dr, Moreno Valley, CA 92557For SaleMLS ID #IV26148032, MICHELE HERRING, REDFIN. CRMLS
- $532,0003 bd3 ba1.4k sqft11822 Collingswood Dr, Moreno Valley, CA 92557For SaleMLS ID #WS26155479, KAILIN YANG-HSU, RICHFIELD REALTY. CRMLS
- $385,0002 bd2 ba1.1k sqft27894 John F Kennedy Dr Unit A, Moreno Valley, CA 92555For SaleMLS ID #IV26165729, CESIA GONZALEZ, KELLER WILLIAMS RIVERSIDE CENT. CRMLS
- $569,9903 bd3 ba1.7k sqft24640 Wild Calla Dr, Moreno Valley, CA 92557For SaleMLS ID #IV26139903, GABRIELA HANSON, NEST REAL ESTATE. CRMLS
- $469,0002 bd1 ba854 sqft24280 Gabriel St, Moreno Valley, CA 92551For SaleMLS ID #IG26163988, Jason Espinoza-Mendez, Nest Real Estate. CRMLS
- $625,0004 bd2 ba2.1k sqft15450 Black Shadow Dr, Moreno Valley, CA 92551For SaleMLS ID #IG26163777, Amme Lindsey-Taylor, KELLER WILLIAMS REALTY. CRMLS
- $575,0004 bd3 ba2.1k sqft16799 Calle Pinata, Moreno Valley, CA 92551For SaleMLS ID #IV26097374, EDGAR LARA, EPIQUE INC. CRMLS
- $499,9003 bd2 ba1.3k sqft29041 Elder Creek Ln, Highland, CA 92346For SaleMLS ID #IV26147009, MICHAEL STOFFEL, TOWER AGENCY. CRMLS
- $499,9993 bd2 ba1.1k sqft6421 Thunder Bay Trl, Riverside, CA 92509For SaleMLS ID #IV26174180, RUBI GARCIA, MEDEL REALTY TEAM. CRMLS
- $560,0004 bd2 ba1.5k sqft3411 Bryce Canyon Way, Perris, CA 92570For SaleMLS ID #SW26171045, Blanca Othman, Coldwell Banker Realty. CRMLS
- $539,9003 bd2 ba1.6k sqft903 Sarazen St, Hemet, CA 92543For SaleMLS ID #SW26176032, Amber Rausch, Idyllwild Properties Inc.. CRMLS
- $464,9003 bd2 ba1.1k sqft889 Pennsylvania Ave, Beaumont, CA 92223For SaleMLS ID #IG26168381, MICHELLE THEISEN, COLDWELL BANKER KIVETT-TEETERS. CRMLS
- $475,0003 bd2 ba1.5k sqft684 Julian Ave, San Jacinto, CA 92582For SaleMLS ID #DW26163217, Jesus Barron, Century 21 Allstars. CRMLS
- $500,0003 bd3 ba1.9k sqft1936 Medoc Cir, San Jacinto, CA 92583For SaleMLS ID #SW26138873, Goran Forss, Team Forss Realty Group. CRMLS
Local buyer's agents are ready to help
