Welcome to this charming single-story home offering 3 bedrooms, 2 bathrooms, and approximately 1,380 square feet of comfortable living space, ideally situated on a quiet cul-de-sac in the highly desirable East Highland Ranch community with PAID SOLAR.
The functional floor plan provides an excellent opportunity for buyers to move in and make the home their own over time. Whether you’re a first-time buyer, downsizing, or looking for an investment, this home offers incredible value in one of Highland’s most sought-after neighborhoods.
Living in East Highland Ranch means enjoying an unmatched lifestyle with access to two pools, a private lake, scenic walking trails, tennis and pickleball courts, basketball courts, sports fields, playgrounds, a clubhouse, and HOA patrol services.
Conveniently located near schools, shopping, dining, horse and hiking trails, and with easy access to the 10 and 210 freeways, this home combines everyday convenience with outstanding community amenities.
Don’t miss this opportunity to own a home in one of the Inland Empire’s premier master-planned communities and make it your own.
For sale
Listed by: TOWER AGENCY • MICHAEL STOFFEL • Contact: 951-906-3800
Price cut: $19.1K (8/17)
$499,900
29041 Elder Creek Ln, Highland, CA 92346
3beds
1,380sqft
Single Family Residence
Built in 1987
4,500 Square Feet Lot
$501,000 Zestimate®
$362/sqft
$176/mo HOA
What's special
- 29 days |
- 1,944 |
- 77 |
Zillow last checked:
Listing updated:
Listed by:
MICHAEL STOFFEL DRE #01322027 951-906-3800,
TOWER AGENCY
Source: CRMLS,MLS#: IV26147009 Originating MLS: California Regional MLS
Originating MLS: California Regional MLSFacts & features
Interior
Bedrooms & bathrooms
- Bedrooms: 3
- Bathrooms: 2
- Full bathrooms: 2
- Main level bathrooms: 2
- Main level bedrooms: 3
Rooms
- Room types: Bedroom, Family Room, Kitchen, Primary Bathroom, Primary Bedroom, Other, Dining Room
Primary bedroom
- Features: Primary Suite
Bedroom
- Features: All Bedrooms Down
Kitchen
- Features: Granite Counters, Kitchen Island
Other
- Features: Walk-In Closet(s)
Heating
- Central
Cooling
- Central Air
Appliances
- Laundry: In Garage
Features
- Breakfast Bar, Separate/Formal Dining Room, Eat-in Kitchen, All Bedrooms Down, Primary Suite, Walk-In Closet(s)
- Has fireplace: Yes
- Fireplace features: Family Room
- Common walls with other units/homes: No Common Walls
Interior area
- Total interior livable area: 1,380 sqft
Property
Parking
- Total spaces: 2
- Parking features: Garage
- Attached garage spaces: 2
Features
- Levels: One
- Stories: 1
- Entry location: Front
- Pool features: Association
- Has spa: Yes
- Spa features: Association
Lot
- Size: 4,500 Square Feet
- Features: Cul-De-Sac, Front Yard, Near Park
Details
- Parcel number: 1210021720000
- Special conditions: Standard
Construction
Type & style
- Home type: SingleFamily
- Property subtype: Single Family Residence
Condition
- New construction: No
- Year built: 1987
Utilities & green energy
- Sewer: Public Sewer
- Water: Public
Community & HOA
Community
- Features: Foothills, Fishing, Hiking, Lake, Street Lights, Sidewalks, Park
HOA
- Has HOA: Yes
- Amenities included: Clubhouse, Sport Court, Horse Trail(s), Meeting/Banquet/Party Room, Barbecue, Picnic Area, Playground, Pickleball, Pool, Spa/Hot Tub, Security, Trail(s)
- HOA fee: $176 monthly
- HOA name: EHR
- HOA phone: 909-864-0215
Location
- Region: Highland
Financial & listing details
- Price per square foot: $362/sqft
- Tax assessed value: $213,083
- Annual tax amount: $3,010
- Date on market: 7/10/2026
- Cumulative days on market: 29 days
- Listing terms: Submit
Estimated market value
$501,000
$476,000 - $526,000
$3,012/mo
Price history
| Date | Event | Price |
|---|---|---|
| 8/17/2026 | Price change | $499,900-3.7%$362/sqft |
Source:  CRMLS #IV26147009 Report a problem CRMLS #IV26147009 Report a problem | ||
| 8/12/2026 | Listed for sale | $519,000$376/sqft |
Source: CRMLS #IV26147009 Report a problem | ||
| 8/8/2026 | Pending sale | $519,000$376/sqft |
Source: CRMLS #IV26147009 Report a problem | ||
| 7/29/2026 | Listed for sale | $519,000$376/sqft |
Source: CRMLS #IV26147009 Report a problem | ||
| 7/24/2026 | Pending sale | $519,000$376/sqft |
Source: CRMLS #IV26147009 Report a problem | ||
| 7/10/2026 | Listed for sale | $519,000+59.7%$376/sqft |
Source: CRMLS #IV26147009 Report a problem | ||
| 4/15/2008 | Sold | $325,000-6.9%$236/sqft |
Source: Public Record Report a problem | ||
| 2/2/2008 | Listed for sale | $349,000+158.5%$253/sqft |
Source: Homes & Land #I08002771 Report a problem | ||
| 5/26/1999 | Sold | $135,000$98/sqft |
Source: Public Record Report a problem | ||
Public tax history
| Year | Property taxes | Tax assessment |
|---|---|---|
| 2025 | $3,010 +6.5% | $213,083 +2% |
| 2024 | $2,828 +0.2% | $208,905 +2% |
| 2023 | $2,823 +1.6% | $204,809 +2% |
| 2022 | $2,779 +0.1% | $200,793 +2% |
| 2021 | $2,777 +1.9% | $196,856 +1% |
| 2020 | $2,724 +3.3% | $194,837 +2% |
| 2019 | $2,637 +5% | $191,016 +2% |
| 2018 | $2,510 +12.2% | $187,271 +2% |
| 2017 | $2,238 | $183,599 +2% |
| 2016 | $2,238 +1.2% | $179,999 +1.5% |
| 2015 | $2,211 +0.8% | $177,295 +2% |
| 2014 | $2,194 | $173,822 +0.5% |
| 2013 | -- | $173,036 +2% |
| 2012 | -- | $169,643 +2% |
| 2011 | -- | $166,317 +0.8% |
| 2010 | -- | $165,074 -0.2% |
| 2009 | -- | $165,467 +2.7% |
| 2008 | -- | $161,128 +2% |
| 2007 | -- | $157,968 +2% |
| 2006 | -- | $154,871 +2% |
| 2005 | -- | $151,834 +2% |
| 2004 | -- | $148,857 +1.9% |
| 2003 | -- | $146,129 +2% |
| 2002 | -- | $143,264 +2% |
| 2001 | -- | $140,455 +2% |
| 2000 | -- | $137,700 |
Find assessor info on the county website
Monthly payment
Est. payment
Payment breakdown
Explore the cost of this home by adjusting the details. Changes won't be saved.Climate risks
Neighborhood: 92346
Nearby schools
GreatSchools rating
- 7/10Arroyo Verde Elementary SchoolGrades: K-5Distance: 0.4 mi
- 5/10Beattie Middle SchoolGrades: 6-8Distance: 0.9 mi
- 8/10Citrus Valley High SchoolGrades: 9-12Distance: 2.8 mi
- $559,1004 bd2 ba1.6k sqft29033 Elder Creek Ln, Highland, CA 92346Off Market
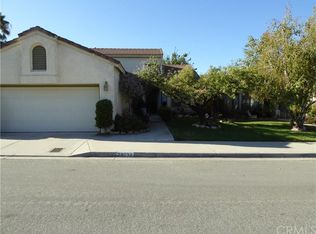
- $530,5003 bd2 ba1.3k sqft29049 Elder Creek Ln, Highland, CA 92346Off Market
- $585,2004 bd2 ba2.1k sqft29046 Willow Creek Ln, Highland, CA 92346Off Market
- $602,8004 bd3 ba2.1k sqft29034 Willow Creek Ln, Highland, CA 92346Off Market
- $448,5003 bd2 ba1.3k sqft29025 Elder Creek Ln, Highland, CA 92346Off Market
- $570,2004 bd2 ba2.1k sqft29059 Elder Creek Ln, Highland, CA 92346Off Market
- $421,1003 bd2 ba1.3k sqft29028 Willow Creek Ln, Highland, CA 92346Off Market
- $577,0003 bd3 ba1.8k sqft29052 Willow Creek Ln, Highland, CA 92346Off Market
A local agent can set up tours, give advice and negotiate with sellers.
Similar homes
- $555,0003 bd3 ba1.4k sqft27495 Silverberry Dr, Highland, CA 92346For Sale
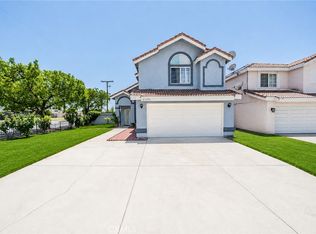 MLS ID #CV26170568, Thi Vu, RE/MAX TIME REALTY. CRMLS
 - $579,0004 bd3 ba1.9k sqft7211 Sunrise Ct, Highland, CA 92346For Sale
 MLS ID #CV26175167, Victor Prieto, eHomes. CRMLS
 - $535,0003 bd2 ba1.4k sqft2905 Pepper St, Highland, CA 92346For Sale
 MLS ID #IG26166651, Tricia Espie, eXp Realty of Greater Los Angeles, Inc.. CRMLS
 - $585,0004 bd3 ba1.7k sqft7560 Seine Ave, Highland, CA 92346For Sale
 MLS ID #CV26125278, Nicholaus Ondatje, MAINSTREET REALTORS. CRMLS
 - $550,0003 bd3 ba1.9k sqft7274 Seeley Ct, Highland, CA 92346For SaleMLS ID #TR26003771, Jordana Treadwell, KW College Park. CRMLS
- $519,0004 bd2 ba1.3k sqft25782 E 17th St, San Bernardino, CA 92404For SaleMLS ID #IV26170677, GARY LEE, CORNERSTONE REAL ESTATE GROUP. CRMLS
- $569,9994 bd2 ba1.5k sqft6070 Blythe Ave, Highland, CA 92346For SaleMLS ID #CV26147006, Sandy Hernandez, CENTURY 21 SYNERGIA REALTY. CRMLS
- $624,9994 bd2 ba1.3k sqft1626 Jason Ct, Redlands, CA 92374For SaleMLS ID #CV26178790, Crystal Gonzalez, ROA California Inc. CRMLS
- $504,9993 bd1 ba1k sqft2675 Lawrence Ave, San Bernardino, CA 92404For SaleMLS ID #CV26174621, Sandy Hernandez, CENTURY 21 SYNERGIA REALTY. CRMLS
- $565,0004 bd2 ba1.5k sqft1615 Occidental Dr, Redlands, CA 92374For SaleMLS ID #RS26156573, Esmeralda Sanchez, Excellence RE Real Estate. CRMLS
- $605,0004 bd2 ba1.3k sqft1539 Robyn St, Redlands, CA 92374For SaleMLS ID #IG26181869, Russel Ryan, eXp Realty of Greater Los Ange. CRMLS
- $559,0004 bd2 ba1.3k sqft1602 Glover St, Redlands, CA 92374For SaleMLS ID #IG26048401, Benjamin Hartnell, Hartnell & Blesch Real Esate. CRMLS
- $505,0003 bd2 ba1.4k sqft28386 Belleterre Ave, Moreno Valley, CA 92555For SaleMLS ID #IV26134601, ADRIANNA CEBALLOS, CENTURY 21 SYNERGIA REALTY. CRMLS
- $547,9993 bd2 ba1k sqft3559 Ferndale Ave, San Bernardino, CA 92404For SaleMLS ID #PW26150750, Enrique Zapata, Mark 1 Real Estate, Inc.. CRMLS
- $475,0003 bd3 ba1.3k sqft1285 Yukon Dr, Lake Arrowhead, CA 92352For SaleMLS ID #IG26105867, Paul Marmorstein, Real Broker. CRMLS
- $560,0004 bd2 ba1.6k sqft3777 Elm Ave, San Bernardino, CA 92404For SaleMLS ID #PW26143100, Abelino Pineda, All in One Real Estate. CRMLS
- $499,0003 bd3 ba1.2k sqft16171 Winterwood Ln, Fontana, CA 92335For SaleMLS ID #RS26157010, Gregorio Vasquez, Home Central Realty. CRMLS
- $610,0004 bd3 ba1.6k sqft1121 Country Pl, Redlands, CA 92374For SaleMLS ID #CV26151882, Cynthia Carava, The Real Estate Resource Group. CRMLS
- $499,9993 bd2 ba1.6k sqft14603 Grandview Dr, Moreno Valley, CA 92555For SaleMLS ID #IV26124511, DAVID DIAZ, KELLER WILLIAMS RIVERSIDE CENT. CRMLS
- $521,9003 bd2 ba1.2k sqft5082 Auburn Ave, San Bernardino, CA 92407For SaleMLS ID #IV26165284, COLLEEN CHOISNET, Berkshire Hathaway HomeServices California Realty. CRMLS
Local buyer's agents are ready to help
