25975 Avenida Classica is a two-story Moreno Valley home with five bedrooms, three full bathrooms and 2,300 square feet of living area. The kitchen centers on an island, with a range, microwave, refrigerator and dishwasher installed, and opens toward dining space and the rear patio door. A fireplace anchors the living room. Upstairs, the primary bedroom connects to a bathroom with a double-sink vanity, a tub and a separate shower. One bedroom and a full bathroom are on the main floor. A rear patio borders the lawn, and an attached two-car garage serves the home. Included 100-Day Home Warranty with buyer activation
For sale
Listed by: OPENDOOR BROKERAGE INC. • LISA SOLTESZ • Contact: 480-462-5392
$615,000
25975 Avenida Classica, Moreno Valley, CA 92551
5beds
2,300sqft
Single Family Residence
Built in 2006
6,534 Square Feet Lot
$-- Zestimate®
$267/sqft
$88/mo HOA
What's special
- 1 day
- 53
- 3
Likely to sell faster than
Zillow last checked:
Listing updated:
Listed by:
LISA SOLTESZ DRE #02280080 480-462-5392,
OPENDOOR BROKERAGE INC.
Source: CRMLS,MLS#: IV26223771 Originating MLS: California Regional MLS
Originating MLS: California Regional MLSFacts & features
Interior
Bedrooms & bathrooms
- Bedrooms: 5
- Bathrooms: 3
- Full bathrooms: 3
- Main level bathrooms: 1
- Main level bedrooms: 1
Rooms
- Room types: Bedroom, Kitchen
Bedroom
- Features: Bedroom on Main Level
Bathroom
- Features: Full Bath on Main Level
Kitchen
- Features: Kitchen Island
Heating
- Central, Natural Gas
Cooling
- Central Air, Electric
Appliances
- Included: Dishwasher
- Laundry: Washer Hookup
Features
- Bedroom on Main Level
- Has fireplace: Yes
- Fireplace features: Gas
- Common walls with other units/homes: No Common Walls
Interior area
- Total interior livable area: 2,300 sqft
Property
Parking
- Total spaces: 2
- Parking features: Garage
- Garage spaces: 2
Accessibility
- Accessibility features: None
Features
- Levels: Two
- Stories: 2
- Entry location: Ground Level
- Pool features: Community, Association
Lot
- Size: 6,534 Square Feet
- Features: Front Yard, Level, Sprinkler System
Details
- Parcel number: 312322016
- Special conditions: Standard
Construction
Type & style
- Home type: SingleFamily
- Property subtype: Single Family Residence
Materials
- Wood Siding
- Roof: Tile
Condition
- New construction: No
- Year built: 2006
Utilities & green energy
- Sewer: Public Sewer
- Water: Public
Community & HOA
Community
- Features: Hiking, Sidewalks, Pool
HOA
- Has HOA: Yes
- Amenities included: Clubhouse, Maintenance Grounds, Pool, Trail(s)
- HOA fee: $88 monthly
- HOA name: Moreno Valley Ranch Community Association
- HOA phone: 800-310-6552
Location
- Region: Moreno Valley
Financial & listing details
- Price per square foot: $267/sqft
- Tax assessed value: $339,561
- Date on market: 10/15/2026
- Cumulative days on market: 2 days
- Listing terms: Cash,Conventional,VA Loan
Estimated market value
Not available
Estimated sales range
Not available
Not available
Price history
| Date | Event | Price |
|---|---|---|
| 10/15/2026 | Listed for sale | $615,000+11.9%$267/sqft |
Source:  CRMLS #IV26223771 Report a problem CRMLS #IV26223771 Report a problem | ||
| 10/1/2026 | Sold | $549,648-12.5%$239/sqft |
Source: CRMLS #IV26094788 Report a problem | ||
| 9/17/2026 | Pending sale | $628,500$273/sqft |
Source: CRMLS #IV26094788 Report a problem | ||
| 6/6/2026 | Price change | $628,500-3.3%$273/sqft |
Source: CRMLS #IV26094788 Report a problem | ||
| 5/4/2026 | Listed for sale | $650,000+134.7%$283/sqft |
Source: CRMLS #IV26094788 Report a problem | ||
| 4/29/2015 | Sold | $277,000-1.8%$120/sqft |
Source: Public Record Report a problem | ||
| 1/15/2015 | Listing removed | $282,000$123/sqft |
Source: Advance Realty #PW14257164 Report a problem | ||
| 12/23/2014 | Price change | $282,000-2.4%$123/sqft |
Source: Advance Realty #PW14257164 Report a problem | ||
| 12/12/2014 | Listed for sale | $288,900+80.6%$126/sqft |
Source: Advance Realty #PW14257164 Report a problem | ||
| 3/11/2009 | Sold | $160,000+0.1%$70/sqft |
Source: Public Record Report a problem | ||
| 1/1/2009 | Listed for sale | $159,900-6.5%$70/sqft |
Source: Coldwell Banker** #K08176536 Report a problem | ||
| 12/5/2008 | Sold | $171,000-53.8%$74/sqft |
Source: Public Record Report a problem | ||
| 3/17/2006 | Sold | $370,000$161/sqft |
Source: Public Record Report a problem | ||
Public tax history
| Year | Property taxes | Tax assessment |
|---|---|---|
| 2026 | -- | $339,561 +2% |
| 2025 | $5,293 +2.2% | $332,904 +2% |
| 2024 | $5,178 -0.9% | $326,377 +2% |
| 2023 | $5,226 +1.8% | $319,978 +2% |
| 2022 | $5,134 +2.5% | $313,705 +2% |
| 2021 | $5,009 +2.5% | $307,555 +1% |
| 2020 | $4,889 +4.9% | $304,402 +2% |
| 2019 | $4,661 +2% | $298,434 +2% |
| 2018 | $4,571 +2.5% | $292,583 +2% |
| 2017 | $4,460 | $286,847 +2% |
| 2016 | $4,460 +43.7% | $281,223 +64% |
| 2015 | $3,103 +2.2% | $171,427 +2% |
| 2014 | $3,035 | $168,072 +0.5% |
| 2013 | -- | $167,314 +2% |
| 2012 | -- | $164,035 +2% |
| 2011 | -- | $160,820 +0.8% |
| 2010 | -- | $159,620 -20.2% |
| 2009 | -- | $200,000 -28.8% |
| 2008 | -- | $281,000 -25.5% |
| 2007 | -- | $377,400 +185.7% |
| 2006 | -- | $132,100 +393% |
| 2005 | -- | $26,795 |
Find assessor info on the county website
Monthly payment
Est. payment
Payment breakdown
Explore the cost of this home by adjusting the details. Changes won't be saved.Climate risks
Neighborhood: Lasselle
Nearby schools
Schools provided by the listing agent
- Elementary: Victoriano
- Middle: Vista Verde
- High: Rancho Verde
Source: CRMLS. This data may not be complete. We recommend contacting the local school district to confirm school assignments for this home.
- $635,1005 bd3 ba3.1k sqft25969 Avenida Classica, Moreno Valley, CA 92551Off Market
- $639,5006 bd3 ba3k sqft17507 Calle De Amigos, Moreno Valley, CA 92551Off Market
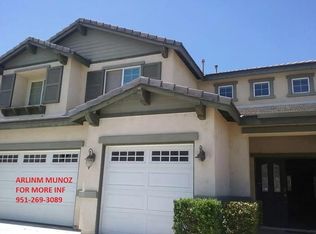
- $611,2005 bd3 ba3.1k sqft17517 Calle De Amigos, Moreno Valley, CA 92551Off Market
- $627,3006 bd3 ba3k sqft25963 Avenida Classica, Moreno Valley, CA 92551Off Market
Similar homes
- $600,0004 bd4 ba2.7k sqft2934 Egret Cir, Perris, CA 92571For Sale
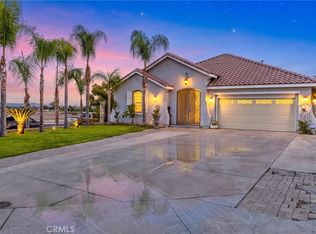 MLS ID #SW26216947, Joseph Piscitello, Piscitello Realty. CRMLS
 - $610,0004 bd2 ba2.1k sqft15450 Black Shadow Dr, Moreno Valley, CA 92551For Sale
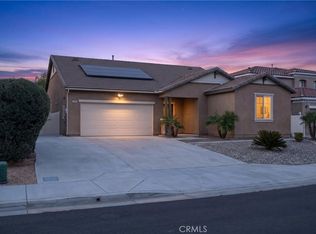 MLS ID #IG26163777, Amme Lindsey-Taylor, KELLER WILLIAMS REALTY. CRMLS
 - $550,0004 bd3 ba2.1k sqft3863 Bluff St, Perris, CA 92571For Sale
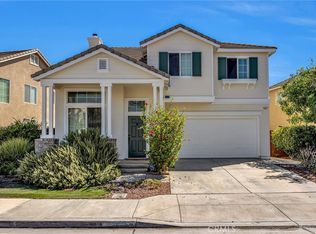 MLS ID #SW26216007, Tim Platt, Overland Realty. CRMLS
 - $695,0005 bd3 ba2.8k sqft26620 Quartz Rd, Moreno Valley, CA 92555For Sale
 MLS ID #MB26184079, LILIANA DEL ROCIO VILLATORO, EXCELLENCE RE REAL ESTATE. CRMLS
