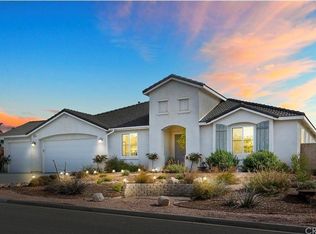
Spectacular 5 bedroom 3 bathroom Boulder Springs Home. -Located in the Gavilan Foothills of Perris. This stunning estate is nestled on a sprawling 20,037 sq ft.usable lot and provides a rare combination of land, luxury and lifestyle.. This beautifully maintained home is truly and entertainers delight. Step inside to experience an impressive nearly 3000 sq ft open-concept layout, thoughtfully designed for maximum comfort and flow. The home has just been painted inside and out using a contemporary design palette. Designer tile and rich wood laminate flooring on the stairs and large loft above. The spacious layout includes a formal living room and dining room perfect for entertaining and a seamless flow into the kitchen and the inviting family room with a cozy fireplace and direct access to the backyard. Double doors invite you into the large private Primary Suite that has high ceilings, dual Payne windows allow natural lighting and a beautiful double sided fireplace which adjoins a sitting room/office and a oversized walk in closet, dual vanities and a luxurious soaking tub creating a true retreat. Outside enjoy a 3 car-garage plus gated parking for trailers, RV's, boats and any outdoor toys you can dream of. There is a wonderful covered patio with a fire pit and above ground spa for endless fun and entertainment while still providing plenty of room to create your own personal paradise. Just minutes from shopping, dining and major freeways (91,215,15,60) and is near Orangecrest, Woodcrest, Mission Grove and Corona.
For sale
Listed by: GRAND TERRACE REAL ESTATE • Candyce Bozner • Contact: 951-235-0228
Price increase: $19.1K (10/6)
$789,000
19316 Aspenleaf Dr, Perris, CA 92570
5beds
2,920sqft
Single Family Residence
Built in 2007
0.46 Acres Lot
$785,700 Zestimate®
$270/sqft
$45/mo HOA
What's special
- 6 days
- 25
- 3
Zillow last checked:
Listing updated:
Listed by:
Candyce Bozner DRE #01017958 951-235-0228,
GRAND TERRACE REAL ESTATE
Source: CRMLS,MLS#: IG26196057 Originating MLS: California Regional MLS
Originating MLS: California Regional MLSFacts & features
Interior
Bedrooms & bathrooms
- Bedrooms: 5
- Bathrooms: 3
- Full bathrooms: 2
- 1/2 bathrooms: 1
- Main level bathrooms: 1
- Main level bedrooms: 1
Rooms
- Room types: Bedroom, Den, Family Room, Kitchen, Laundry, Living Room, Primary Bathroom, Primary Bedroom, Office, Other
Primary bedroom
- Features: Primary Suite
Primary bedroom
- Features: Main Level Primary
Bedroom
- Features: Bedroom on Main Level
Bathroom
- Features: Bathroom Exhaust Fan, Tile Counters
Kitchen
- Features: Kitchen Island, Tile Counters
Other
- Features: Walk-In Closet(s)
Heating
- Central
Cooling
- Central Air
Appliances
- Included: Dryer, Washer
- Laundry: Washer Hookup, Laundry Room, Upper Level
Features
- Eat-in Kitchen, Pantry, Unfurnished, Bedroom on Main Level, Main Level Primary, Primary Suite, Walk-In Closet(s)
- Flooring: Carpet, Laminate
- Windows: Double Pane Windows
- Has fireplace: Yes
- Fireplace features: Family Room, Primary Bedroom
- Common walls with other units/homes: No Common Walls
Interior area
- Total interior livable area: 2,920 sqft
Video & virtual tour
Property
Parking
- Total spaces: 3
- Parking features: Concrete, Door-Multi, Direct Access, Door-Single, Driveway, Garage, Garage Door Opener, RV Access/Parking
- Attached garage spaces: 3
Features
- Levels: Two
- Stories: 2
- Entry location: 1
- Patio & porch: Rear Porch, Concrete, Front Porch, Wood
- Pool features: None
- Has view: Yes
- View description: City Lights, Neighborhood
Lot
- Size: 0.46 Acres
- Features: 2-5 Units/Acre, Back Yard, Front Yard, Garden, Sprinklers In Front, Lawn, Landscaped, Level, Sprinklers Timer, Sprinkler System, Yard
Details
- Parcel number: 321500005
- Special conditions: Standard
Construction
Type & style
- Home type: SingleFamily
- Architectural style: Traditional
- Property subtype: Single Family Residence
Materials
- Stucco
- Foundation: Slab
- Roof: Tile
Condition
- Turnkey
- New construction: No
- Year built: 2007
Utilities & green energy
- Sewer: Public Sewer
- Water: Public
Green energy
- Energy efficient items: Roof, Windows
Community & HOA
Community
- Features: Curbs
- Security: Security System, Smoke Detector(s)
HOA
- Has HOA: Yes
- Amenities included: Maintenance Grounds, Security
- HOA fee: $45 monthly
- HOA name: Boulder Springs Community HOA
- HOA phone: 951-296-5640
Location
- Region: Perris
Financial & listing details
- Price per square foot: $270/sqft
- Tax assessed value: $396,359
- Date on market: 9/8/2026
- Cumulative days on market: 6 days
- Listing terms: Cash to New Loan
- Road surface type: Paved
Estimated market value
$785,700
$746,000 - $825,000
$4,150/mo
Price history
| Date | Event | Price |
|---|---|---|
| 10/6/2026 | Price change | $789,000+2.5%$270/sqft |
Source:  CRMLS #IG26196057 Report a problem CRMLS #IG26196057 Report a problem | ||
| 9/13/2026 | Pending sale | $769,900$264/sqft |
Source: CRMLS #IG26196057 Report a problem | ||
| 9/8/2026 | Listed for sale | $769,900+142.9%$264/sqft |
Source: CRMLS #IG26196057 Report a problem | ||
| 11/27/2013 | Sold | $317,000+17.4%$109/sqft |
Source: Public Record Report a problem | ||
| 10/3/2013 | Listing removed | $1,400 |
Source: Postlets Report a problem | ||
| 10/2/2013 | Listed for rent | $1,400 |
Source: Postlets Report a problem | ||
| 9/29/2013 | Listed for sale | $270,000+5.8%$92/sqft |
Source: Keller Williams Realty #SW13197900 Report a problem | ||
| 8/29/2012 | Sold | $255,318+4.2%$87/sqft |
Source: Public Record Report a problem | ||
| 10/5/2010 | Sold | $245,000-2%$84/sqft |
Source: Public Record Report a problem | ||
| 7/25/2010 | Listed for sale | $250,000+8.7%$86/sqft |
Source: SARAH BAE #117082272 Report a problem | ||
| 3/22/2010 | Listing removed | $230,000$79/sqft |
Source: SARAH BAE #117082272 Report a problem | ||
| 3/15/2010 | Listed for sale | $230,000-44.7%$79/sqft |
Source: SARAH BAE #117082272 Report a problem | ||
| 10/31/2007 | Sold | $416,000$142/sqft |
Source: Public Record Report a problem | ||
Public tax history
| Year | Property taxes | Tax assessment |
|---|---|---|
| 2026 | -- | $396,359 +2% |
| 2025 | $9,535 +2.2% | $388,588 +2% |
| 2024 | $9,326 +1.6% | $380,969 +2% |
| 2023 | $9,181 +2.1% | $373,500 +2% |
| 2022 | $8,992 +2.1% | $366,177 +2% |
| 2021 | $8,806 +1.6% | $358,998 +1% |
| 2020 | $8,670 +4% | $355,317 +2% |
| 2019 | $8,336 +1.8% | $348,351 +2% |
| 2018 | $8,192 +2.2% | $341,521 +2% |
| 2017 | $8,015 | $334,825 +2% |
| 2016 | $8,015 +3.5% | $328,261 +1.5% |
| 2015 | $7,746 +1.4% | $323,333 +2% |
| 2014 | $7,636 | $317,000 +21.9% |
| 2013 | -- | $260,000 +4% |
| 2012 | -- | $249,900 +2% |
| 2011 | -- | $245,000 -10.9% |
| 2010 | -- | $275,000 -10.4% |
| 2009 | -- | $307,000 -26.2% |
| 2008 | -- | $416,000 |
Find assessor info on the county website
Monthly payment
Est. payment
Payment breakdown
Explore the cost of this home by adjusting the details. Changes won't be saved.Climate risks
Neighborhood: 92570
Similar homes
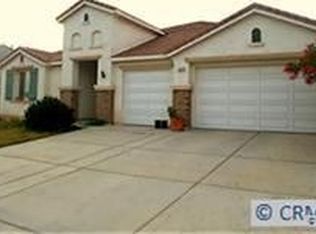
- $790,0004 bd3 ba2.4k sqft20736 Rosedale Dr, Riverside, CA 92508For Sale
 MLS ID #IV26190417, MICHAEL PIERPOINT, WESTCOE REALTORS INC. CRMLS
 - $895,0006 bd6 ba3.3k sqft4891 Westmont St, Riverside, CA 92507For Sale
 MLS ID #IV26215312, SHARENE GREER, Tower Agency. CRMLS
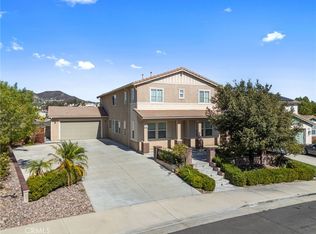
 - $799,0005 bd3 ba3.1k sqft23352 Caliente Springs Ave, Murrieta, CA 92562For Sale
 MLS ID #SW26215219, Tyler Culton, Brubaker Culton R.E. & Dev.. CRMLS
 - $849,0005 bd3 ba3k sqft31922 Manzanita Ln, Lake Elsinore, CA 92532For Sale
 MLS ID #CV26215344, Loida Atienza, L.A. Realty Services. CRMLS
