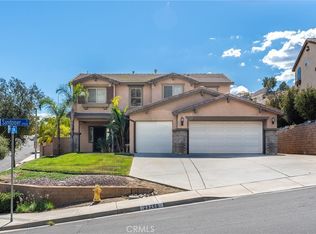
Welcome to Rosetta Canyon! Discover the charm and elegance of this beautiful Centex home located in the community of Lake Elsinore.
This residence offers 2897 sq. ft. of living space, featuring 4 bedrooms, upstairs loft area, 2 1/2 bathrooms, and a 3-car attached garage. Step inside to a bright and welcoming living and dining area that flows naturally into the open family room, which is conveniently situated off the kitchen, with a comfortable eating area, creating an inviting space for everyday living and entertaining. Upstairs, you will find generously sized bedrooms along with a versatile loft area that can comfortably fit your family's needs, whether you are using it as a home office, media room or play area. The home also features abundant natural light and an upstairs laundry room for convenience. This Rosetta Canyon neighborhood provides a welcoming community atmosphere and has convenient access to local schools, parks, shopping, dining, and freeway access. Do not miss a wonderful opportunity to own this spacious family home in Lake Elsinore!
For sale
Listed by: McDermott Realty Group • Helen Ortiz • 951-218-3773
Price cut: $25.1K (10/17)
$599,900
53217 Flutterbye St, Lake Elsinore, CA 92532
4beds
2,867sqft
Single Family Residence
Built in 2006
5,663 Square Feet Lot
$601,200 Zestimate®
$209/sqft
$78/mo HOA
What's special
- 33 days
- 411
- 38
Zillow last checked:
Listing updated:
Listed by:
Helen Ortiz DRE #01292076 951-218-3773,
McDermott Realty Group
Source: CRMLS,MLS#: SW26201137 Originating MLS: California Regional MLS
Facts & features
Interior
Bedrooms & bathrooms
- Bedrooms: 4
- Bathrooms: 3
- Full bathrooms: 2
- 1/2 bathrooms: 1
- Main level bathrooms: 1
Rooms
- Room types: Bedroom, Family Room, Laundry, Loft, Living Room, Primary Bathroom, Primary Bedroom, Other, Dining Room
Bedroom
- Features: All Bedrooms Up
Bathroom
- Features: Dual Sinks, Tub Shower
Kitchen
- Features: Kitchen/Family Room Combo
Other
- Features: Walk-In Closet(s)
Heating
- Central
Cooling
- Central Air
Appliances
- Included: Dishwasher, Gas Cooktop, Microwave
- Laundry: Laundry Room, Upper Level
Features
- Ceiling Fan(s), Separate/Formal Dining Room, Eat-in Kitchen, Open Floorplan, Recessed Lighting, All Bedrooms Up, Loft, Walk-In Closet(s)
- Flooring: Carpet, Laminate, Tile
- Windows: Blinds, Double Pane Windows, Plantation Shutters
- Has fireplace: No
- Fireplace features: None
- Common walls with other units/homes: No Common Walls
Interior area
- Total interior livable area: 2,867 sqft
Property
Parking
- Total spaces: 3
- Parking features: Garage, Garage Door Opener
- Attached garage spaces: 3
Features
- Levels: Two
- Stories: 2
- Entry location: Front/1
- Patio & porch: Concrete, Covered
- Pool features: None
- Spa features: None
- Fencing: Wood
- Has view: Yes
- View description: Neighborhood
Lot
- Size: 5,663 Square Feet
- Features: Back Yard
Details
- Parcel number: 349513027
- Special conditions: Trust
Construction
Type & style
- Home type: SingleFamily
- Property subtype: Single Family Residence
Materials
- Foundation: Slab
- Roof: Tile
Condition
- New construction: No
- Year built: 2006
Details
- Builder name: Centex
Utilities & green energy
- Sewer: Public Sewer
- Water: Public
Community & HOA
Community
- Features: Sidewalks
- Security: Smoke Detector(s)
HOA
- Has HOA: Yes
- Amenities included: Playground
- HOA fee: $78 monthly
- HOA name: Rosetta Canyon Management
- HOA phone: 951-244-0048
Location
- Region: Lake Elsinore
Financial & listing details
- Price per square foot: $209/sqft
- Tax assessed value: $269,248
- Date on market: 10/2/2026
- Cumulative days on market: 33 days
- Listing terms: Cash,Conventional,Cal Vet Loan,FHA,VA Loan
- Road surface type: Paved
Estimated market value
$601,200
$571,000 - $631,000
$3,606/mo
Price history
| Date | Event | Price |
|---|---|---|
| 10/17/2026 | Price change | $599,900-4%$209/sqft |
Source:  CRMLS #SW26201137 Report a problem | ||
| 10/2/2026 | Listed for sale | $625,000+204.9%$218/sqft |
Source: CRMLS #SW26201137 Report a problem | ||
| 6/30/2009 | Sold | $205,000$72/sqft |
Source: Public Record Report a problem | ||
| 4/4/2009 | Price change | $205,000+8%$72/sqft |
Source: First Team Real Estate #K09006497 Report a problem | ||
| 3/15/2009 | Price change | $189,900-9.1%$66/sqft |
Source: First Team Real Estate #K09006497 Report a problem | ||
| 1/18/2009 | Listed for sale | $209,000-44.8%$73/sqft |
Source: First Team Real Estate #K09006497 Report a problem | ||
| 2/13/2007 | Sold | $378,500$132/sqft |
Source: Public Record Report a problem | ||
Public tax history
| Year | Property taxes | Tax assessment |
|---|---|---|
| 2026 | -- | $269,248 +2% |
| 2025 | $7,698 +1.2% | $263,970 +2% |
| 2024 | $7,606 +1.7% | $258,795 +2% |
| 2023 | $7,477 +2% | $253,722 +2% |
| 2022 | $7,332 +2% | $248,748 +2% |
| 2021 | $7,190 +1.6% | $243,871 +1% |
| 2020 | $7,075 +2% | $241,372 +2% |
| 2019 | $6,938 +2% | $236,640 +2% |
| 2018 | $6,805 +2% | $232,001 +2% |
| 2017 | $6,674 | $227,453 +2% |
| 2016 | $6,674 +9.7% | $222,994 +1.5% |
| 2015 | $6,084 -0.4% | $219,646 +2% |
| 2014 | $6,107 | $215,345 +0.5% |
| 2013 | -- | $214,373 +2% |
| 2012 | -- | $210,171 +2% |
| 2011 | -- | $206,051 +0.8% |
| 2010 | -- | $204,513 -11.1% |
| 2009 | -- | $230,000 -29.7% |
| 2008 | -- | $327,000 +1502.1% |
| 2007 | -- | $20,411 |
Find assessor info on the county website
Monthly payment
Est. payment
Payment breakdown
Explore the cost of this home by adjusting the details. Changes won't be saved.Climate risks
Neighborhood: 92532
- $694,4005 bd3 ba3k sqft53219 Flutterbye St, Lake Elsinore, CA 92532Off Market
- $581,9003 bd2 ba2.3k sqft53215 Flutterbye St, Lake Elsinore, CA 92532Off Market
- $603,4005 bd3 ba2.6k sqft53221 Flutterbye St, Lake Elsinore, CA 92532Off Market
- $556,0004 bd3 ba1.9k sqft53216 Ambridge St, Lake Elsinore, CA 92532Off Market
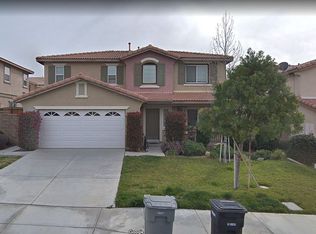
Similar homes
- $609,9004 bd3 ba2.7k sqft52988 Astrid Way, Lake Elsinore, CA 92532For Sale
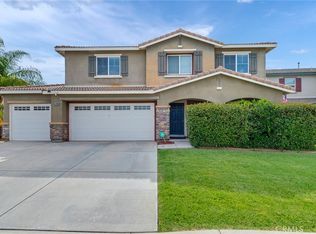 MLS ID #IV26184029, MAHESHI SAMARAHAYAKA, Higher Realty, Inc.. CRMLS
- $610,0004 bd3 ba2.4k sqft35418 Coyote Creek Ct, Lake Elsinore, CA 92532For Sale
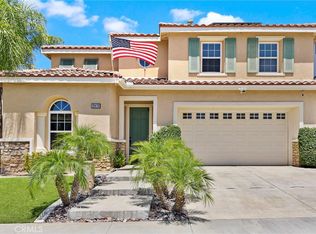 MLS ID #PW26169506, Juan Camacho, Global Bancorp. CRMLS
- $599,0004 bd2 ba1.9k sqft14855 Noblewood Cir, Lake Elsinore, CA 92530For Sale
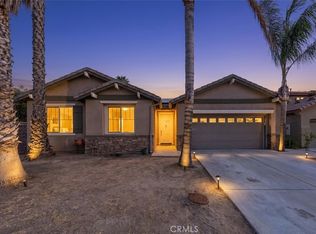 MLS ID #IV26161106, EDNA BROOKS, Keller Williams Empire Estates. CRMLS
- $659,9994 bd3 ba2.4k sqft29268 Sandpiper Dr, Lake Elsinore, CA 92530For Sale
 MLS ID #SW26215852, Anastasia Busse, Silverstar Realty. CRMLS
