Welcome to one of Corona’s most beloved holiday neighborhoods, where Halloween and Christmas are celebrated in a big way. Located in Sycamore Creek, this spacious 4 bedroom, 4 bath home offers just over 3,000 square feet with a versatile floor plan and plenty of room to gather. The main level features TWO ensuite bedrooms, offering exceptional flexibility for multigenerational living & overnight guests. The primary suite includes dual sinks, a separate soaking tub and shower, a walk-in closet with an upgraded storage system, and plenty of room to unwind. A third bedroom and full bath are also located downstairs, along with a dedicated laundry room with a utility sink. At the heart of the home, the open kitchen offers an island, a walk-in pantry, abundant cabinetry and storage, and an easy connection to the living spaces. The living room features built-ins, a fireplace, shutters, and surround sound. Upstairs, a large loft provides additional flexible living space, along with the fourth bedroom and full bath. The home offers a great foundation for its next owners to bring their own personal style and make the space their own. Then there’s the neighborhood. Sycamore Creek offers a low HOA with amenities including a pool, fitness center, BBQ and picnic areas, sports park, and clubhouse. But one of the most memorable features is right outside your front door: this is one of Corona’s most festive streets for Halloween and Christmas, making it the kind of neighborhood where traditions and memories become part of everyday life. With two downstairs ensuite bedrooms, a flexible upstairs loft, and a neighborhood known for going all out for the holidays, this home offers space, versatility, and a little fun built right in.
Under contract
Listed by: Berkshire Hathway HomeServices CA Properties • Hayat Moore • Contact: 714-815-9001
$699,000
11111 Evergreen Loop, Corona, CA 92883
4beds
3,087sqft
Single Family Residence
Built in 2004
6,098 Square Feet Lot
$697,400 Zestimate®
$226/sqft
$85/mo HOA
What's special
- 24 days
- 3,224
- 195
Likely to sell faster than
Zillow last checked:
Listing updated:
Listed by:
Hayat Moore DRE #02019224 714-815-9001,
Berkshire Hathway HomeServices CA Properties
Source: CRMLS,MLS#: IG26214504 Originating MLS: California Regional MLS
Facts & features
Interior
Bedrooms & bathrooms
- Bedrooms: 4
- Bathrooms: 4
- Full bathrooms: 4
- Main level bathrooms: 3
- Main level bedrooms: 3
Rooms
- Room types: Bedroom, Family Room, Kitchen, Laundry, Living Room, Primary Bathroom, Primary Bedroom, Other, Pantry, Dining Room
Primary bedroom
- Features: Primary Suite
Primary bedroom
- Features: Main Level Primary
Primary bedroom
- Features: Multiple Primary Suites
Bedroom
- Features: Bedroom on Main Level
Bathroom
- Features: Bathtub, Closet, Dual Sinks, Full Bath on Main Level, Soaking Tub, Separate Shower, Tub Shower
Kitchen
- Features: Kitchen Island, Kitchen/Family Room Combo, Tile Counters, Walk-In Pantry
Pantry
- Features: Walk-In Pantry
Heating
- Central
Cooling
- Central Air
Appliances
- Included: Dishwasher, Gas Cooktop, Microwave, Refrigerator, Dryer, Washer
- Laundry: Laundry Room
Features
- Ceiling Fan(s), Separate/Formal Dining Room, Eat-in Kitchen, In-Law Floorplan, Open Floorplan, Recessed Lighting, Unfurnished, Bedroom on Main Level, Main Level Primary, Multiple Primary Suites, Primary Suite, Walk-In Pantry, Walk-In Closet(s)
- Windows: Screens, Shutters
- Has fireplace: Yes
- Fireplace features: Family Room
- Common walls with other units/homes: No Common Walls
Interior area
- Total interior livable area: 3,087 sqft
Property
Parking
- Total spaces: 2
- Parking features: Door-Multi, Driveway, Garage Faces Front, Garage
- Attached garage spaces: 2
Features
- Levels: One
- Stories: 1
- Entry location: 1
- Pool features: Community, Association
- Has spa: Yes
- Spa features: Association, Community
- Fencing: Brick,Wood
- Has view: Yes
- View description: Neighborhood
Lot
- Size: 6,098 Square Feet
- Features: 0-1 Unit/Acre, Front Yard, Near Park
Details
- Parcel number: 290432003
- Special conditions: Probate Listing
Construction
Type & style
- Home type: SingleFamily
- Property subtype: Single Family Residence
Condition
- New construction: No
- Year built: 2004
Utilities & green energy
- Sewer: Public Sewer
- Water: Public
- Utilities for property: Cable Connected, Electricity Connected, Natural Gas Connected, Phone Connected, Sewer Connected, Water Connected
Community & HOA
Community
- Features: Street Lights, Sidewalks, Park, Pool
- Security: Carbon Monoxide Detector(s), Smoke Detector(s)
- Subdivision: Sycamore Creek
HOA
- Has HOA: Yes
- Amenities included: Clubhouse, Fitness Center, Barbecue, Picnic Area, Playground, Pool
- HOA fee: $85 monthly
- HOA name: Sycamore Creek Association
- HOA phone: 951-277-3257
Location
- Region: Corona
Financial & listing details
- Price per square foot: $226/sqft
- Tax assessed value: $394,969
- Date on market: 10/2/2026
- Cumulative days on market: 25 days
- Listing terms: Cash,Conventional,FHA,VA Loan
- Inclusions: Fridge, washer, & dryer
Estimated market value
$697,400
$663,000 - $732,000
$4,224/mo
Price history
| Date | Event | Price |
|---|---|---|
| 10/15/2026 | Contingent | $699,000$226/sqft |
Source:  CRMLS #IG26214504 Report a problem | ||
| 10/2/2026 | Listed for sale | $699,000+133%$226/sqft |
Source: CRMLS #IG26214504 Report a problem | ||
| 8/28/2009 | Sold | $300,000-6.3%$97/sqft |
Source: Public Record Report a problem | ||
| 7/21/2009 | Listed for sale | $320,000$104/sqft |
Source: First Team Real Estate #I09052291 Report a problem | ||
| 6/12/2009 | Listing removed | $320,000$104/sqft |
Source: First Team Real Estate #I09052291 Report a problem | ||
| 5/23/2009 | Listed for sale | $320,000-38.3%$104/sqft |
Source: First Team Real Estate #I09052291 Report a problem | ||
| 3/28/2005 | Sold | $519,000$168/sqft |
Source: Public Record Report a problem | ||
Public tax history
| Year | Property taxes | Tax assessment |
|---|---|---|
| 2026 | -- | $394,969 +2% |
| 2025 | $7,382 +2.4% | $387,226 +2% |
| 2024 | $7,210 +0.3% | $379,634 +2% |
| 2023 | $7,191 +1.2% | $372,191 +2% |
| 2022 | $7,106 +1.6% | $364,894 +2% |
| 2021 | $6,993 +0.9% | $357,741 +1% |
| 2020 | $6,929 -0.2% | $354,074 +2% |
| 2019 | $6,940 -0.8% | $347,132 +2% |
| 2018 | $6,994 +1.8% | $340,327 +2% |
| 2017 | $6,869 | $333,655 +2% |
| 2016 | $6,869 -0.7% | $327,114 +1.5% |
| 2015 | $6,919 -0.5% | $322,203 +2% |
| 2014 | $6,957 | $315,893 +0.5% |
| 2013 | -- | $314,468 +5.9% |
| 2012 | -- | $297,000 -1.7% |
| 2011 | -- | $302,258 +0.8% |
| 2010 | -- | $300,000 -5.1% |
| 2009 | -- | $316,000 -25.3% |
| 2008 | -- | $423,000 -16% |
| 2007 | -- | $503,553 +2% |
| 2006 | -- | $493,680 +108.8% |
| 2005 | -- | $236,486 |
Find assessor info on the county website
Monthly payment
Est. payment
Payment breakdown
Explore the cost of this home by adjusting the details. Changes won't be saved.Climate risks
Neighborhood: Sycamore Creek
Nearby schools
Schools provided by the listing agent
- High: Santiago
Source: CRMLS. This data may not be complete. We recommend contacting the local school district to confirm school assignments for this home.


Similar homes
- $775,0005 bd5 ba3k sqft11077 Kalmia Ct, Corona, CA 92883For Sale
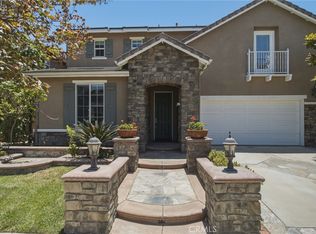 MLS ID #IG26145845, Gholam Mustafa, Keller Williams Realty. CRMLS
- $749,9004 bd3 ba2.4k sqft25451 Jack Rabbit Ln, Corona, CA 92883For Sale
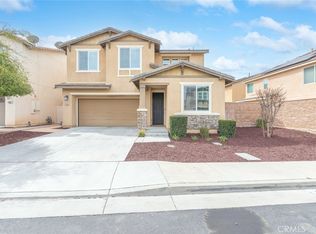 MLS ID #IG26159777, Oscar Tortola, Oscar Tortola Group Real Estate Services. CRMLS
- $700,0005 bd3 ba2.4k sqft13333 Goldenhorn Dr, Corona, CA 92883For Sale
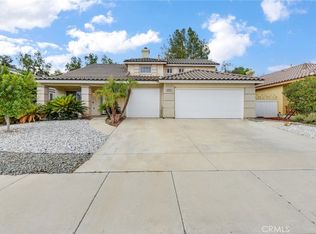 MLS ID #OC26194112, Michael Douglas, Coldwell Banker Realty. CRMLS
- $689,0003 bd2 ba1.9k sqft22810 Mountain Ash Cir, Corona, CA 92883For Sale
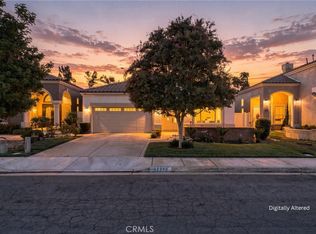 MLS ID #PW26207521, Angel Morales, Homequest Real Estate. CRMLS
Local buyer's agents are ready to help
