This beautiful 3 bedroom, 2 bathroom single-story home in the Wild Rose community in Corona, California offers a spacious and relaxing environment. The attached 2-car garage leads to an open floorplan with many bright windows, granite kitchen and bath, and easy-care laminate flooring throughout the house. Outdoor security cameras provide peace of mind while the landscaping and fenced yard allow you to enjoy the California weather. The master suite includes a large walk-in closet and bathroom with a shower, jacuzzi, and two-sink vanity. The two additional bedrooms share an updated bathroom.
About the neighborhood: Wild Rose is a quiet, family-friendly community located just minutes’ walk and close driving distance to schools in the area. Nearby are many parks and golf clubs for both children and adults to enjoy. 10 minute drive from shopping mall and movie theater, as well as a number of restaurants. Located near the I-15 for easy commute access.
If you're looking for a new place to call home, this property is worth considering!
For sale
Listed by: Universal Elite Inc. • Vivian Liu
$749,000
22810 Mountain Ash Cir, Corona, CA 92883
3beds
1,926sqft
:
Get pre-qualified$5,055/mo
Single Family Residence
Built in 1994
5,227 Square Feet Lot
$740,700 Zestimate®
$389/sqft
$76/mo HOA
What's special
- 125 days |
- 564 |
- 19 |
Zillow last checked:
Listing updated:
Listed by:
Vivian Liu DRE #02206017 949-379-6713,
Universal Elite Inc.
Source: CRMLS,MLS#: TR26071458 Originating MLS: California Regional MLS
Originating MLS: California Regional MLSFacts & features
Interior
Bedrooms & bathrooms
- Bedrooms: 3
- Bathrooms: 2
- Full bathrooms: 2
- Main level bathrooms: 2
- Main level bedrooms: 3
Rooms
- Room types: Bedroom, Entry/Foyer, Family Room, Kitchen, Laundry, Living Room, Primary Bathroom, Primary Bedroom, Office, Other
Primary bedroom
- Features: Main Level Primary
Bedroom
- Features: Bedroom on Main Level
Bedroom
- Features: All Bedrooms Down
Bathroom
- Features: Bathtub, Dual Sinks, Enclosed Toilet, Full Bath on Main Level, Soaking Tub, Separate Shower, Tub Shower, Walk-In Shower
Kitchen
- Features: Granite Counters
Other
- Features: Walk-In Closet(s)
Heating
- Central, Fireplace(s)
Cooling
- Central Air
Appliances
- Included: Convection Oven, Dishwasher, Gas Cooktop, Disposal, Microwave, Warming Drawer
- Laundry: Electric Dryer Hookup, Gas Dryer Hookup, Inside, Laundry Room
Features
- Breakfast Bar, Eat-in Kitchen, Granite Counters, All Bedrooms Down, Bedroom on Main Level, Main Level Primary, Primary Suite, Walk-In Closet(s)
- Flooring: Laminate, Stone
- Doors: Mirrored Closet Door(s), Sliding Doors
- Has fireplace: Yes
- Fireplace features: Family Room
- Common walls with other units/homes: No Common Walls
Interior area
- Total interior livable area: 1,926 sqft
Property
Parking
- Total spaces: 2
- Parking features: Driveway, Garage, Storage
- Attached garage spaces: 2
Features
- Levels: One
- Stories: 1
- Entry location: Main Level
- Patio & porch: Concrete, Open, Patio
- Pool features: None
- Spa features: None
- Has view: Yes
- View description: Hills
Lot
- Size: 5,227 Square Feet
- Features: 0-1 Unit/Acre, Cul-De-Sac, Drip Irrigation/Bubblers, Near Park
Details
- Parcel number: 283341015
- Zoning: SP ZONE
- Special conditions: Standard
Construction
Type & style
- Home type: SingleFamily
- Property subtype: Single Family Residence
Condition
- New construction: No
- Year built: 1994
Utilities & green energy
- Sewer: Public Sewer
- Water: Public
Community & HOA
Community
- Features: Street Lights, Sidewalks, Park
- Security: Carbon Monoxide Detector(s), Smoke Detector(s)
- Subdivision: Wild Rose
HOA
- Has HOA: Yes
- Amenities included: Call for Rules
- HOA fee: $76 monthly
- HOA name: Wild Rose
- HOA phone: 951-698-8511
Location
- Region: Corona
Financial & listing details
- Price per square foot: $389/sqft
- Tax assessed value: $733,380
- Annual tax amount: $8,311
- Date on market: 4/2/2026
- Cumulative days on market: 125 days
- Listing terms: Cash,Conventional
- Road surface type: Paved
Estimated market value
$740,700
$704,000 - $778,000
$3,454/mo
Price history
| Date | Event | Price |
|---|---|---|
| 7/7/2026 | Listed for rent | $3,500+3.1%$2/sqft |
Source: Zillow Rentals Report a problem | ||
| 4/3/2026 | Listed for sale | $749,000+1.9%$389/sqft |
Source:  CRMLS #TR26071458 Report a problem CRMLS #TR26071458 Report a problem | ||
| 1/6/2026 | Listing removed | $735,000-3.3%$382/sqft |
Source:  SDMLS #TR25086685 Report a problem SDMLS #TR25086685 Report a problem | ||
| 6/27/2025 | Listed for sale | $759,988+5.7%$395/sqft |
Source: SDMLS #TR25086685 Report a problem | ||
| 2/2/2024 | Listing removed | -- |
Source: Zillow Rentals Report a problem | ||
| 1/24/2024 | Listed for rent | $3,395$2/sqft |
Source: Zillow Rentals Report a problem | ||
| 1/16/2024 | Sold | $719,000$373/sqft |
Source: CRMLS #IG23168098 Report a problem | ||
| 12/3/2023 | Pending sale | $719,000$373/sqft |
Source: CRMLS #IG23168098 Report a problem | ||
| 9/15/2023 | Listed for sale | $719,000+55.6%$373/sqft |
Source: CRMLS #IG23168098 Report a problem | ||
| 5/5/2005 | Sold | $462,000+99.1%$240/sqft |
Source: Public Record Report a problem | ||
| 12/28/2001 | Sold | $232,000+18.7%$120/sqft |
Source: Public Record Report a problem | ||
| 5/24/2000 | Sold | $195,500+23%$102/sqft |
Source: Public Record Report a problem | ||
| 5/16/1996 | Sold | $159,000$83/sqft |
Source: Public Record Report a problem | ||
Public tax history
| Year | Property taxes | Tax assessment |
|---|---|---|
| 2025 | $8,311 +4.4% | $733,380 +16.2% |
| 2024 | $7,960 +15.5% | $631,335 +2% |
| 2023 | $6,890 +3% | $618,957 +3.1% |
| 2022 | $6,689 +18.1% | $600,256 +18% |
| 2021 | $5,663 +12.2% | $508,691 +12% |
| 2020 | $5,049 +3.4% | $454,189 +3% |
| 2019 | $4,883 +4.3% | $440,960 +4% |
| 2018 | $4,679 +7.4% | $424,000 +6.8% |
| 2017 | $4,357 | $397,000 +2.8% |
| 2016 | $4,357 +5.6% | $386,000 +2.9% |
| 2015 | $4,127 +2.4% | $375,000 +0.5% |
| 2014 | $4,032 | $373,000 +32.7% |
| 2013 | -- | $281,000 +12.4% |
| 2012 | -- | $250,000 -0.4% |
| 2011 | -- | $251,000 +10.1% |
| 2010 | -- | $228,000 -13.3% |
| 2009 | -- | $263,000 -30.1% |
| 2008 | -- | $376,000 -21.8% |
| 2007 | -- | $480,664 +2% |
| 2006 | -- | $471,240 +91.7% |
| 2005 | -- | $245,878 +3.9% |
| 2003 | -- | $236,640 +2% |
| 2002 | -- | $232,000 +16.3% |
| 2001 | $3,004 +15.2% | $199,410 +16% |
| 2000 | $2,609 | $171,855 |
Find assessor info on the county website
Monthly payment
Est. payment
Payment breakdown
Explore the cost of this home by adjusting the details. Changes won't be saved.Climate risks
Neighborhood: Trilogy
Nearby schools
GreatSchools rating
- 10/10Temescal Valley Elementary SchoolGrades: K-6Distance: 0.1 mi
- 6/10El Cerrito Middle SchoolGrades: 6-8Distance: 3.6 mi
- 8/10Santiago High SchoolGrades: 9-12Distance: 4.3 mi
- $717,0004 bd3 ba2.3k sqft22800 Mountain Ash Cir, Corona, CA 92883Off Market
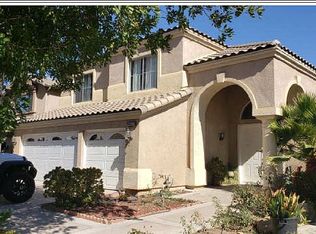
- $787,1004 bd3 ba2.2k sqft22820 Mountain Ash Cir, Corona, CA 92883Off Market
- $725,9004 bd3 ba2k sqft22830 Mountain Ash Cir, Corona, CA 92883Off Market

- $738,6003 bd2 ba2.3k sqft22790 Mountain Ash Cir, Corona, CA 92883Off Market
- $640,2003 bd2 ba1.3k sqft22840 Mountain Ash Cir, Corona, CA 92883Off Market
- $757,4004 bd3 ba2.2k sqft22807 Mountain Ash Cir, Corona, CA 92883Off Market
- $732,5004 bd3 ba1.9k sqft22817 Mountain Ash Cir, Corona, CA 92883Off Market
- $810,4004 bd3 ba2.5k sqft22780 Mountain Ash Cir, Corona, CA 92883Off Market
A local agent can set up tours, give advice and negotiate with sellers.
Similar homes
- $760,0004 bd3 ba2.5k sqft10918 Clover Cir, Corona, CA 92883For Sale
 MLS ID #IG26163825, Joseph Ibrahim, Keller Williams Realty. CRMLS
 - $764,9903 bd3 ba2.1k sqft25377 Temescal Valley Ln, Corona, CA 92883For Sale
 MLS ID #CV26138372, Javier Suarez, Suarez Realty Group. CRMLS
 - $665,0003 bd2 ba1.5k sqft13302 Knollwood Dr, Corona, CA 92883For Sale
 MLS ID #IG26151663, Jackie Barndollar Landry, Century 21 Masters. CRMLS
 - $735,0003 bd4 ba1.9k sqft4167 Horvath St Unit 108, Corona, CA 92883For Sale
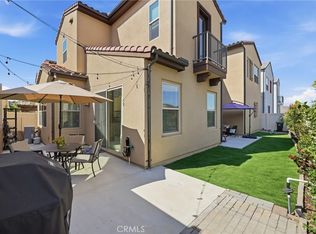 MLS ID #PW26088827, Sarah Lee, JK Realtage Group Inc.. CRMLS
 - $739,9003 bd2 ba1.3k sqft3568 Birchleaf Dr, Corona, CA 92881For SaleMLS ID #CV26154455, Carlos Lupercio, REALTY ONE GROUP WEST. CRMLS
- $629,9993 bd3 ba1.4k sqft13330 Green Mountain Dr, Corona, CA 92883For SaleMLS ID #DW26164638, Yoel Iribe, Century 21 Realty Masters. CRMLS
- $774,9504 bd3 ba1.9k sqft1761 Coolidge St, Corona, CA 92879For SaleMLS ID #OC26120722, Jessica Nieto, eXp Realty of California Inc. CRMLS
- $838,0005 bd2 ba2k sqft3630 Vanderbilt Dr, Corona, CA 92881For SaleMLS ID #IV26078927, LISA SOLTESZ, OPENDOOR BROKERAGE INC.. CRMLS
- $758,8574 bd2 ba2k sqft27114 Denali Ct, Corona, CA 92883New ConstructionCRMLS
- $1,020,0004 bd3 ba2.7k sqft4115 Bennett Ave, Corona, CA 92883For SaleMLS ID #IG26150417, John Simcoe, Keller Williams Realty. CRMLS
- $749,9993 bd2 ba1.8k sqft1813 Chesapeake Way, Corona, CA 92878For SaleMLS ID #SR26068670, Karina Andrade, Premier Lending & Real Estate. CRMLS
- $754,9993 bd3 ba1.7k sqft100 Lydia Ln, Corona, CA 92882For SaleMLS ID #OC26140292, Heather WalkerBobbitt, First Team Real Estate. CRMLS
- $749,9003 bd2 ba1.9k sqft24000 Crab Hollow Cir, Wildomar, CA 92595For SaleMLS ID #SW26022496, Jim Holbrook, Performance Estates & Homes. CRMLS
- $995,0004 bd3 ba2.4k sqft1584 Meadowlark Cir, Corona, CA 92881For SaleMLS ID #IV26150219, JENNIFER GAMBLE, Tower Agency. CRMLS
- $768,0004 bd3 ba2k sqft550 Bruin Dr, Riverside, CA 92507For SaleMLS ID #OC26129918, Yue Yin, Real Broker. CRMLS
- $799,0004 bd3 ba2.6k sqft19488 Eldorado Rd, Perris, CA 92570For SaleMLS ID #IV26060314, MIRIAM WALKER, ALLISON JAMES EST. & HOMES. CRMLS
- $848,8004 bd3 ba2.4k sqft1791 Greenview Ave, Corona, CA 92878For SaleMLS ID #IG26127879, Tom Tennant, Elevate Real Estate Agency. CRMLS
- $675,0004 bd3 ba2k sqft13734 Hillcrest Dr, Fontana, CA 92337For SaleMLS ID #SW26084523, Kellee Spillman-Malone, Reliable Realty Inc.. CRMLS
- $725,0006 bd3 ba2.1k sqft4252 Jenkins Ln, Riverside, CA 92501For SaleMLS ID #PW26117802, Nam Ba Nguyen, Realty One Group West. CRMLS
- $599,9993 bd3 ba1.7k sqft16514 Mountain St, Lake Elsinore, CA 92530For SaleMLS ID #SW26107845, Christina Sutton, The Oppenheim Group. CRMLS
Local buyer's agents are ready to help
