Stunning Designer View Home on a Prime Cul-de-Sac in Sycamore Creek!
Welcome to this beautifully upgraded home, perfectly situated on one of the most desirable cul-de-sac streets in Sycamore Creek, where breathtaking panoramic views of the Cleveland National Forest stretch as far as the eye can see.
Step through the grand entry into an elegant formal living room, then continue into the spacious family room that flows seamlessly into the gourmet island kitchen. Designed for both everyday living and entertaining, the kitchen features granite countertops, rich cinnamon maple cabinetry, a walk-in pantry, stainless steel appliances, and an oversized center island. A convenient half bath and an epoxy-finished garage complete the main level.
Upstairs, you’ll find a spacious loft, three generously sized secondary bedrooms, and an impressive primary suite showcasing spectacular mountain views. The luxurious primary retreat offers the perfect place to relax and unwind while enjoying the surrounding natural beauty.
A backyard is designed for year-round enjoyment with a custom textured concrete patio, a patio cover featuring ceiling fans and lighting, plus a large storage shed conveniently located along the side yard.
Every detail has already been completed, making this truly move-in ready.
Located in the highly sought-after Sycamore Creek community, residents enjoy resort-style amenities including multiple pools and spas, a water park, clubhouse, fitness center, baseball fields, basketball and tennis courts, scenic walking trails, and a top-rated elementary school just a short walk away.
This exceptional home combines luxury, comfort, and an unbeatable location—an opportunity you won’t want to miss!
For sale
Listed by: Keller Williams Realty • Joseph Ibrahim • Contact: 714-613-3098
$760,000
10918 Clover Cir, Corona, CA 92883
4beds
2,585sqft
Single Family Residence
Built in 2010
5,227 Square Feet Lot
$754,800 Zestimate®
$294/sqft
$85/mo HOA
What's special
- 76 days
- 684
- 41
Zillow last checked:
Listing updated:
Listed by:
Joseph Ibrahim DRE #01971691 714-613-3098,
Keller Williams Realty
Source: CRMLS,MLS#: IG26163825 Originating MLS: California Regional MLS
Originating MLS: California Regional MLSFacts & features
Interior
Bedrooms & bathrooms
- Bedrooms: 4
- Bathrooms: 3
- Full bathrooms: 2
- 1/2 bathrooms: 1
- Main level bathrooms: 2
- Main level bedrooms: 2
Rooms
- Room types: Bedroom, Kitchen, Laundry, Living Room
Bedroom
- Features: All Bedrooms Up
Kitchen
- Features: Kitchen Island, Kitchen/Family Room Combo
Heating
- Central
Cooling
- Central Air
Appliances
- Laundry: Inside, Laundry Room
Features
- Ceiling Fan(s), Pantry, All Bedrooms Up
- Has fireplace: No
- Fireplace features: None
- Common walls with other units/homes: No Common Walls
Interior area
- Total interior livable area: 2,585 sqft
Property
Parking
- Total spaces: 2
- Parking features: Door-Multi, Garage, Garage Door Opener
- Attached garage spaces: 2
Features
- Levels: Two
- Stories: 2
- Entry location: 1
- Pool features: Association
- Has spa: Yes
- Spa features: Association
- Has view: Yes
- View description: Canyon, Hills
Lot
- Size: 5,227 Square Feet
- Features: 6-10 Units/Acre
Details
- Parcel number: 290591026
- On leased land: Yes
- Lease amount: $0
- Special conditions: Standard
Construction
Type & style
- Home type: SingleFamily
- Property subtype: Single Family Residence
Condition
- New construction: No
- Year built: 2010
Utilities & green energy
- Sewer: Private Sewer
- Water: Public
Community & HOA
Community
- Features: Mountainous, Park, Street Lights, Sidewalks
- Subdivision: Sycamore Creek
HOA
- Has HOA: Yes
- Amenities included: Clubhouse, Barbecue, Picnic Area, Pool, Spa/Hot Tub
- HOA fee: $85 monthly
- HOA name: Sycamore Creek
- HOA phone: 951-277-3257
Location
- Region: Corona
Financial & listing details
- Price per square foot: $294/sqft
- Tax assessed value: $764,068
- Date on market: 7/27/2026
- Cumulative days on market: 76 days
- Listing terms: Cash,Cash to New Loan,Conventional,Contract,1031 Exchange,Submit
- Road surface type: Paved
Estimated market value
$754,800
$717,000 - $793,000
$3,749/mo
Price history
| Date | Event | Price |
|---|---|---|
| 7/27/2026 | Listed for sale | $760,000+5.6%$294/sqft |
Source:  CRMLS #IG26163825 Report a problem CRMLS #IG26163825 Report a problem | ||
| 6/6/2024 | Listing removed | -- |
Source: Zillow Rentals Report a problem | ||
| 5/15/2024 | Price change | $3,550-2.7%$1/sqft |
Source: Zillow Rentals Report a problem | ||
| 5/8/2024 | Price change | $3,650-3.9%$1/sqft |
Source: Zillow Rentals Report a problem | ||
| 4/8/2024 | Listed for rent | $3,800+11.8%$1/sqft |
Source: Zillow Rentals Report a problem | ||
| 11/25/2023 | Listing removed | -- |
Source: Zillow Rentals Report a problem | ||
| 11/7/2023 | Price change | $3,400-5.6%$1/sqft |
Source: Zillow Rentals Report a problem | ||
| 10/31/2023 | Price change | $3,600-5.3%$1/sqft |
Source: Zillow Rentals Report a problem | ||
| 10/24/2023 | Price change | $3,800-5%$1/sqft |
Source: Zillow Rentals Report a problem | ||
| 10/12/2023 | Listed for rent | $4,000+5.3%$2/sqft |
Source: Zillow Rentals Report a problem | ||
| 10/6/2023 | Listing removed | -- |
Source: Zillow Rentals Report a problem | ||
| 10/2/2023 | Price change | $3,800-5%$1/sqft |
Source: Zillow Rentals Report a problem | ||
| 9/18/2023 | Price change | $4,000-4.8%$2/sqft |
Source: Zillow Rentals Report a problem | ||
| 9/13/2023 | Listed for rent | $4,200$2/sqft |
Source: Zillow Rentals Report a problem | ||
| 5/1/2023 | Sold | $720,000+3%$279/sqft |
Source: Public Record Report a problem | ||
| 4/4/2023 | Pending sale | $699,000$270/sqft |
Source: CRMLS #SW23053769 Report a problem | ||
| 4/2/2023 | Listed for sale | $699,000+72%$270/sqft |
Source: CRMLS #SW23053769 Report a problem | ||
| 1/28/2015 | Sold | $406,500+1.7%$157/sqft |
Source: Public Record Report a problem | ||
| 12/23/2014 | Pending sale | $399,900$155/sqft |
Source: RE/MAX Real Pros #IG14260221 Report a problem | ||
| 12/19/2014 | Listed for sale | $399,900-11.1%$155/sqft |
Source: Mike L Varley- Real Pros Real Estate Group, Inc #IG14260221 Report a problem | ||
| 10/23/2014 | Listing removed | $450,000$174/sqft |
Source: Keller Williams Realty Corona #IG14106064 Report a problem | ||
| 9/27/2014 | Listed for sale | $450,000$174/sqft |
Source: Keller Williams Realty Corona #IG14106064 Report a problem | ||
| 8/26/2014 | Listing removed | $450,000$174/sqft |
Source: Keller Williams Realty Corona #IG14106064 Report a problem | ||
| 5/22/2014 | Listed for sale | $450,000+31.4%$174/sqft |
Source: Keller Williams Realty #IG14106064 Report a problem | ||
| 3/25/2011 | Sold | $342,500$132/sqft |
Source: Public Record Report a problem | ||
Public tax history
| Year | Property taxes | Tax assessment |
|---|---|---|
| 2026 | -- | $764,068 +2% |
| 2025 | $12,504 +2.5% | $749,088 +2% |
| 2024 | $12,197 +36.1% | $734,400 +63% |
| 2023 | $8,962 +1.2% | $450,514 +2% |
| 2022 | $8,860 +1.9% | $441,681 +2% |
| 2021 | $8,693 +0.8% | $433,022 +1% |
| 2020 | $8,621 +0.3% | $428,582 +2% |
| 2019 | $8,592 -0.1% | $420,179 +2% |
| 2018 | $8,598 +1.7% | $411,941 +2% |
| 2017 | $8,456 | $403,865 +2% |
| 2016 | $8,456 +4.5% | $395,947 +8.5% |
| 2015 | $8,093 +0.2% | $364,963 +2% |
| 2014 | $8,080 | $357,815 +6.8% |
| 2013 | -- | $335,000 -4.1% |
| 2012 | -- | $349,216 +30.1% |
| 2011 | -- | $268,387 +499.1% |
| 2010 | -- | $44,800 -72.1% |
| 2009 | -- | $160,787 +2% |
| 2008 | -- | $157,635 +2% |
| 2007 | -- | $154,545 |
Find assessor info on the county website
Monthly payment
Est. payment
Payment breakdown
Explore the cost of this home by adjusting the details. Changes won't be saved.Climate risks
Neighborhood: Sycamore Creek
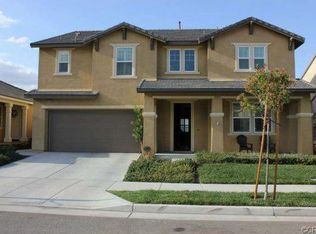

Similar homes
- $749,9004 bd3 ba2.6k sqft11416 Magnolia St, Corona, CA 92883For Sale
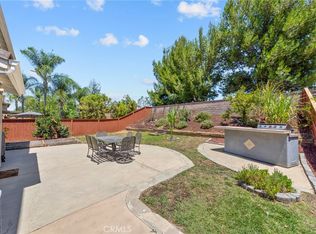 MLS ID #IG26162092, Danyell Gill, Realty ONE Group West. CRMLS
 - $825,0004 bd3 ba2.7k sqft13956 Moqui Way, Corona, CA 92883For Sale
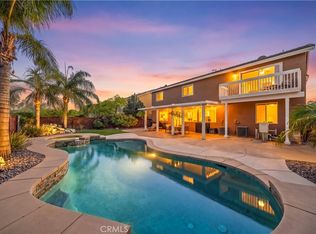 MLS ID #IG26194551, Jennifer Larson, Re/Max Top Producers. CRMLS
 - $799,0005 bd3 ba2.3k sqft27210 Arrow Point Trl, Corona, CA 92883For Sale
 MLS ID #IV26117242, DAN TOVAR, LEGACY HOMES REAL ESTATE. CRMLS
 - $739,0004 bd3 ba2k sqft4244 Windspring Cir, Corona, CA 92883For Sale
 MLS ID #OC26199240, Cecilia Lee, RE/MAX Connections. CRMLS
