A rare Eagle Glen combination: single story, 4 bedrooms, 3-car garage and an approximately 10,000 sq. ft. lot. The impressive curb appeal features manicured landscaping, mature trees, and an oversized 3-car garage. Inside, the open floor plan is filled with natural light and enhanced by warm wood flooring, crown molding, plantation shutters, and generously sized living spaces designed for both entertaining and everyday comfort.
The open kitchen delivers granite countertops, newer cabinetry, recessed lighting, stainless steel appliances, abundant storage, and a breakfast bar that flows into an inviting great room with a cozy fireplace; one of two fireplaces in the home, with the second warming the primary suite. Large windows throughout create a bright, comfortable atmosphere. The primary suite includes direct backyard access and a true retreat feel.
The backyard offers a covered patio with a built-in drainage system channeling water away from the home's foundation, an elevated deck with park-like lighting, and beautifully designed hillside landscaping that provides both privacy and character.
Residents of Eagle Glen enjoy proximity to the Eagle Glen golf course, shopping, dining, parks, top-rated schools, and major commuter routes. This is a rare opportunity to own a thoughtfully cared-for single-story home in one of Corona's most desirable communities. Solar system will be paid in full by Seller with an accepted full-price offer.
For sale
Listed by: KASI Homes • Keisha Hosea • Contact: 909-261-6377
$950,000
1856 Plainfield Way, Corona, CA 92883
4beds
2,617sqft
Single Family Residence
Built in 2001
10,019 Square Feet Lot
$945,700 Zestimate®
$363/sqft
$115/mo HOA
What's special
- 82 days
- 848
- 33
Zillow last checked:
Listing updated:
Listed by:
Keisha Hosea DRE #01489340 909-261-6377,
KASI Homes
Source: CRMLS,MLS#: IG26111612 Originating MLS: California Regional MLS
Originating MLS: California Regional MLSFacts & features
Interior
Bedrooms & bathrooms
- Bedrooms: 4
- Bathrooms: 3
- Full bathrooms: 2
- 1/2 bathrooms: 1
- Main level bathrooms: 3
- Main level bedrooms: 4
Rooms
- Room types: Bedroom, Family Room, Great Room, Laundry, Living Room, Primary Bedroom, Other, Dining Room
Primary bedroom
- Features: Main Level Primary
Primary bedroom
- Features: Primary Suite
Bedroom
- Features: All Bedrooms Down
Bedroom
- Features: Bedroom on Main Level
Bathroom
- Features: Bathroom Exhaust Fan, Bathtub, Closet, Dual Sinks, Full Bath on Main Level, Separate Shower, Tub Shower, Vanity, Walk-In Shower
Family room
- Features: Separate Family Room
Kitchen
- Features: Granite Counters, Self-closing Cabinet Doors, Self-closing Drawers
Other
- Features: Walk-In Closet(s)
Heating
- Central, Fireplace(s), Natural Gas, Solar
Cooling
- Central Air
Appliances
- Included: Built-In Range, Dishwasher, Disposal, Gas Range, Gas Water Heater
- Laundry: Laundry Room
Features
- Breakfast Bar, Breakfast Area, Ceiling Fan(s), Crown Molding, Separate/Formal Dining Room, Granite Counters, Open Floorplan, Recessed Lighting, All Bedrooms Down, Bedroom on Main Level, Main Level Primary, Primary Suite, Walk-In Closet(s)
- Flooring: Carpet, Tile, Wood
- Windows: Plantation Shutters
- Has fireplace: Yes
- Fireplace features: Family Room, Living Room
- Common walls with other units/homes: No Common Walls
Interior area
- Total interior livable area: 2,617 sqft
Video & virtual tour
Property
Parking
- Total spaces: 3
- Parking features: Concrete, Direct Access, Driveway, Garage Faces Front, Garage
- Attached garage spaces: 3
Accessibility
- Accessibility features: None
Features
- Levels: One
- Stories: 1
- Entry location: Ground
- Patio & porch: Covered
- Exterior features: Lighting
- Pool features: None
- Spa features: None
Lot
- Size: 10,019 Square Feet
- Features: Back Yard, Lawn, Landscaped
Details
- Parcel number: 279383008
- Special conditions: Standard
Construction
Type & style
- Home type: SingleFamily
- Architectural style: Traditional
- Property subtype: Single Family Residence
Materials
- Stucco
- Foundation: None
Condition
- Turnkey
- New construction: No
- Year built: 2001
Utilities & green energy
- Sewer: Public Sewer
- Water: Public
- Utilities for property: Cable Available, Electricity Available, Natural Gas Available, Phone Available, Sewer Connected, Underground Utilities, Water Connected
Green energy
- Energy generation: Solar
Community & HOA
Community
- Features: Curbs, Street Lights, Suburban, Sidewalks
- Security: Carbon Monoxide Detector(s), Smoke Detector(s)
- Subdivision: Eagle Glen
HOA
- Has HOA: Yes
- Amenities included: Clubhouse
- HOA fee: $115 monthly
- HOA name: Eagle Glen Master Homeowners Association
- HOA phone: 951-698-8511
Location
- Region: Corona
Financial & listing details
- Price per square foot: $363/sqft
- Tax assessed value: $411,331
- Date on market: 5/22/2026
- Cumulative days on market: 83 days
- Listing terms: Conventional,FHA,VA Loan
- Road surface type: Paved
Estimated market value
$945,700
$898,000 - $993,000
$4,043/mo
Price history
| Date | Event | Price |
|---|---|---|
| 8/17/2026 | Listed for sale | $950,000$363/sqft |
Source:  CRMLS #IG26111612 Report a problem CRMLS #IG26111612 Report a problem | ||
| 7/29/2026 | Pending sale | $950,000$363/sqft |
Source: CRMLS #IG26111612 Report a problem | ||
| 7/22/2026 | Listed for sale | $950,000$363/sqft |
Source: CRMLS #IG26111612 Report a problem | ||
| 6/11/2026 | Contingent | $950,000$363/sqft |
Source: CRMLS #IG26111612 Report a problem | ||
| 6/5/2026 | Price change | $950,000-20.8%$363/sqft |
Source: CRMLS #IG26111612 Report a problem | ||
| 5/22/2026 | Listed for sale | $1,199,999+339.6%$459/sqft |
Source: CRMLS #IG26111612 Report a problem | ||
| 10/31/2001 | Sold | $273,000$104/sqft |
Source: Public Record Report a problem | ||
Public tax history
| Year | Property taxes | Tax assessment |
|---|---|---|
| 2026 | -- | $411,331 +2% |
| 2025 | $3,631 +38% | $403,267 +2% |
| 2024 | $2,631 -2.7% | $395,361 +2% |
| 2023 | $2,703 -4% | $387,610 +2% |
| 2022 | $2,816 +1.1% | $380,011 +2% |
| 2021 | $2,785 -2.4% | $372,561 +1% |
| 2020 | $2,853 -10.2% | $368,742 +2% |
| 2019 | $3,176 -1.1% | $361,513 +2% |
| 2018 | $3,211 -1.5% | $354,426 +2% |
| 2017 | $3,260 -15.8% | $347,478 +2% |
| 2016 | $3,873 0% | $340,665 +1.5% |
| 2015 | $3,874 +2% | $335,550 +2% |
| 2014 | $3,799 | $328,979 +0.5% |
| 2013 | -- | $327,494 +2% |
| 2012 | -- | $321,074 +2% |
| 2011 | -- | $314,779 +0.8% |
| 2010 | -- | $312,429 -0.2% |
| 2009 | -- | $313,174 +2% |
| 2008 | -- | $307,034 +2% |
| 2007 | -- | $301,015 +2% |
| 2006 | -- | $295,114 +2% |
| 2005 | -- | $289,329 +3.9% |
| 2003 | -- | $278,460 +2% |
| 2002 | -- | $273,000 |
Find assessor info on the county website
Monthly payment
Est. payment
Payment breakdown
Explore the cost of this home by adjusting the details. Changes won't be saved.Climate risks
Neighborhood: Eagle Glen

Similar homes
- $910,0003 bd2 ba2.2k sqft4210 Havenridge Dr, Corona, CA 92883For Sale
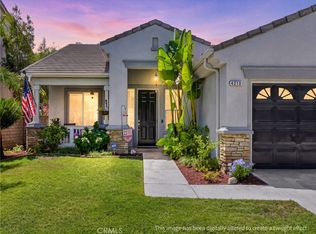 MLS ID #SW26186771, Kathleen Clay, Century 21 Masters. CRMLS
 - $984,9994 bd3 ba2.4k sqft1584 Meadowlark Cir, Corona, CA 92881For Sale
 MLS ID #IV26150219, JENNIFER GAMBLE, Tower Agency. CRMLS
 - $975,0005 bd3 ba3.1k sqft3695 Garretson Ave, Corona, CA 92881For Sale
 MLS ID #IG26189100, Christopher Savare, Fiv Realty Co.. CRMLS
 - $924,9004 bd2 ba2.3k sqft435 Rembrandt Dr, Corona, CA 92882For Sale
 MLS ID #IG26217226, Dave Clark, Keller Williams Realty. CRMLS
