180 Degree Panoramic VIEW HOME... Welcome to Hidden Crest, an exquisite home nestled in the rolling hills of Corona — where luxury, space, and breathtaking views come together in one exceptional residence. Situated on a premium View Lot of stunning home offers approximately 3,302 square feet of beautifully designed living space with no homes behind, creating a rare sense of privacy and openness. Enjoy sweeping mountain views and sparkling city light views from multiple vantage points throughout the property. Designed for both everyday living and entertaining, the expansive open-concept floorplan features a gourmet kitchen that seamlessly flows into the dining area and oversized family room, creating the perfect gathering space for family and guests alike. Natural light fills the home, enhancing the spacious and inviting atmosphere. The highly desirable downstairs master bedroom and Two Guest Bedrooms and right beside the Entrance offers incredible flexibility and can easily function as a guest bedroom, private office, gym. Upstairs, the loft could be Converted to the secondary master Bedroom, privacy ideal for guests or generation family members. Highly Upgraded Walnut Hardwood Flooring throughout With its premium lot location, thoughtful floor plan, stunning views, and highly sought-after Hidden Crest community setting, this home offers a rare opportunity to enjoy upscale living in one of the area’s most desirable neighborhoods. The Home you can find the true Peace and harmony.
For sale
Listed by: CC Royal Realty • Cathy Cheng • Contact: 626-222-3050
Price cut: $42K (10/14)
$1,038,000
3165 Forest View Dr, Corona, CA 92882
4beds
3,302sqft
Single Family Residence
Built in 2003
8,712 Square Feet Lot
$1,029,600 Zestimate®
$314/sqft
$182/mo HOA
What's special
- 192 days
- 785
- 40
Zillow last checked:
Listing updated:
Listed by:
Cathy Cheng DRE #01270713 626-222-3050,
CC Royal Realty
Source: CRMLS,MLS#: TR26195340 Originating MLS: California Regional MLS
Originating MLS: California Regional MLSFacts & features
Interior
Bedrooms & bathrooms
- Bedrooms: 4
- Bathrooms: 3
- Full bathrooms: 2
- 1/2 bathrooms: 1
- Main level bathrooms: 3
- Main level bedrooms: 3
Rooms
- Room types: Den, Entry/Foyer, Family Room, Foyer
Heating
- Central
Cooling
- Central Air
Appliances
- Laundry: Laundry Room
Features
- Entrance Foyer
- Has fireplace: Yes
- Fireplace features: Family Room
- Common walls with other units/homes: No Common Walls
Interior area
- Total interior livable area: 3,302 sqft
Property
Parking
- Total spaces: 2
- Parking features: Garage - Attached
- Attached garage spaces: 2
Features
- Levels: Two
- Stories: 2
- Entry location: 1
- Pool features: None
- Has view: Yes
- View description: City Lights, Canyon, Hills, Mountain(s)
Lot
- Size: 8,712 Square Feet
- Features: 0-1 Unit/Acre
Details
- Parcel number: 112342007
- Special conditions: Standard
Construction
Type & style
- Home type: SingleFamily
- Property subtype: Single Family Residence
Condition
- New construction: No
- Year built: 2003
Utilities & green energy
- Sewer: Public Sewer
- Water: Public
Community & HOA
Community
- Features: Curbs
- Subdivision: Other
HOA
- Has HOA: Yes
- Amenities included: Management
- HOA fee: $182 monthly
- HOA name: Hidden Crest
- HOA phone: 949-833-2600
Location
- Region: Corona
Financial & listing details
- Price per square foot: $314/sqft
- Tax assessed value: $730,395
- Date on market: 9/6/2026
- Cumulative days on market: 193 days
- Listing terms: Contract
Estimated market value
$1,029,600
$978,000 - $1.08M
$4,439/mo
Price history
| Date | Event | Price |
|---|---|---|
| 10/14/2026 | Price change | $1,038,000-3.9%$314/sqft |
Source:  CRMLS #TR26195340 Report a problem CRMLS #TR26195340 Report a problem | ||
| 9/6/2026 | Listed for sale | $1,080,000+74.9%$327/sqft |
Source: CRMLS #TR26195340 Report a problem | ||
| 6/27/2017 | Sold | $617,500-1.2%$187/sqft |
Source: Public Record Report a problem | ||
| 5/9/2017 | Pending sale | $624,999$189/sqft |
Source: First Team Real Estate #PW17090761 Report a problem | ||
| 5/8/2017 | Listed for sale | $624,999$189/sqft |
Source: First Team Real Estate #PW17090761 Report a problem | ||
| 5/6/2017 | Pending sale | $624,999$189/sqft |
Source: First Team Real Estate #PW17090761 Report a problem | ||
| 4/28/2017 | Listed for sale | $624,999+75.1%$189/sqft |
Source: First Team Real Estate #PW17090761 Report a problem | ||
| 12/14/2009 | Sold | $357,000-26.4%$108/sqft |
Source: Public Record Report a problem | ||
| 7/2/2003 | Sold | $485,000$147/sqft |
Source: Public Record Report a problem | ||
Public tax history
| Year | Property taxes | Tax assessment |
|---|---|---|
| 2026 | -- | $730,395 +2% |
| 2025 | $10,224 +3.1% | $716,074 +2% |
| 2024 | $9,921 +1.5% | $702,035 +2% |
| 2023 | $9,776 +1.8% | $688,270 +2% |
| 2022 | $9,598 +2% | $674,776 +2% |
| 2021 | $9,413 +0.9% | $661,546 +1% |
| 2020 | $9,330 +2.3% | $654,763 +2% |
| 2019 | $9,125 -0.2% | $641,926 +2% |
| 2018 | $9,140 +26.8% | $629,340 +33.8% |
| 2017 | $7,211 | $470,257 +2% |
| 2016 | $7,211 -1% | $461,037 +1.5% |
| 2015 | $7,283 +1.9% | $454,114 +2% |
| 2014 | $7,145 | $445,220 +0.5% |
| 2013 | -- | $443,210 +5.5% |
| 2012 | -- | $420,000 -1.4% |
| 2011 | -- | $426,000 +13.6% |
| 2010 | -- | $375,000 |
| 2009 | -- | $375,000 -25.3% |
| 2008 | -- | $502,246 +2% |
| 2007 | -- | $492,399 +2% |
| 2006 | -- | $482,745 +2% |
| 2005 | -- | $473,280 +231.5% |
| 2003 | -- | $142,789 +2% |
| 2002 | -- | $139,990 +381.6% |
| 2001 | $2,491 | $29,067 |
Find assessor info on the county website
Monthly payment
Est. payment
Payment breakdown
Explore the cost of this home by adjusting the details. Changes won't be saved.Climate risks
Neighborhood: 92882
Similar homes
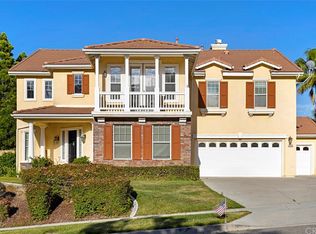
- $999,0005 bd3 ba3.2k sqft2967 Mangular Ave, Corona, CA 92882For Sale
 MLS ID #IV26097000, DOUG SHEPHERD, BETTER HOMES AND GARDENS REAL ESTATE CHAMPIONS. CRMLS
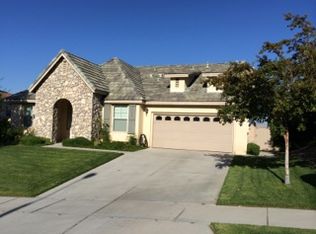
 - $1,050,0004 bd3 ba2.9k sqft1110 La Salle Cir, Corona, CA 92879For Sale
 MLS ID #IV26225963, DAVID BORJA CASTANEDA, KELLER WILLIAMS RIVERSIDE CENT. CRMLS
 - $975,0005 bd3 ba3.1k sqft3695 Garretson Ave, Corona, CA 92881For Sale
 MLS ID #IG26189100, Christopher Savare, Fiv Realty Co.. CRMLS
 - $859,9995 bd3 ba2.4k sqft2580 Taylor Ave, Corona, CA 92882For Sale
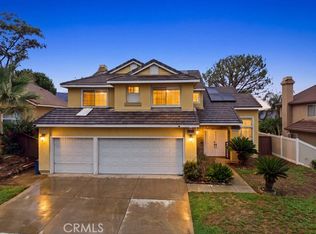 MLS ID #SW26197411, Stephen Cochren, Abundance Real Estate. CRMLS
