Welcome to this beautifully maintained Corona home, ideally located near award-winning schools and offering exceptional curb appeal, a spacious floor plan, and the added benefit of a paid-off Tesla solar system. Lush landscaping, a welcoming front porch, and elegant double-door entry create a warm first impression.
Inside, the home features formal living and dining rooms, an open-railing staircase, and a versatile den/office on the main level. The expansive kitchen offers abundant cabinetry, generous counter space, and a convenient breakfast nook, all opening seamlessly to the inviting family room with a cozy fireplace, perfect for everyday living and entertaining.
A main-floor bedroom with its own private bathroom provides flexibility for guests or multigenerational living. The spacious laundry room offers plenty of cabinetry and storage.
Upstairs, the expansive primary suite provides a comfortable retreat, complemented by a large primary bathroom featuring dual sinks, a soaking tub, and a walk-in shower. Three additional bedrooms and a secondary bathroom complete the upper level.
Step outside to a private backyard designed for enjoying California living, with a covered patio, generous concrete area, lush green grass, and mature fruit trees. Conveniently located near highly regarded schools, shopping, dining, parks, and major transportation routes, this Corona home combines space, comfort, and energy efficiency in a fantastic location.
For sale
Listed by: Fiv Realty Co. • Christopher Savare • Contact: chris@providentrealestate.com
$975,000
3695 Garretson Ave, Corona, CA 92881
5beds
3,181sqft
Single Family Residence
Built in 1999
7,841 Square Feet Lot
$973,500 Zestimate®
$307/sqft
$-- HOA
What's special
- 46 days
- 529
- 32
Zillow last checked:
Listing updated:
Listed by:
Christopher Savare DRE #01917373 chris@providentrealestate.com,
Fiv Realty Co.,
Nazar Kalayji DRE #01479494 951-394-0820,
Fiv Realty Co.
Source: CRMLS,MLS#: IG26189100 Originating MLS: California Regional MLS
Facts & features
Interior
Bedrooms & bathrooms
- Bedrooms: 5
- Bathrooms: 3
- Full bathrooms: 2
- 3/4 bathrooms: 1
- Main level bathrooms: 1
- Main level bedrooms: 1
Rooms
- Room types: Bedroom, Family Room, Kitchen, Laundry, Living Room, Dining Room
Bedroom
- Features: Bedroom on Main Level
Bathroom
- Features: Dual Sinks, Walk-In Shower
Kitchen
- Features: Kitchen Island, Kitchen/Family Room Combo
Heating
- Central
Cooling
- Central Air
Appliances
- Laundry: Washer Hookup, Inside, Laundry Room
Features
- Breakfast Area, Separate/Formal Dining Room, Bedroom on Main Level
- Doors: Double Door Entry, Sliding Doors
- Has fireplace: Yes
- Fireplace features: Family Room
- Common walls with other units/homes: No Common Walls
Interior area
- Total interior livable area: 3,181 sqft
Property
Parking
- Total spaces: 2
- Parking features: Direct Access, Driveway, Garage Faces Front, Garage
- Attached garage spaces: 2
Features
- Levels: Two
- Stories: 2
- Entry location: 1
- Patio & porch: Concrete
- Pool features: None
- Spa features: None
Lot
- Size: 7,841 Square Feet
- Features: Back Yard, Lawn
Details
- Parcel number: 108522026
- Special conditions: Standard,Trust
Construction
Type & style
- Home type: SingleFamily
- Property subtype: Single Family Residence
Condition
- New construction: No
- Year built: 1999
Utilities & green energy
- Sewer: Public Sewer
- Water: Public
Community & HOA
Community
- Features: Curbs
Location
- Region: Corona
Financial & listing details
- Price per square foot: $307/sqft
- Tax assessed value: $474,981
- Date on market: 9/2/2026
- Cumulative days on market: 47 days
- Listing terms: Cash,Conventional,FHA,VA Loan
Estimated market value
$973,500
$925,000 - $1.02M
$5,045/mo
Price history
| Date | Event | Price |
|---|---|---|
| 10/2/2026 | Listed for sale | $975,000$307/sqft |
Source:  CRMLS #IG26189100 Report a problem | ||
| 9/19/2026 | Contingent | $975,000$307/sqft |
Source: CRMLS #IG26189100 Report a problem | ||
| 9/2/2026 | Listed for sale | $975,000+221.8%$307/sqft |
Source: CRMLS #IG26189100 Report a problem | ||
| 9/28/1999 | Sold | $303,000$95/sqft |
Source: Public Record Report a problem | ||
Public tax history
| Year | Property taxes | Tax assessment |
|---|---|---|
| 2026 | -- | $474,981 +2% |
| 2025 | $5,452 -14.7% | $465,668 +2% |
| 2024 | $6,391 +1.5% | $456,538 +2% |
| 2023 | $6,295 +1.9% | $447,587 +2% |
| 2022 | $6,178 +2% | $438,812 +2% |
| 2021 | $6,059 +1.2% | $430,209 +1% |
| 2020 | $5,985 +2.6% | $425,799 +2% |
| 2019 | $5,832 -8.2% | $417,451 +2% |
| 2018 | $6,352 -1% | $409,267 +2% |
| 2017 | $6,416 | $401,243 +2% |
| 2016 | $6,416 +0.7% | $393,377 +1.5% |
| 2015 | $6,374 +2.3% | $387,471 +2% |
| 2014 | $6,231 | $379,883 +0.5% |
| 2013 | -- | $378,169 +2% |
| 2012 | -- | $370,755 +2% |
| 2011 | -- | $363,486 +0.8% |
| 2010 | -- | $360,772 -0.2% |
| 2009 | -- | $361,632 +2% |
| 2008 | -- | $354,542 +2% |
| 2007 | -- | $347,592 +2% |
| 2006 | -- | $340,777 +2% |
| 2005 | -- | $334,096 +3.9% |
| 2003 | -- | $321,545 +2% |
| 2002 | -- | $315,241 +2% |
| 2001 | $5,045 -8.5% | $309,060 +2% |
| 2000 | $5,515 | $303,000 |
Find assessor info on the county website
Monthly payment
Est. payment
Payment breakdown
Explore the cost of this home by adjusting the details. Changes won't be saved.Climate risks
Neighborhood: South Corona
Similar homes
- $949,8004 bd3 ba3k sqft395 Selkirk Dr, Corona, CA 92881For Sale
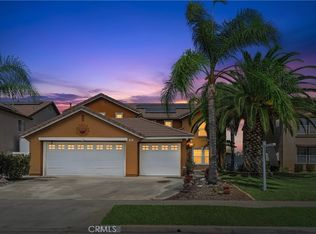 MLS ID #IG26181862, Jeff Davidson, Coldwell Banker Residential. CRMLS
- $984,9994 bd3 ba2.4k sqft1584 Meadowlark Cir, Corona, CA 92881For Sale
 MLS ID #IV26150219, JENNIFER GAMBLE, Tower Agency. CRMLS
- $849,0005 bd3 ba2.1k sqft2208 Coachman Cir, Corona, CA 92881For Sale
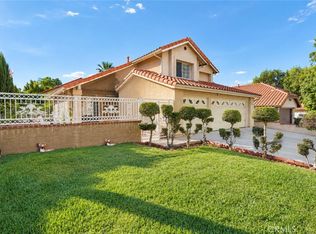 MLS ID #CV26218915, Gloria Torres De Leon, CENTURY 21 PRIMETIME REALTORS. CRMLS
- $885,0004 bd3 ba2.6k sqft705 Hearst Way, Corona, CA 92882For Sale
 MLS ID #NP26139172, Steve Diamond, Coldwell Banker Realty. CRMLS
