Stunning 5-Bedroom, 3 Bath Home with Pool & Spa in Highly Desired Corona. Welcome to this beautifully maintained 5-bedroom, 3-bathroom home offering over 2,862 sq. ft. of living space on a 6970 sq. ft. lot. The assessor reflects 4 bedrooms and 2.5 baths, but this home includes a versatile bonus room downstairs with a full bathroom—perfect for guests. PLUS an extra bonus room for office or a den or possible conversion to a 6th bedroom. The spacious kitchen features a breakfast area and granite countertops, opening to a generous family room with a cozy fireplace. Upstairs, you'll find 4 bedrooms, including a large primary suite with a walk-in shower and bath. Tile flooring runs throughout the upper level for easy maintenance and style. Laundry area is located upstairs for easy access. Step outside to your private backyard oasis featuring a sparkling pool with waterfalls, a grotto above the spa, a roomy dog run, outside BBQ kitchen area under a tropical-like palapa and a small putting green for golf enthusiasts. Located on a quiet cul-de-sac and near some of the best schools in the Corona-Norco School District, this home is in one of Corona’s most sought-after neighborhoods. This home has been lovingly cared for and is ready for its next chapter!
Sold for $1,050,000
Listed by: BERKSHIRE HATHAWAY HOMESERVICES CALIFORNIA REALTY • MONICA CARRILLO • Contact: 951-218-8308
Bought with: Real Brokerage Technologies
$1,050,000
540 Newport Cir, Corona, CA 92881
4beds
2,862sqft
Single Family Residence
Built in 1999
6,970 Square Feet Lot
$1,060,800 Zestimate®
$367/sqft
$5,003 Estimated rent
Home value
$1,060,800
$965,000 - $1.17M
$5,003/mo
Zestimate® history
Owner options
List your home for rent
$5,003/mo
Rent Zestimate®
Find your next renter with Zillow Rental Manager. Plus, with online applications, you can quickly screen prospective tenants – for free.
$5,003/mo
Rent Zestimate®
Refinance and save
$6,639/mo
Est. payment
Refinancing to a lower rate could help reduce your monthly payments and save thousands over the life of the loan.
$6,639/mo
Est. payment
Explore your selling options
Work with a Zillow partner agent
Leverage their expertise and Zillow's premium Showcase listings to get your home seen by more buyers.
Get startedList with your own agent
Get your home in front of millions of buyers by listing it on Zillow.
Learn how to do itSell it yourself
Take full control of how buyers see your home on Zillow by listing For Sale by Owner (FSBO).
List your homeWhat's special
Cozy fireplacePrivate backyard oasisGrotto above the spaSparkling pool with waterfallsTile flooringGenerous family roomWalk-in shower and bath
Zillow last checked:
Listing updated:
Listed by:
MONICA CARRILLO DRE #02214355 951-218-8308,
BERKSHIRE HATHAWAY HOMESERVICES CALIFORNIA REALTY
Bought with:
Oscar Sosa, DRE #02192392
Real Brokerage Technologies
Source: CRMLS,MLS#: IV25186687 Originating MLS: California Regional MLS
Originating MLS: California Regional MLSFacts & features
Interior
Bedrooms & bathrooms
- Bedrooms: 4
- Bathrooms: 3
- Full bathrooms: 2
- 3/4 bathrooms: 1
- Main level bathrooms: 1
- Main level bedrooms: 1
Rooms
- Room types: Bonus Room, Bedroom, Converted Bedroom, Entry/Foyer, Family Room, Kitchen, Laundry, Living Room, Primary Bedroom, Office, Other, Dining Room
Primary bedroom
- Features: Primary Suite
Bedroom
- Features: Bedroom on Main Level
Bathroom
- Features: Bathroom Exhaust Fan, Bathtub, Dual Sinks, Separate Shower
Kitchen
- Features: Granite Counters, Kitchen Island, Kitchen/Family Room Combo
Heating
- Central, Fireplace(s)
Cooling
- Central Air, Electric
Appliances
- Included: Built-In Range, Barbecue, Convection Oven, Double Oven, Dishwasher, Electric Oven, Electric Water Heater, Gas Cooktop, Disposal, Gas Oven, Gas Water Heater, Microwave, Tankless Water Heater, Water To Refrigerator
- Laundry: Upper Level
Features
- Ceiling Fan(s), Separate/Formal Dining Room, Eat-in Kitchen, Granite Counters, High Ceilings, Pull Down Attic Stairs, Recessed Lighting, Storage, Two Story Ceilings, Bedroom on Main Level, Primary Suite, Walk-In Closet(s)
- Flooring: Carpet, Tile
- Doors: Double Door Entry, French Doors, Sliding Doors
- Has fireplace: Yes
- Fireplace features: Family Room
- Common walls with other units/homes: No Common Walls
Interior area
- Total interior livable area: 2,862 sqft
Property
Parking
- Total spaces: 4
- Parking features: Driveway, Garage
- Attached garage spaces: 2
- Carport spaces: 2
- Covered spaces: 4
Features
- Levels: Two
- Stories: 2
- Entry location: Front
- Exterior features: Barbecue
- Has private pool: Yes
- Pool features: Heated, In Ground, Pebble, Private, Waterfall
- Has spa: Yes
- Spa features: Heated
- Fencing: Block,Vinyl,Wood,Wrought Iron
- Has view: Yes
- View description: Pool
Lot
- Size: 6,970 Square Feet
- Features: 0-1 Unit/Acre, Cul-De-Sac, Sprinklers In Front, Sprinkler System, Yard
Details
- Parcel number: 108522005
- Special conditions: Standard
Construction
Type & style
- Home type: SingleFamily
- Architectural style: Mediterranean
- Property subtype: Single Family Residence
Materials
- Roof: Tile
Condition
- Turnkey
- New construction: No
- Year built: 1999
Details
- Builder name: Richmond American Homes of CA Inc
Utilities & green energy
- Sewer: Public Sewer
- Water: Public
- Utilities for property: Cable Connected, Electricity Connected, Natural Gas Connected, Sewer Connected, Water Connected
Community & HOA
Community
- Features: Curbs, Sidewalks
- Security: Carbon Monoxide Detector(s), Smoke Detector(s)
- Subdivision: South Corona
Location
- Region: Corona
Financial & listing details
- Price per square foot: $367/sqft
- Tax assessed value: $431,676
- Annual tax amount: $5,120
- Date on market: 9/3/2025
- Cumulative days on market: 85 days
- Listing terms: Cash,Conventional,1031 Exchange
- Road surface type: Paved
Price history
| Date | Event | Price |
|---|---|---|
| 1/13/2026 | Sold | $1,050,000-2.8%$367/sqft |
Source:  CRMLS #IV25186687 Report a problem CRMLS #IV25186687 Report a problem | ||
| 12/1/2025 | Pending sale | $1,080,000$377/sqft |
Source: CRMLS #IV25186687 Report a problem | ||
| 10/28/2025 | Price change | $1,080,000-4.4%$377/sqft |
Source: CRMLS #IV25186687 Report a problem | ||
| 9/3/2025 | Listed for sale | $1,130,000+41.3%$395/sqft |
Source: CRMLS #IV25186687 Report a problem | ||
| 1/28/2009 | Sold | $800,000+200.8%$280/sqft |
Source: Public Record Report a problem | ||
| 3/31/2000 | Sold | $266,000$93/sqft |
Source: Public Record Report a problem | ||
Public tax history
| Year | Property taxes | Tax assessment |
|---|---|---|
| 2025 | $5,120 -15.7% | $431,676 +2% |
| 2024 | $6,070 +1.5% | $423,213 +2% |
| 2023 | $5,980 +1.9% | $414,915 +2% |
| 2022 | $5,870 +1.9% | $406,780 +2% |
| 2021 | $5,758 +1.2% | $398,805 +1% |
| 2020 | $5,688 +2.6% | $394,716 +2% |
| 2019 | $5,543 -8.7% | $386,978 +2% |
| 2018 | $6,070 -1.2% | $379,391 +2% |
| 2017 | $6,141 | $371,953 +2% |
| 2016 | $6,141 +0.5% | $364,661 +1.5% |
| 2015 | $6,110 +2.2% | $359,185 +2% |
| 2014 | $5,977 | $352,151 +0.5% |
| 2013 | -- | $350,562 +2% |
| 2012 | -- | $343,689 +2% |
| 2011 | -- | $336,951 +0.8% |
| 2010 | -- | $334,436 -0.2% |
| 2009 | -- | $335,232 +2% |
| 2008 | -- | $328,659 +2% |
| 2007 | -- | $322,215 +2% |
| 2006 | -- | $315,898 +2% |
| 2005 | -- | $309,705 +3.9% |
| 2003 | -- | $298,070 +2% |
| 2002 | -- | $292,226 +7.9% |
| 2001 | $4,706 -0.8% | $270,810 +18.1% |
| 2000 | $4,744 | $229,253 |
Find assessor info on the county website
Neighborhood: South Corona
Nearby homes
- $968,1004 bd2 ba3.1k sqft560 Newport Cir, Corona, CA 92881Off Market
- $969,0004 bd3 ba2.6k sqft520 Newport Cir, Corona, CA 92881Off Market
- $954,7004 bd3 ba3.4k sqft537 Manhattan Way, Corona, CA 92881Off Market
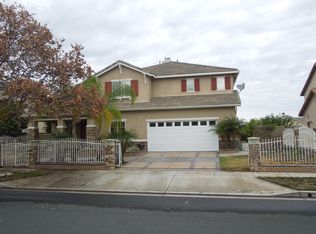
- $945,3004 bd3 ba2.6k sqft553 Manhattan Way, Corona, CA 92881Off Market

- $951,8004 bd2 ba2.6k sqft521 Manhattan Way, Corona, CA 92881Off Market
- $981,7004 bd2 ba3.1k sqft3695 Garretson Ave, Corona, CA 92881Off Market
- $905,7004 bd2 ba2.6k sqft3683 Garretson Ave, Corona, CA 92881Off Market
- $955,8004 bd3 ba2.9k sqft505 Manhattan Way, Corona, CA 92881Off Market
Nearby schools
GreatSchools rating
- 8/10Foothill Elementary SchoolGrades: K-6Distance: 1.5 mi
- 5/10Citrus Hills Intermediate SchoolGrades: 7-8Distance: 0.5 mi
- 8/10Santiago High SchoolGrades: 9-12Distance: 1.1 mi
Schools provided by the listing agent
- Elementary: Susan B Anthony
- Middle: Citrus Hills
- High: Santiago
Source: CRMLS. This data may not be complete. We recommend contacting the local school district to confirm school assignments for this home.
Get a cash offer in 3 minutes
Find out how much your home could sell for in as little as 3 minutes with a no-obligation cash offer.
Estimated market value
$1,060,800
Get a cash offer in 3 minutes
Find out how much your home could sell for in as little as 3 minutes with a no-obligation cash offer.
Estimated market value
$1,060,800
- California
- Riverside County
- Corona
- 92881
- South Corona
- 540 Newport Cir
Nearby cities
Nearby neighborhoods
Nearby zip codes
Other Corona Topics
