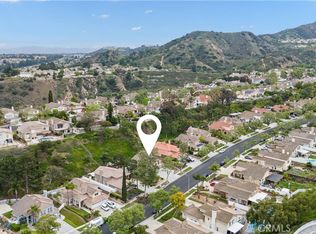
Welcome to the highly desirable Carlisle at Mountain Gate Community in South Corona! Perfectly situated on a premium corner lot, this beautifully maintained turnkey detached home offers 3 bedrooms, 2.5 bathrooms, and an inviting open-concept floor plan designed for comfortable everyday living.
Step inside to discover fresh neutral paint and brand-new carpeting, creating a bright and welcoming atmosphere. The main level features a formal living and dining area at the entry, flowing seamlessly into the well-appointed kitchen complete with stainless steel appliances. The kitchen opens to a spacious dining area and family room with direct access to the private backyard—perfect for entertaining or relaxing outdoors.
Upstairs, the generous primary suite offers a peaceful retreat with a walk-in closet and an en-suite bathroom featuring dual vanities, a soaking tub, and a separate shower. Two additional bedrooms are spacious and filled with natural light. A secondary bathroom with dual sinks and a separate tub/toilet area provides added convenience, while the upstairs laundry room offers abundant storage.
Enjoy Southern California living in the spacious backyard featuring a recently installed patio cover, ideal for outdoor dining and entertaining. The home also includes an attached two-car garage with newer door and opener.
This home has been thoughtfully updated with numerous enhancements, including laminate flooring, upgraded interior door hardware and locks, ceiling fans, American Standard Champion toilets, kitchen sink, faucet, garbage disposal, Wi-Fi-enabled stainless steel appliances (stove/oven, microwave hood, refrigerator, and dishwasher), and a Wi-Fi-enabled Honeywell smart thermostat.
Residents of Carlisle at Mountain Gate enjoy community parks and a tot lot, along with the benefits of a low HOA and no Mello-Roos. Conveniently located near shopping, dining, parks, highly rated schools, and easy access to the 91 and 15 freeways, this home offers the perfect combination of comfort, convenience.
For sale
Listed by: First Team Real Estate • Heather WalkerBobbitt • Contact: 714-614-0946
Price cut: $6.1K (9/23)
$748,888
100 Lydia Ln, Corona, CA 92882
3beds
1,769sqft
Single Family Residence
Built in 1999
-- sqft lot
$747,700 Zestimate®
$423/sqft
$80/mo HOA
What's special
- 107 days
- 987
- 76
Zillow last checked:
Listing updated:
Listed by:
Heather WalkerBobbitt DRE #01352069 714-614-0946,
First Team Real Estate
Source: CRMLS,MLS#: OC26140292 Originating MLS: California Regional MLS
Originating MLS: California Regional MLSFacts & features
Interior
Bedrooms & bathrooms
- Bedrooms: 3
- Bathrooms: 3
- Full bathrooms: 2
- 1/2 bathrooms: 1
- Main level bathrooms: 1
Rooms
- Room types: Bedroom, Entry/Foyer, Kitchen, Laundry, Living Room, Primary Bathroom, Primary Bedroom, Other
Primary bedroom
- Features: Primary Suite
Bedroom
- Features: All Bedrooms Up
Bathroom
- Features: Bathtub, Closet, Dual Sinks, Linen Closet, Soaking Tub, Separate Shower, Walk-In Shower
Kitchen
- Features: Kitchen Island, Kitchen/Family Room Combo, Tile Counters
Other
- Features: Walk-In Closet(s)
Heating
- Central, Fireplace(s)
Cooling
- Central Air
Appliances
- Included: Dishwasher, Free-Standing Range, Gas Range, Microwave, Refrigerator, Range Hood, Self Cleaning Oven, Water To Refrigerator, Dryer, Washer
- Laundry: Washer Hookup, Laundry Room
Features
- Breakfast Bar, Built-in Features, Ceiling Fan(s), Eat-in Kitchen, Open Floorplan, Recessed Lighting, All Bedrooms Up, Primary Suite, Walk-In Closet(s)
- Flooring: Carpet, Laminate, Tile
- Has fireplace: Yes
- Fireplace features: Family Room
- Common walls with other units/homes: No Common Walls
Interior area
- Total interior livable area: 1,769 sqft
Property
Parking
- Total spaces: 2
- Parking features: Door-Multi, Direct Access, Driveway, Garage Faces Front, Garage, Garage Door Opener
- Attached garage spaces: 2
Features
- Levels: Two
- Stories: 2
- Entry location: Ground
- Patio & porch: Covered, Front Porch, Patio, Stone
- Pool features: None
- Spa features: None
- Fencing: Wrought Iron
- Has view: Yes
- View description: Neighborhood
Lot
- Features: 0-1 Unit/Acre, Corner Lot
Details
- Additional parcels included: 114071008
- Parcel number: 114071008
- Special conditions: Standard
Construction
Type & style
- Home type: SingleFamily
- Architectural style: Traditional
- Property subtype: Single Family Residence
Condition
- Turnkey
- New construction: No
- Year built: 1999
Utilities & green energy
- Sewer: Public Sewer
- Water: Public
- Utilities for property: Electricity Connected, Sewer Connected, Water Connected
Community & HOA
Community
- Features: Curbs, Gutter(s), Park, Street Lights, Sidewalks
- Security: Carbon Monoxide Detector(s)
- Subdivision: Mountain Gate
HOA
- Has HOA: Yes
- Amenities included: Playground
- HOA fee: $80 monthly
- HOA name: Carlisle
- HOA phone: 714-285-2626
Location
- Region: Corona
Financial & listing details
- Price per square foot: $423/sqft
- Tax assessed value: $289,211
- Date on market: 6/26/2026
- Cumulative days on market: 107 days
- Listing terms: Cash,Conventional
- Inclusions: Refrigerator, Washer and Dryer
Estimated market value
$747,700
$710,000 - $785,000
$3,870/mo
Price history
| Date | Event | Price |
|---|---|---|
| 9/23/2026 | Price change | $748,888-0.8%$423/sqft |
Source:  CRMLS #OC26140292 Report a problem CRMLS #OC26140292 Report a problem | ||
| 8/3/2026 | Price change | $754,999-1.8%$427/sqft |
Source: CRMLS #OC26140292 Report a problem | ||
| 6/27/2026 | Listed for sale | $769,000+316.8%$435/sqft |
Source: CRMLS #OC26140292 Report a problem | ||
| 9/14/1999 | Sold | $184,500$104/sqft |
Source: Public Record Report a problem | ||
Public tax history
| Year | Property taxes | Tax assessment |
|---|---|---|
| 2026 | -- | $289,211 +2% |
| 2025 | $3,576 +3% | $283,541 +2% |
| 2024 | $3,472 -1% | $277,983 +2% |
| 2023 | $3,507 +1.6% | $272,533 +2% |
| 2022 | $3,451 +1.8% | $267,190 +2% |
| 2021 | $3,390 +1% | $261,952 +1% |
| 2020 | $3,358 -4.9% | $259,267 +2% |
| 2019 | $3,530 -18.2% | $254,184 +2% |
| 2018 | $4,316 +1.8% | $249,201 +2% |
| 2017 | $4,240 | $244,315 +2% |
| 2016 | $4,240 +2% | $239,526 +1.5% |
| 2015 | $4,155 +0.8% | $235,930 +2% |
| 2014 | $4,122 | $231,311 +0.5% |
| 2013 | -- | $230,268 +2% |
| 2012 | -- | $225,754 +2% |
| 2011 | -- | $221,328 +0.8% |
| 2010 | -- | $219,676 -0.2% |
| 2009 | -- | $220,199 +2% |
| 2008 | -- | $215,882 +2% |
| 2007 | -- | $211,650 +2% |
| 2006 | -- | $207,501 +2% |
| 2005 | -- | $203,433 +3.9% |
| 2003 | -- | $195,791 +2% |
| 2002 | -- | $191,953 +2% |
| 2001 | $3,437 -4.6% | $188,190 +2% |
| 2000 | $3,602 | $184,500 |
Find assessor info on the county website
Monthly payment
Est. payment
Payment breakdown
Explore the cost of this home by adjusting the details. Changes won't be saved.Climate risks
Neighborhood: South Corona
Nearby schools
Schools provided by the listing agent
- Elementary: Eisenhower
- Middle: Citrus Hills
- High: Santiago
Source: CRMLS. This data may not be complete. We recommend contacting the local school district to confirm school assignments for this home.


Similar homes
- $749,0003 bd3 ba1.8k sqft157 Buckthorn Way, Corona, CA 92881For Sale
 MLS ID #IG26214943, Shawna Foster, Coldwell Banker Realty. CRMLS
 - $749,0004 bd3 ba2k sqft1535 San Almada Rd, Corona, CA 92882For Sale
 MLS ID #OC26208596, Susan Piazza, Coldwell Banker Realty. CRMLS
 - $725,0004 bd3 ba1.7k sqft871 La Docena Ln, Corona, CA 92879For Sale
 MLS ID #PW26213137, Jeremy Aldridge, The Ridge Realty Group. CRMLS
 - $859,9995 bd3 ba2.4k sqft2580 Taylor Ave, Corona, CA 92882For Sale
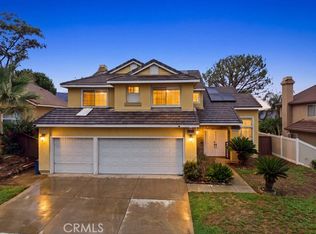 MLS ID #SW26197411, Stephen Cochren, Abundance Real Estate. CRMLS
