Beautiful 5-bedroom, 3-bathroom home in the desirable Cloverdale neighborhood of Eastvale, just steps from top-rated Harada Elementary School and Harada Park. This spacious two-story home features formal living and family rooms, an open kitchen with New countertops, New range, New fancy range hood, a cozy fireplace, and a downstairs bedroom with a full bath—ideal for guests or multigenerational living.
Upstairs offers a huge loft, a spacious primary suite with dual vanities and walk-in closets, plus three additional bedrooms. Additional upgrades include a solar system, brand-new water heater, and water softener.
Conveniently located near parks, shopping, dining, and with easy access to the 15, 60, 91, and 71 freeways, this is a wonderful opportunity to own in one of Eastvale's most sought-after communities.
For sale
Listed by: Pinnacle Real Estate Group • Libby Gong • Contact: 626-991-6679
Price cut: $5K (8/20)
$990,000
12837 Osprey St, Corona, CA 92880
5beds
3,341sqft
Single Family Residence
Built in 2004
6,098 Square Feet Lot
$977,500 Zestimate®
$296/sqft
$-- HOA
What's special
- 100 days
- 585
- 17
Zillow last checked:
Listing updated:
Listed by:
Libby Gong DRE #01867322 626-991-6679,
Pinnacle Real Estate Group
Source: CRMLS,MLS#: TR26147041 Originating MLS: California Regional MLS
Originating MLS: California Regional MLSFacts & features
Interior
Bedrooms & bathrooms
- Bedrooms: 5
- Bathrooms: 3
- Full bathrooms: 3
- Main level bathrooms: 1
- Main level bedrooms: 1
Rooms
- Room types: Bedroom, Kitchen, Laundry, Loft, Living Room, Primary Bathroom, Primary Bedroom, Other
Primary bedroom
- Features: Primary Suite
Bedroom
- Features: Multi-Level Bedroom
Bedroom
- Features: Bedroom on Main Level
Kitchen
- Features: Kitchen Island, Kitchen/Family Room Combo, Solid Surface Counters
Other
- Features: Walk-In Closet(s)
Heating
- Central, Solar
Cooling
- Central Air, Attic Fan
Appliances
- Included: Dishwasher, Gas Cooktop, Disposal, Gas Range, Water Softener, Water Heater
- Laundry: Washer Hookup, Inside, Laundry Room, Upper Level
Features
- Eat-in Kitchen, Solid Surface Counters, Bedroom on Main Level, Loft, Primary Suite, Walk-In Closet(s)
- Has fireplace: Yes
- Fireplace features: Family Room
- Common walls with other units/homes: No Common Walls
Interior area
- Total interior livable area: 3,341 sqft
Property
Parking
- Total spaces: 2
- Parking features: Door-Multi, Garage Faces Front, Garage
- Attached garage spaces: 2
Features
- Levels: Two
- Stories: 2
- Entry location: Front
- Pool features: None
- Fencing: Block
Lot
- Size: 6,098 Square Feet
- Features: Back Yard, Flag Lot, Front Yard, Sprinklers In Rear, Sprinklers In Front, Lawn, Landscaped, Sprinklers Timer, Sprinkler System
Details
- Parcel number: 164333008
- Special conditions: Standard
Construction
Type & style
- Home type: SingleFamily
- Property subtype: Single Family Residence
Materials
- Roof: Tile
Condition
- New construction: No
- Year built: 2004
Utilities & green energy
- Sewer: Public Sewer
- Water: Public
- Utilities for property: Electricity Available, Natural Gas Connected, Sewer Connected
Green energy
- Energy efficient items: Water Heater
- Energy generation: Solar
Community & HOA
Community
- Features: Sidewalks
Location
- Region: Corona
Financial & listing details
- Price per square foot: $296/sqft
- Tax assessed value: $459,710
- Date on market: 7/10/2026
- Cumulative days on market: 100 days
- Listing terms: Submit
Estimated market value
$977,500
$929,000 - $1.03M
$4,368/mo
Price history
| Date | Event | Price |
|---|---|---|
| 8/20/2026 | Price change | $990,000-0.5%$296/sqft |
Source:  CRMLS #TR26147041 Report a problem CRMLS #TR26147041 Report a problem | ||
| 7/22/2026 | Price change | $995,000-5.2%$298/sqft |
Source: CRMLS #TR26147041 Report a problem | ||
| 7/10/2026 | Listed for sale | $1,050,000+200%$314/sqft |
Source: CRMLS #TR26147041 Report a problem | ||
| 10/16/2008 | Sold | $350,000+3.6%$105/sqft |
Source: Public Record Report a problem | ||
| 6/17/2008 | Sold | $337,890-45.9%$101/sqft |
Source: Public Record Report a problem | ||
| 1/20/2006 | Sold | $624,000+31.5%$187/sqft |
Source: Public Record Report a problem | ||
| 5/28/2004 | Sold | $474,500$142/sqft |
Source: Public Record Report a problem | ||
Public tax history
| Year | Property taxes | Tax assessment |
|---|---|---|
| 2026 | -- | $459,710 +2% |
| 2025 | $7,121 +2.7% | $450,697 +2% |
| 2024 | $6,932 -1.9% | $441,860 +2% |
| 2023 | $7,069 +1.2% | $433,197 +2% |
| 2022 | $6,985 +1.6% | $424,704 +2% |
| 2021 | $6,877 +0.9% | $416,377 +1% |
| 2020 | $6,816 +1.7% | $412,109 +2% |
| 2019 | $6,702 +1.7% | $404,030 +2% |
| 2018 | $6,589 +1.8% | $396,109 +2% |
| 2017 | $6,469 | $388,343 +2% |
| 2016 | $6,469 +2.7% | $380,729 +1.5% |
| 2015 | $6,297 +1.9% | $375,013 +2% |
| 2014 | $6,181 | $367,668 +0.5% |
| 2013 | -- | $366,008 +6.1% |
| 2012 | -- | $345,000 |
| 2011 | -- | $345,000 -0.3% |
| 2010 | -- | $346,000 +3.9% |
| 2009 | -- | $333,000 -31.5% |
| 2008 | -- | $486,000 -23.6% |
| 2007 | -- | $636,480 +29% |
| 2006 | -- | $493,287 +2% |
| 2005 | -- | $483,615 |
Find assessor info on the county website
Monthly payment
Est. payment
Payment breakdown
Explore the cost of this home by adjusting the details. Changes won't be saved.Climate risks
Neighborhood: Corona Valley
Nearby schools
Schools provided by the listing agent
- Elementary: Harada
- Middle: Rivera
- High: Roosevelt
Source: CRMLS. This data may not be complete. We recommend contacting the local school district to confirm school assignments for this home.


Similar homes
- $890,0004 bd3 ba2.7k sqft12947 Oakdale St, Corona, CA 92880For Sale
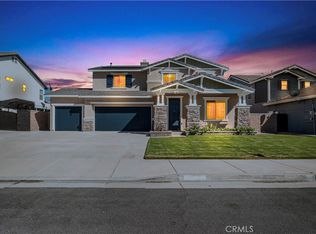 MLS ID #TR26218917, Edric Shen, Great Empire. CRMLS
 - $965,0005 bd3 ba2.6k sqft14465 Quarry Creek Ct, Corona, CA 92880For Sale
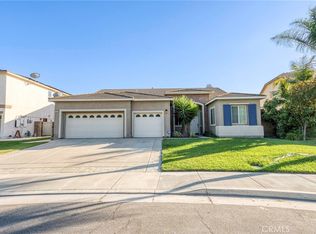 MLS ID #TR26185845, Joseph Alcedo, KW College Park. CRMLS
 - $949,0005 bd3 ba3k sqft14326 Goose St, Corona, CA 92880For Sale
 MLS ID #SB26134410, Joseph Bisbing III, West Shores Realty, Inc.. CRMLS
 - $900,0005 bd3 ba2.6k sqft13998 Agate Ct, Corona, CA 92880For Sale
 MLS ID #AR26172583, Cyrus Lam, Treeline Realty & Investment. CRMLS
