This beautifully upgraded (more than $110k upgrades) single-family residence in Eastvale offers a desirable north-south orientation, spacious 7,405 sf lot size, low HOA dues (approximately $30/month), and strong long-term value within a sought-after school district (Eleanor Roosevelt High School, walking distance to middle school and dual-language elementary school). The home features a dramatic high-ceiling entry enhanced by chandelier and crown molding throughout, creating an open and elegant atmosphere with abundant natural light. The floor plan is highly functional, featuring an office and a private-entry downstairs suite that is ideal for multi-generational living, guests, or flexible rental use. One of the home’s rare highlights is the combination of the private-entry suite with its own dedicated garage space, offering enhanced privacy and usability rarely found in comparable homes. The backyard has undergone extensive upgrades, including flagstone walkways, gazebo, rain gutters, backyard sink, patio area, wooden deck pathways, relaxation platform, fruit trees, and professionally enhanced landscaping. Irrigation system upgrades. The outdoor space offers privacy, functionality, and an ideal setting for entertaining or family enjoyment. Additional improvements include upgraded insulated garage doors with windows, newly added garage window near existing sideyard door, enhanced garage interior finishes, a whole-house water softener system, whole house wood shutter window upgrades, fresh interior paint throughout, custom downstairs tile flooring, wood flooring on the staircase and second floor, upgraded LED lighting system, chandeliers in dinning room and high ceiling area, reinforced security doors and windows for the first floor, full security camera and control panel system, and a large upstairs loft skylight window that enhances brightness and openness throughout the home.The property also features crown molding details throughout, adding an additional layer of elegance and architectural character. This is not simply a large home — it is a thoughtfully upgraded residence offering strong functionality, enhanced comfort, flexible living potential, and long-term family value. The modification of loft skylight window and seperated garage with additional window and access door to downstairs suite are unpermited.Property to be sold AS IS. SQFT not taped, Buyer to verify SQFT, schools, permits, and other due diligence items. The pictures are virtually stage.
For sale
Listed by: Real Broker • Gangming Liang • Contact: 415-623-4362
Price cut: $11K (7/9)
$1,098,000
13925 Barnett Ln, Corona, CA 92880
5beds
3,528sqft
:
Get pre-qualified$7,109/mo
Single Family Residence
Built in 2014
7,405 Square Feet Lot
$1,082,700 Zestimate®
$311/sqft
$30/mo HOA
What's special
Fruit treesRelaxation platformBackyard sinkAbundant natural lightPrivate-entry downstairs suiteWooden deck pathwaysCustom downstairs tile flooring
- 82 days |
- 854 |
- 28 |
Likely to sell faster than
Zillow last checked:
Listing updated:
Listed by:
Gangming Liang DRE #01925463 415-623-4362,
Real Broker
Source: CRMLS,MLS#: OC26100013 Originating MLS: California Regional MLS
Originating MLS: California Regional MLSFacts & features
Interior
Bedrooms & bathrooms
- Bedrooms: 5
- Bathrooms: 4
- Full bathrooms: 3
- 1/2 bathrooms: 1
- Main level bathrooms: 2
- Main level bedrooms: 2
Rooms
- Room types: Bonus Room, Bedroom, Entry/Foyer, Family Room, Guest Quarters, Kitchen, Laundry, Loft, Living Room, Primary Bathroom, Primary Bedroom, Office, Other, Pantry
Primary bedroom
- Features: Primary Suite
Primary bedroom
- Features: Main Level Primary
Primary bedroom
- Features: Multiple Primary Suites
Bedroom
- Features: Bedroom on Main Level
Bathroom
- Features: Bathroom Exhaust Fan, Bathtub, Closet, Dual Sinks, Full Bath on Main Level, Granite Counters, Remodeled, Separate Shower, Upgraded, Walk-In Shower
Kitchen
- Features: Granite Counters, Kitchen Island, Kitchen/Family Room Combo, Walk-In Pantry
Heating
- Central
Cooling
- Central Air
Appliances
- Included: Dishwasher, Gas Cooktop, Gas Oven, Gas Range, Gas Water Heater
- Laundry: Laundry Room
Features
- Bedroom on Main Level, Loft, Main Level Primary, Multiple Primary Suites, Primary Suite, Walk-In Pantry, Walk-In Closet(s)
- Flooring: Tile, Wood
- Has fireplace: Yes
- Fireplace features: Family Room
- Common walls with other units/homes: No Common Walls
Interior area
- Total interior livable area: 3,528 sqft
Property
Parking
- Total spaces: 3
- Parking features: Garage - Attached
- Attached garage spaces: 3
Accessibility
- Accessibility features: Safe Emergency Egress from Home
Features
- Levels: Two
- Stories: 2
- Entry location: 1
- Patio & porch: Patio, Terrace
- Pool features: None
- Spa features: None
- Has view: Yes
- View description: None
Lot
- Size: 7,405 Square Feet
- Features: 0-1 Unit/Acre
Details
- Parcel number: 144872029
- Special conditions: Standard
Construction
Type & style
- Home type: SingleFamily
- Property subtype: Single Family Residence
Condition
- Additions/Alterations,Updated/Remodeled
- New construction: No
- Year built: 2014
Utilities & green energy
- Sewer: Public Sewer
- Water: Public
Community & HOA
Community
- Features: Curbs, Street Lights, Sidewalks
HOA
- Has HOA: Yes
- HOA fee: $30 monthly
- HOA name: RIVERGLEN
- HOA phone: 949-661-7767
Location
- Region: Corona
Financial & listing details
- Price per square foot: $311/sqft
- Tax assessed value: $718,954
- Annual tax amount: $11,179
- Date on market: 5/8/2026
- Cumulative days on market: 82 days
- Listing terms: Cash,Cash to Existing Loan,Cash to New Loan,Conventional,1031 Exchange
Estimated market value
$1,082,700
$1.03M - $1.14M
$4,498/mo
Price history
| Date | Event | Price |
|---|---|---|
| 7/9/2026 | Price change | $1,098,000-1%$311/sqft |
Source:  CRMLS #OC26100013 Report a problem CRMLS #OC26100013 Report a problem | ||
| 6/12/2026 | Price change | $1,109,000-0.9%$314/sqft |
Source: CRMLS #OC26100013 Report a problem | ||
| 5/8/2026 | Listed for sale | $1,119,000+90.8%$317/sqft |
Source: CRMLS #OC26100013 Report a problem | ||
| 3/27/2014 | Sold | $586,500$166/sqft |
Source: Public Record Report a problem | ||
Public tax history
| Year | Property taxes | Tax assessment |
|---|---|---|
| 2025 | $11,179 +2.3% | $718,954 +2% |
| 2024 | $10,928 +1.3% | $704,858 +2% |
| 2023 | $10,785 +1.1% | $691,038 +2% |
| 2022 | $10,667 +1.4% | $677,489 +2% |
| 2021 | $10,517 +1.5% | $664,206 +1% |
| 2020 | $10,362 -0.7% | $657,396 +2% |
| 2019 | $10,438 +1.5% | $644,507 +2% |
| 2018 | $10,285 +2.1% | $631,871 +2% |
| 2017 | $10,072 | $619,483 +2% |
| 2016 | $10,072 +2.3% | $607,337 +1.5% |
| 2015 | $9,845 +82.2% | $598,217 +208.1% |
| 2014 | $5,404 | $194,159 +135.1% |
| 2013 | -- | $82,585 |
Find assessor info on the county website
Monthly payment
Est. payment
Payment breakdown
Explore the cost of this home by adjusting the details. Changes won't be saved.Climate risks
Neighborhood: Corona Valley
Nearby schools
GreatSchools rating
- 8/10Rosa Parks Elementary SchoolGrades: K-6Distance: 0.2 mi
- 8/10Dr. Augustine Ramirez Intermediate SchoolGrades: 7-8Distance: 0.2 mi
- 9/10Eleanor Roosevelt High SchoolGrades: 9-12Distance: 1.3 mi
- $1,014,2004 bd3 ba3.1k sqft13915 Barnett Ln, Corona, CA 92880Off Market

- $993,6005 bd3 ba3.1k sqft13915 Barnett Ln, Eastvale, CA 92880Off Market
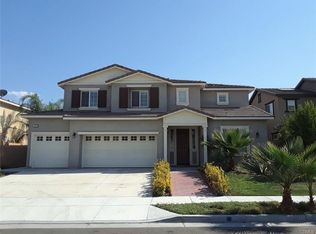
- $1,038,1004 bd3 ba3k sqft13935 Barnett Ln, Corona, CA 92880Off Market

- $446,6001 bd1 ba860 sqft13935 Barnett Ln #B, Corona, CA 92880Off Market

- $1,099,5005 bd4 ba3.5k sqft13935 Barnett Ln, Eastvale, CA 92880Off Market
- $1,055,1004 bd3 ba2.7k sqft6850 Moonflower Ct, Corona, CA 92880Off Market
- $1,052,2005 bd4 ba3.5k sqft13945 Barnett Ln, Corona, CA 92880Off Market
- $1,025,6005 bd3 ba3.5k sqft13945 Barnett Ln, Eastvale, CA 92880Off Market
A local agent can set up tours, give advice and negotiate with sellers.
Similar homes
- $1,098,8004 bd4 ba3.2k sqft13268 Eaglebluff Ln, Corona, CA 92880For Sale
 MLS ID #IG26134300, Chuanbin Xue, Realty ONE Group West. CRMLS
 - $1,025,0004 bd3 ba3.2k sqft7101 Lemon Grass Ave, Corona, CA 92880For Sale
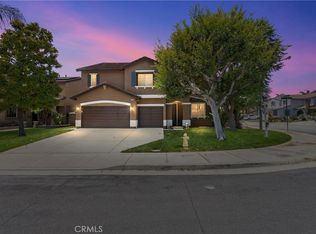 MLS ID #IG26109263, MARK NAZZAL, KELLER WILLIAMS REALTY. CRMLS
 - $975,0005 bd3 ba3k sqft14326 Goose St, Corona, CA 92880For Sale
 MLS ID #SB26134410, Joseph Bisbing III, West Shores Realty, Inc.. CRMLS
 - $1,069,0005 bd3 ba3.6k sqft12483 Mississippi Dr, Mira Loma, CA 91752For Sale
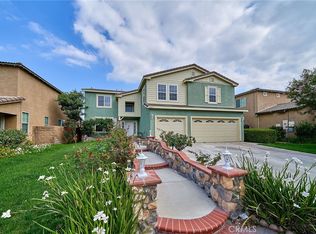 MLS ID #CV26118940, Rose Hussain, FIRST CAPITAL SERVICES. CRMLS
 - $995,0004 bd3 ba3.1k sqft5080 S Oxford Ln, Ontario, CA 91762For SaleMLS ID #PW26160084, Joyce Lin, Coldwell Banker Platinum Prop.. CRMLS
- $931,8004 bd3 ba2k sqft6377 Peach Ave, Corona, CA 92880For SaleMLS ID #OC26138786, Zhiying Dong, BQ Group Inc.. CRMLS
- $1,500,0005 bd3 ba3.9k sqft13262 Los Robles Ct, Corona, CA 92880For SaleMLS ID #WS26126910, TING CHEN, RE/MAX 2000 REALTY. CRMLS
- $1,090,0004 bd3 ba4.6k sqft6221 Ruby Crest Way, Jurupa Valley, CA 91752For SaleMLS ID #TR26150307, Grace Chen, Grace Chen. CRMLS
- $999,0005 bd4 ba3.6k sqft3380 E Pine Ridge Loop, Ontario, CA 91761For SaleMLS ID #TR26091236, Chengcheng Lu, WeTrust Realty. CRMLS
- $999,9005 bd3 ba3.7k sqft5676 Avocet Dr, Jurupa Valley, CA 91752For SaleMLS ID #OC26108036, Ying Wang, Universal Elite Inc.. CRMLS
- $1,098,0005 bd4 ba3.1k sqft1536 Chestnut Cir, Corona, CA 92881For SaleMLS ID #PW26138379, Richard Morin, Seven Gables Real Estate. CRMLS
- $998,0005 bd5 ba4.2k sqft11514 Trailway Dr, Riverside, CA 92505For SaleMLS ID #TR26145585, Kevin Wang, Centermac Realty, Inc.. CRMLS
- $1,200,0005 bd5 ba3.8k sqft2883 Wolfson Cir, Corona, CA 92879For SaleMLS ID #OC26116481, Kevin Markarian, Marker Real Estate Inc. CRMLS
- $910,0005 bd3 ba2.8k sqft2832 E Howlett Ln, Ontario, CA 91762For SaleMLS ID #OC26062120, Peter Wang, Reali Estates Inc. CRMLS
- $749,9005 bd3 ba2.5k sqft5919 Silveira St, Corona, CA 92880For SaleMLS ID #RS26104038, Rose Paulino, C-21 Classic Estates. CRMLS
- $1,180,0004 bd4 ba3.5k sqft3276 Huntfield St, Corona, CA 92882For SaleMLS ID #IG26120512, Diana Renee, Keller Williams Realty. CRMLS
- $949,9004 bd3 ba2.4k sqft1750 Greenview Ave, Corona, CA 92878For SaleMLS ID #IG26148961, Landon Ray, Active Realty. CRMLS
- $875,0004 bd3 ba2.7k sqft4924 S Grayson Way, Ontario, CA 91762For SaleMLS ID #CV26145454, Francesca Reyes, COLDWELL BANKER LEADERS. CRMLS
- $1,075,0005 bd4 ba3.6k sqft8550 Hunt Canyon Rd, Corona, CA 92883For SaleMLS ID #CV26033780, Pierre Maajoun, RE/MAX MASTERS REALTY. CRMLS
- $1,095,0004 bd3 ba2.9k sqft16291 Ringbit Ct, Riverside, CA 92506For SaleMLS ID #IV26125287, COLLETTE LEE, Tower Agency. CRMLS
Local buyer's agents are ready to help
