Beautiful almost-new home loaded with luxurious upgrades and designer finishes throughout. Featuring approximately $50,000 in interior upgrades and an additional $80,000 invested into stunning front and back yard improvements, this exceptional property offers the perfect blend of comfort, style, and functionality.
Interior highlights include elegant white oak hardwood flooring, premium low-pile carpet, an open-concept layout filled with natural light, and a beautifully upgraded kitchen featuring stainless steel appliances, marble backsplash, oversized island with seating, and a spacious walk-in pantry.
The thoughtfully designed floor plan includes a downstairs bedroom with full bath, dedicated downstairs office area, spacious upstairs loft, upstairs laundry room, and an expansive primary suite with private retreat area. The luxurious primary bathroom features a soaking tub, oversized walk-in shower, private water closet, and a large walk-in closet.
Outdoor living has been extensively upgraded with approximately $80,000 in professionally designed front and back yard improvements, creating a true resort-style atmosphere. Features include beautiful landscaping with irrigation, upgraded hardscape, custom sunroom/patio enclosure, covered California room with cozy gas fireplace, and multiple spaces ideal for entertaining or relaxing year-round.
Additional features include a fully paid-off 4.24KW solar system, helping keep electricity costs nearly at zero for the current owners.
Situated on a rare premium lot directly across from a future community park currently under construction, this home is conveniently located near shopping, dining, and freeway access — all with NO HOA.
Why wait months for new construction and spend substantially more on builder upgrades, landscaping, and outdoor improvements when this move-in ready home already offers it all — and even more?
For sale
Listed by: Universal Elite Inc. • Ying Wang • Contact: 626-686-1668
Price cut: $130.1K (5/27)
$999,900
5676 Avocet Dr, Jurupa Valley, CA 91752
5beds
3,780sqft
:
Get pre-qualified$6,709/mo
Single Family Residence
Built in 2016
7,841 Square Feet Lot
$996,100 Zestimate®
$265/sqft
$-- HOA
What's special
Oversized island with seatingTrue resort-style atmosphereUpstairs laundry roomDedicated downstairs office areaLarge walk-in closetPrivate water closetLuxurious primary bathroom
- 76 days |
- 552 |
- 24 |
Zillow last checked:
Listing updated:
Listed by:
Ying Wang DRE #02055348 626-686-1668,
Universal Elite Inc.
Source: CRMLS,MLS#: OC26108036 Originating MLS: California Regional MLS
Originating MLS: California Regional MLSFacts & features
Interior
Bedrooms & bathrooms
- Bedrooms: 5
- Bathrooms: 3
- Full bathrooms: 3
- Main level bathrooms: 1
- Main level bedrooms: 1
Rooms
- Room types: Bedroom, Family Room, Primary Bathroom, Primary Bedroom, Other
Bedroom
- Features: Bedroom on Main Level
Bathroom
- Features: Separate Shower, Tub Shower
Other
- Features: Walk-In Closet(s)
Heating
- Central
Cooling
- Central Air
Appliances
- Included: Double Oven, Dishwasher, Gas Cooktop, Gas Range
- Laundry: Laundry Room
Features
- Granite Counters, Open Floorplan, Pantry, Bedroom on Main Level, Walk-In Closet(s)
- Has fireplace: Yes
- Fireplace features: Living Room
- Common walls with other units/homes: No Common Walls
Interior area
- Total interior livable area: 3,780 sqft
Property
Parking
- Total spaces: 3
- Parking features: Garage - Attached
- Attached garage spaces: 3
Features
- Levels: Two
- Stories: 2
- Entry location: front
- Pool features: None
- Has view: Yes
- View description: Mountain(s)
Lot
- Size: 7,841 Square Feet
- Features: 0-1 Unit/Acre
Details
- Parcel number: 160410008
- Special conditions: Standard
Construction
Type & style
- Home type: SingleFamily
- Property subtype: Single Family Residence
Condition
- New construction: No
- Year built: 2016
Utilities & green energy
- Sewer: Public Sewer
- Water: Public
- Utilities for property: Electricity Available, Sewer Available, Water Available
Community & HOA
Community
- Features: Park
Location
- Region: Jurupa Valley
Financial & listing details
- Price per square foot: $265/sqft
- Tax assessed value: $724,792
- Annual tax amount: $14,020
- Date on market: 5/18/2026
- Cumulative days on market: 76 days
- Listing terms: Cash,Cash to Existing Loan,Cash to New Loan,Conventional,FHA
Estimated market value
$996,100
$946,000 - $1.05M
$4,781/mo
Price history
| Date | Event | Price |
|---|---|---|
| 7/17/2026 | Listed for rent | $4,800$1/sqft |
Source: CRMLS #OC26156261 Report a problem | ||
| 5/27/2026 | Price change | $999,900-11.5%$265/sqft |
Source:  CRMLS #OC26108036 Report a problem CRMLS #OC26108036 Report a problem | ||
| 5/18/2026 | Listed for sale | $1,130,000+77.4%$299/sqft |
Source: CRMLS #OC26108036 Report a problem | ||
| 3/15/2018 | Sold | $637,000+5.5%$169/sqft |
Source: Public Record Report a problem | ||
| 7/28/2016 | Sold | $604,000$160/sqft |
Source: Public Record Report a problem | ||
Public tax history
| Year | Property taxes | Tax assessment |
|---|---|---|
| 2025 | $14,020 +4% | $724,792 +2% |
| 2024 | $13,480 +1.4% | $710,581 +2% |
| 2023 | $13,299 +2.1% | $696,649 +2% |
| 2022 | $13,026 +1.6% | $682,990 +2% |
| 2021 | $12,821 +1.7% | $669,599 +1% |
| 2020 | $12,601 | $662,734 +2% |
| 2019 | -- | $649,740 +5.5% |
| 2018 | $11,837 +1.6% | $615,702 +2% |
| 2017 | $11,654 | $603,630 +13131.7% |
| 2016 | $11,654 | $4,562 |
Find assessor info on the county website
Monthly payment
Est. payment
Payment breakdown
Explore the cost of this home by adjusting the details. Changes won't be saved.Climate risks
Neighborhood: Mira Loma
Nearby schools
GreatSchools rating
- 4/10Del Sol AcademyGrades: K-8Distance: 1.1 mi
- 5/10Jurupa Valley High SchoolGrades: 9-12Distance: 3.6 mi
Schools provided by the listing agent
- High: Jurupa Valley
Source: CRMLS. This data may not be complete. We recommend contacting the local school district to confirm school assignments for this home.
- $1,173,3006 bd3 ba4k sqft5664 Avocet Dr, Jurupa Valley, CA 91752Off Market
- $883,4005 bd3 ba2.8k sqft5688 Avocet Dr, Mira Loma, CA 91752Off Market
- $924,2005 bd3 ba3.3k sqft5652 Avocet Dr, Jurupa Valley, CA 91752Off Market
- $1,020,9006 bd3 ba4k sqft5700 Avocet Dr, Jurupa Valley, CA 91752Off Market
- $1,055,9005 bd3 ba3.7k sqft5669 Avocet Dr, Jurupa Valley, CA 91752Off Market
- $978,7005 bd3 ba3.7k sqft5669 Avocet Dr, Jurupa Valley, CA 91752Off Market
- $979,4005 bd3 ba3.7k sqft5640 Avocet Dr, Jurupa Valley, CA 91752Off Market
- $1,162,2005 bd3 ba3.8k sqft5640 Avocet Dr, Jurupa Valley, CA 91752Off Market
A local agent can set up tours, give advice and negotiate with sellers.
Similar homes
- $1,028,0005 bd3 ba3.7k sqft6383 Emerald Ridge Way, Jurupa Valley, CA 91752For Sale
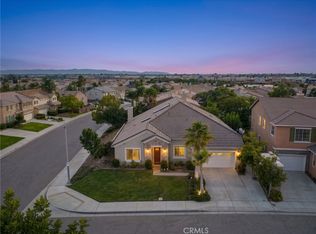 MLS ID #CV26165919, Victor Prieto, eHomes. CRMLS
 - $995,0005 bd3 ba3.5k sqft12326 White Horse Ct, Mira Loma, CA 91752For Sale
 MLS ID #IV26142668, YUMING BAI, TopSky Realty Inc. CRMLS
 - $945,0003 bd3 ba3.1k sqft4914 Horse Chestnut St, Jurupa Valley, CA 91752For Sale
 MLS ID #CV26149841, Juan Felix, ALIGN HOMES. CRMLS
 - $995,0004 bd3 ba3.1k sqft5080 S Oxford Ln, Ontario, CA 91762For Sale
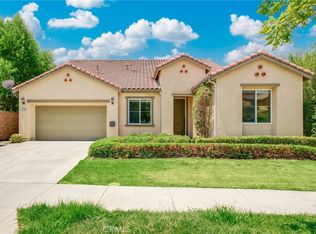 MLS ID #PW26160084, Joyce Lin, Coldwell Banker Platinum Prop.. CRMLS
 - $995,0005 bd3 ba3.3k sqft12837 Osprey St, Corona, CA 92880For SaleMLS ID #TR26147041, Libby Gong, Pinnacle Real Estate Group. CRMLS
- $1,038,0005 bd3 ba3.8k sqft14075 Silent Stream Ct, Corona, CA 92880For SaleMLS ID #TR26161314, Xiao Liao, Pinnacle Real Estate Group. CRMLS
- $998,0006 bd5 ba3.8k sqft13894 Blue Ribbon Ln, Corona, CA 92880For SaleMLS ID #CV26119379, Wei Chang, AMERIWAY REALTY. CRMLS
- $969,0005 bd3 ba2.5k sqft9424 Buttonwood Ct, Rancho Cucamonga, CA 91730For SaleMLS ID #OC26159453, Noor Altoma, Maxximum Realty Inc. CRMLS
- $1,010,0004 bd3 ba3.2k sqft7101 Lemon Grass Ave, Corona, CA 92880For SaleMLS ID #IG26109263, MARK NAZZAL, KELLER WILLIAMS REALTY. CRMLS
- $975,0005 bd3 ba3k sqft14326 Goose St, Corona, CA 92880For SaleMLS ID #SB26134410, Joseph Bisbing III, West Shores Realty, Inc.. CRMLS
- $950,0005 bd3 ba3k sqft12842 Clemson Dr, Corona, CA 92880For SaleMLS ID #WS26090238, JING WANG, REALTY MASTERS& ASSOC/CHINO. CRMLS
- $998,0005 bd5 ba4.2k sqft11514 Trailway Dr, Riverside, CA 92505For SaleMLS ID #TR26145585, Kevin Wang, Centermac Realty, Inc.. CRMLS
- $915,0004 bd3 ba2.6k sqft14079 Orangevale Ave, Corona, CA 92880For SaleMLS ID #IG26163027, Andrea Hove, Realty ONE Group West. CRMLS
- $1,098,0005 bd4 ba3.5k sqft13925 Barnett Ln, Corona, CA 92880For SaleMLS ID #OC26100013, Gangming Liang, Real Broker. CRMLS
- $895,0005 bd3 ba2.9k sqft3258 E Denali Dr, Ontario, CA 91762For SaleMLS ID #WS26128547, LIAN LIU, Real Brokerage Technologies. CRMLS
- $1,098,8004 bd4 ba3.2k sqft13268 Eaglebluff Ln, Corona, CA 92880For SaleMLS ID #IG26134300, Chuanbin Xue, Realty ONE Group West. CRMLS
- $1,088,8005 bd4 ba3.4k sqft3121 E Silver Sky Dr, Ontario, CA 91762For SaleMLS ID #IG26085627, Peter Abdelmesseh, Fiv Realty Co.. CRMLS
- $969,9905 bd4 ba3.3k sqft11268 Price Dr, Loma Linda, CA 92354For SaleMLS ID #26005875, Farris E Tarazi. GAVAR
- $886,0004 bd3 ba2.7k sqft5155 S Oxford Ln, Ontario, CA 91762For SaleMLS ID #OC26156124, Mingrong Yang, Latitude 33 Real Estate. CRMLS
- $849,0005 bd3 ba2.9k sqft4846 S Wilson Ave, Ontario, CA 91762For SaleMLS ID #AR26120200, Fay Xu, Real Brokerage Technologies, Inc. CRMLS
Local buyer's agents are ready to help
