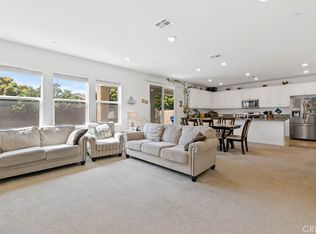
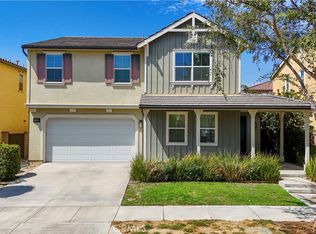
5080 S Oxford Lane, a beautifully presented residence in the Park Place community in Ontario Ranch. *Main -Level Primary Suite* A light-filled, open-concept interior is anchored by a dramatic two-story great room with soaring ceilings, expansive windows, and an inviting fireplace. The spacious kitchen offers abundant cabinetry, generous counter space, a large island with bar seating, and seamless flow into the dining and living areas—ideal for everyday comfort and entertaining.
The flexible floor plan features up to 4 bedrooms, 3 bathrooms and a large loft, including a generous *Main-Level Primary Suite* with a walk-in closet and private bath. A downstairs den provides an excellent home office, while *2 additional Main-Level bedrooms and bath offer versatile guest accommodations. Upstairs, another LARGE Bedroom PLUS an Loft with a second fireplace—perfect for a media room, game room, lounge, or optional suite. Solar Pannel System.
Outside, a covered patio overlooks the backyard and creates a private setting for dining, relaxing, and entertaining. A three-car tandem garage, dedicated laundry room with sink, ample storage. Spacious, flexible, and filled with natural light, this Park Place property is ready to impress. Enjoy the convenience of parks, restaurants, shopping and prestigious Park Place community center that offers swimming pool, movie theater, gym and more.
Under contract
Listed by: Coldwell Banker Platinum Prop. • Joyce Lin • Contact: 714-904-6660
$995,000
5080 S Oxford Ln, Ontario, CA 91762
4beds
3,189sqft
Single Family Residence
Built in 2015
7,689 Square Feet Lot
$990,700 Zestimate®
$312/sqft
$163/mo HOA
What's special
- 27 days |
- 1,162 |
- 78 |
Likely to sell faster than
Zillow last checked:
Listing updated:
Listed by:
Joyce Lin DRE #01700768 714-904-6660,
Coldwell Banker Platinum Prop.,
Sarah Lin DRE #01872576,
Coldwell Banker Platinum Prop.
Source: CRMLS,MLS#: PW26160084 Originating MLS: California Regional MLS
Originating MLS: California Regional MLSFacts & features
Interior
Bedrooms & bathrooms
- Bedrooms: 4
- Bathrooms: 3
- Full bathrooms: 3
- Main level bathrooms: 2
- Main level bedrooms: 3
Rooms
- Room types: Bedroom, Great Room, Loft, Primary Bedroom, Office, Other, Pantry
Primary bedroom
- Features: Main Level Primary
Bedroom
- Features: Bedroom on Main Level
Kitchen
- Features: Kitchen Island, Kitchen/Family Room Combo
Other
- Features: Walk-In Closet(s)
Pantry
- Features: Walk-In Pantry
Heating
- Central
Cooling
- Central Air
Appliances
- Included: Built-In Range, Dishwasher, Disposal, Microwave
- Laundry: Inside, Laundry Room
Features
- Breakfast Bar, Granite Counters, High Ceilings, Open Floorplan, Pantry, Bedroom on Main Level, Loft, Main Level Primary, Walk-In Pantry, Walk-In Closet(s)
- Flooring: Carpet, Tile, Wood
- Has fireplace: Yes
- Fireplace features: Den, Living Room
- Common walls with other units/homes: No Common Walls
Interior area
- Total interior livable area: 3,189 sqft
Property
Parking
- Total spaces: 3
- Parking features: Garage - Attached
- Attached garage spaces: 3
Features
- Levels: Two
- Stories: 2
- Entry location: 0
- Patio & porch: Patio
- Pool features: Community, Association
- Has spa: Yes
- Spa features: Community
Lot
- Size: 7,689 Square Feet
- Features: 0-1 Unit/Acre, Back Yard, Front Yard
Details
- Parcel number: 1073061040000
- Special conditions: Standard
Construction
Type & style
- Home type: SingleFamily
- Property subtype: Single Family Residence
Condition
- New construction: No
- Year built: 2015
Utilities & green energy
- Sewer: Public Sewer
- Water: Public
Community & HOA
Community
- Features: Sidewalks, Pool
HOA
- Has HOA: Yes
- Amenities included: Clubhouse, Sport Court, Barbecue, Playground, Pool, Spa/Hot Tub
- HOA fee: $163 monthly
- HOA name: Park Place Master Association
- HOA phone: 909-923-5028
Location
- Region: Ontario
Financial & listing details
- Price per square foot: $312/sqft
- Tax assessed value: $767,000
- Annual tax amount: $12,780
- Date on market: 7/23/2026
- Cumulative days on market: 28 days
- Listing terms: Cash to New Loan
Estimated market value
$990,700
$941,000 - $1.04M
$3,781/mo
Price history
| Date | Event | Price |
|---|---|---|
| 8/12/2026 | Contingent | $995,000$312/sqft |
Source:  CRMLS #PW26160084 Report a problem CRMLS #PW26160084 Report a problem | ||
| 7/23/2026 | Listed for sale | $995,000+47.5%$312/sqft |
Source: CRMLS #PW26160084 Report a problem | ||
| 3/1/2024 | Listing removed | -- |
Source: CRMLS #PW24030473 Report a problem | ||
| 2/13/2024 | Listed for rent | $3,850$1/sqft |
Source: CRMLS #PW24030473 Report a problem | ||
| 8/31/2017 | Sold | $674,500$212/sqft |
Source: Public Record Report a problem | ||
Public tax history
| Year | Property taxes | Tax assessment |
|---|---|---|
| 2025 | $12,780 +2% | $767,000 +2% |
| 2024 | $12,531 +3.3% | $751,961 +2% |
| 2023 | $12,130 +0.9% | $737,217 +2% |
| 2022 | $12,019 -3.1% | $722,762 +2% |
| 2021 | $12,409 +2.6% | $708,590 +1% |
| 2020 | $12,091 +0.4% | $701,324 +2% |
| 2019 | $12,048 +2% | $687,573 +2% |
| 2018 | $11,811 +4.8% | $674,091 +7.2% |
| 2017 | $11,269 | $628,638 +162.7% |
| 2016 | $11,269 +56% | $239,312 +1.5% |
| 2015 | $7,221 | $235,717 |
Find assessor info on the county website
Monthly payment
Est. payment
Payment breakdown
Explore the cost of this home by adjusting the details. Changes won't be saved.Climate risks
Neighborhood: 91762
Nearby schools
GreatSchools rating
- 10/10Park View ElementaryGrades: K-6Distance: 0.4 mi
- 6/10Grace Yokley Middle SchoolGrades: 7-8Distance: 2.8 mi
- 5/10Colony High SchoolGrades: 9-12Distance: 2.8 mi
Schools provided by the listing agent
- Elementary: Mountain View
- Middle: Mountain View
- High: Colony
Source: CRMLS. This data may not be complete. We recommend contacting the local school district to confirm school assignments for this home.
- $902,1004 bd3 ba3.2k sqft2792 E Rose Petal Way, Ontario, CA 91762Off Market
- $810,1004 bd3 ba2.6k sqft2702 E. Thompson Street, Ontario, CA 91762Off Market

- $1,037,3005 bd4 ba3.9k sqft5110 S Salisbury Way, Ontario, CA 91762Off Market

- $955,8005 bd4 ba3.4k sqft2782 E Rose Petal Way, Ontario, CA 91762Off Market

- $948,1005 bd3 ba3.5k sqft2785 E Devonshire Ln, Ontario, CA 91762Off Market
- $1,104,2005 bd5 ba3.9k sqft2777 E Devonshire Ln, Ontario, CA 91762Off Market
- $1,150,0005 bd5 ba3.9k sqft2795 E Devonshire Ln, Ontario, CA 91762Sold
- $1,188,0005 bd5 ba3.9k sqft2795 Devonshire Ln, Ontario, CA 91762Coming Soon
A local agent can set up tours, give advice and negotiate with sellers.
Similar homes
- $886,0004 bd3 ba2.7k sqft5155 S Oxford Ln, Ontario, CA 91762For Sale
 MLS ID #OC26156124, Mingrong Yang, Latitude 33 Real Estate. CRMLS
 - $910,0005 bd3 ba2.8k sqft2832 E Howlett Ln, Ontario, CA 91762For Sale
 MLS ID #OC26062120, Peter Wang, Reali Estates Inc. CRMLS
 - $888,0005 bd3 ba2.9k sqft3258 E Denali Dr, Ontario, CA 91762For Sale
 MLS ID #WS26128547, LIAN LIU, Real Brokerage Technologies. CRMLS
 - $897,0004 bd3 ba3.1k sqft3181 E Artessa Way, Ontario, CA 91761For Sale
 MLS ID #AR26169528, Angelina Qiao, Real Brokerage Technologies, Inc. CRMLS
 - $995,0004 bd3 ba3.2k sqft7101 Lemon Grass Ave, Eastvale, CA 92880For SaleMLS ID #IG26109263, MARK NAZZAL, KELLER WILLIAMS REALTY. CRMLS
- $850,0004 bd3 ba2.2k sqft13803 La Pradera Way, Corona, CA 92880For SaleMLS ID #TR26171225, Maria Ellen Cupino, Coldwell Banker Envision. CRMLS
- $980,0005 bd4 ba3.1k sqft8729 Candlewood St, Chino, CA 91708For SaleMLS ID #TR26171119, Yanna Yu, Infinite Sun Realty. CRMLS
- $733,0004 bd3 ba2.2k sqft3429 E Paraduxx Privado, Ontario, CA 91762For SaleMLS ID #IV26147065, JORDAN SONG, Universal Elite Realty. CRMLS
- $949,0004 bd3 ba2.8k sqft6826 Meander Way, Jurupa Valley, CA 91752For SaleMLS ID #IG26171875, Chuanbin Xue, Realty ONE Group West. CRMLS
- $928,8885 bd3 ba2.7k sqft8607 Alder Creek St, Chino, CA 91708For SaleMLS ID #OC26167923, Edward Hendrik, Circa Properties, Inc.. CRMLS
- $899,0004 bd4 ba2.7k sqft8825 Celebration St, Chino, CA 91708For SaleMLS ID #PW26160388, Czarina Estrada, 20/20 Realtors & Associate. CRMLS
- $1,085,0005 bd4 ba3.5k sqft13925 Barnett Ln, Corona, CA 92880For SaleMLS ID #OC26100013, Gangming Liang, Real Broker. CRMLS
- $849,9004 bd3 ba2.5k sqft12858 Meridian St, Eastvale, CA 92880For SaleMLS ID #OC26174058, Gangming Liang, Real Broker. CRMLS
- $969,0005 bd3 ba2.5k sqft9424 Buttonwood Ct, Rancho Cucamonga, CA 91730For SaleMLS ID #OC26159453, Noor Altoma, Maxximum Realty Inc. CRMLS
- $895,0004 bd3 ba2.5k sqft14421 San Remo Dr, Eastvale, CA 92880For SaleMLS ID #TR26155100, Hui Ju Tsai, Coldwell Banker Envision. CRMLS
- $799,0005 bd3 ba2.4k sqft2934 S Via Belamaria, Ontario, CA 91762For SaleMLS ID #OC26113434, Cecilia Feng, Latitude 33 Real Estate. CRMLS
- $850,0005 bd3 ba2.5k sqft3929 E La Jolla St, Ontario, CA 91761For SaleMLS ID #WS26130445, ALAN KUNLUN XIANG, Pinnacle Real Estate Group. CRMLS
- $975,0004 bd3 ba2k sqft6285 Sunny Meadow Ln, Chino Hills, CA 91709For SaleMLS ID #SB26169626, Crystal Chen, Crystal Real Estate. CRMLS
- $799,0004 bd3 ba2.3k sqft3966 E Catalina St, Ontario, CA 91761For SaleMLS ID #TR26132257, Helen Lee, Coldwell Banker Tri-Counties R. CRMLS
- $1,021,8004 bd3 ba2.1k sqft16704 Mesa Oak Ave, Chino Hills, CA 91709For SaleMLS ID #WS26131332, DONG CHEN, Pinnacle Real Estate Group. CRMLS
Local buyer's agents are ready to help
