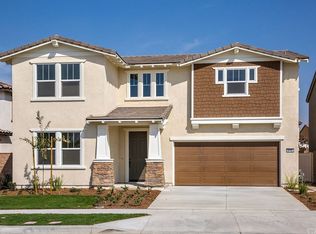
Welcome to this beautifully maintained south-facing home in the highly sought-after Park Place community of Ontario. Situated on a premium single-loaded street, the home offers abundant natural light, enhanced privacy, and a wonderful sense of openness.
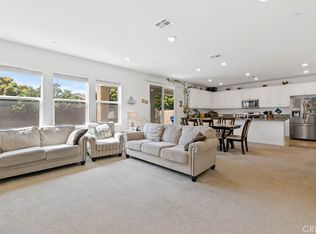
Featuring 4 bedrooms, 3 full bathrooms, and a spacious upstairs loft, the thoughtfully designed floor plan offers comfort and flexibility. The first floor includes a generously sized bedroom with convenient access to a full bathroom, making it ideal for extended family, overnight guests, or a private home office. Upstairs, the versatile loft can serve as a family room, study, playroom, or entertainment space. The primary suite enjoys open, expansive views, creating a bright and peaceful private retreat.
Directly across from the home is a beautiful community park, perfect for morning walks, evening strolls, and outdoor recreation. Park View Elementary School is just a short walk away, and the expansive Celebration Park is also nearby. Homeowners enjoy exclusive access to the Park Place Clubhouse, featuring resort-style amenities such as swimming pools, a fitness center, sports courts, playgrounds, and gathering spaces.
A security camera system will remain with the property, providing added convenience and peace of mind. Conveniently located near shopping, dining, and major freeways, this home offers an ideal combination of privacy, comfort, and modern community living.
For sale
Listed by: Latitude 33 Real Estate • Mingrong Yang • Contact: 949-409-6666
$886,000
5155 S Oxford Ln, Ontario, CA 91762
4beds
2,718sqft
:
Get pre-qualified$6,070/mo
Single Family Residence
Built in 2016
4,441 Square Feet Lot
$878,600 Zestimate®
$326/sqft
$154/mo HOA
What's special
- 16 days |
- 591 |
- 18 |
Zillow last checked:
Listing updated:
Listed by:
Mingrong Yang DRE #02212634 949-409-6666,
Latitude 33 Real Estate
Source: CRMLS,MLS#: OC26156124 Originating MLS: California Regional MLS
Originating MLS: California Regional MLSFacts & features
Interior
Bedrooms & bathrooms
- Bedrooms: 4
- Bathrooms: 3
- Full bathrooms: 3
- Main level bathrooms: 1
- Main level bedrooms: 1
Rooms
- Room types: Laundry, Loft, Living Room, Primary Bedroom, Other, Pantry
Primary bedroom
- Features: Primary Suite
Bathroom
- Features: Bathtub, Full Bath on Main Level, Separate Shower
Other
- Features: Walk-In Closet(s)
Pantry
- Features: Walk-In Pantry
Heating
- Central
Cooling
- Central Air
Appliances
- Included: Dishwasher, Electric Oven, Disposal, Microwave, Water Softener, Tankless Water Heater, Water Purifier
- Laundry: Laundry Room
Features
- Loft, Primary Suite, Walk-In Pantry, Walk-In Closet(s)
- Has fireplace: No
- Fireplace features: None
- Common walls with other units/homes: No Common Walls
Interior area
- Total interior livable area: 2,718 sqft
Property
Parking
- Total spaces: 2
- Parking features: Garage - Attached
- Attached garage spaces: 2
Features
- Levels: Two
- Stories: 2
- Entry location: 1
- Pool features: None, Association
- Has view: Yes
- View description: Park/Greenbelt
Lot
- Size: 4,441 Square Feet
- Features: 0-1 Unit/Acre
Details
- Parcel number: 1073081260000
- Special conditions: Standard
Construction
Type & style
- Home type: SingleFamily
- Property subtype: Single Family Residence
Condition
- New construction: No
- Year built: 2016
Utilities & green energy
- Sewer: Public Sewer
- Water: Public
Community & HOA
Community
- Features: Dog Park, Park
HOA
- Has HOA: Yes
- Amenities included: Clubhouse, Dog Park, Maintenance Grounds, Game Room, Meeting Room, Management, Meeting/Banquet/Party Room, Maintenance Front Yard, Outdoor Cooking Area, Barbecue, Picnic Area, Playground, Pool, Tennis Court(s)
- HOA fee: $154 monthly
- HOA name: Park Place
- HOA phone: 909-923-5028
Location
- Region: Ontario
Financial & listing details
- Price per square foot: $326/sqft
- Tax assessed value: $557,250
- Annual tax amount: $10,026
- Date on market: 7/17/2026
- Cumulative days on market: 16 days
- Listing terms: Cash,Conventional,Cal Vet Loan,FHA,Fannie Mae,Government Loan
Estimated market value
$878,600
$835,000 - $923,000
$3,693/mo
Price history
| Date | Event | Price |
|---|---|---|
| 7/17/2026 | Listed for sale | $886,000+84.4%$326/sqft |
Source:  CRMLS #OC26156124 Report a problem CRMLS #OC26156124 Report a problem | ||
| 10/26/2016 | Sold | $480,500$177/sqft |
Source: Public Record Report a problem | ||
Public tax history
| Year | Property taxes | Tax assessment |
|---|---|---|
| 2025 | $10,026 +1.8% | $557,250 +2% |
| 2024 | $9,845 +2.8% | $546,323 +2% |
| 2023 | $9,576 +0.9% | $535,611 +2% |
| 2022 | $9,494 -3.2% | $525,109 +2% |
| 2021 | $9,805 +2% | $514,813 +1% |
| 2020 | $9,613 +0.3% | $509,534 +2% |
| 2019 | $9,580 +2% | $499,543 +2% |
| 2018 | $9,391 +1.6% | $489,748 +2% |
| 2017 | $9,244 | $480,145 +147.8% |
| 2016 | $9,244 +45.6% | $193,790 +1.5% |
| 2015 | $6,350 | $190,879 |
Find assessor info on the county website
Monthly payment
Est. payment
Payment breakdown
Explore the cost of this home by adjusting the details. Changes won't be saved.Climate risks
Neighborhood: 91762
Nearby schools
GreatSchools rating
- 10/10Park View ElementaryGrades: K-6Distance: 0.4 mi
- 6/10Grace Yokley Middle SchoolGrades: 7-8Distance: 2.8 mi
- 5/10Colony High SchoolGrades: 9-12Distance: 2.8 mi
Schools provided by the listing agent
- Elementary: Parkview
Source: CRMLS. This data may not be complete. We recommend contacting the local school district to confirm school assignments for this home.
- $806,5004 bd3 ba2.8k sqft5145 S Oxford Ln, Ontario, CA 91762Off Market
- $895,5004 bd4 ba2.9k sqft5145 Oxford Ln, Ontario, CA 91762Off Market
- $870,3005 bd3 ba2.9k sqft5165 S Oxford Ln, Ontario, CA 91762Off Market
- $824,6005 bd3 ba3k sqft5135 S Oxford Ln, Ontario, CA 91762Off Market
- $835,2005 bd3 ba3k sqft5175 S Oxford Ln, Ontario, CA 91762Off Market
- $796,9004 bd3 ba2.8k sqft5125 S Oxford Ln, Ontario, CA 91762Off Market
- $750,8004 bd3 ba2.4k sqft5083 S McCleve Way W, Ontario, CA 91762Off Market
- $851,3004 bd4 ba2.9k sqft5155 Oxford, Ontario, CA 91762Off Market
A local agent can set up tours, give advice and negotiate with sellers.
Similar homes
- $875,0004 bd3 ba2.7k sqft4924 S Grayson Way, Ontario, CA 91762For Sale
 MLS ID #CV26145454, Francesca Reyes, COLDWELL BANKER LEADERS. CRMLS
 - $910,0005 bd3 ba2.8k sqft2832 E Howlett Ln, Ontario, CA 91762For Sale
 MLS ID #OC26062120, Peter Wang, Reali Estates Inc. CRMLS
 - $895,0005 bd3 ba2.9k sqft3258 E Denali Dr, Ontario, CA 91762For Sale
 MLS ID #WS26128547, LIAN LIU, Real Brokerage Technologies. CRMLS
 - $818,8884 bd3 ba2.4k sqft3147 E Yellowstone Dr, Ontario, CA 91762For Sale
 MLS ID #TR26127698, Melissa Estuar, Circa Properties, Inc.. CRMLS
 - $849,0005 bd3 ba2.9k sqft4846 S Wilson Ave, Ontario, CA 91762For SaleMLS ID #AR26120200, Fay Xu, Real Brokerage Technologies, Inc. CRMLS
- $938,8004 bd4 ba2.8k sqft13714 River Downs St, Eastvale, CA 92880For SaleMLS ID #IG26135811, Peter Abdelmesseh, Fiv Realty Co.. CRMLS
- $890,0004 bd3 ba2.5k sqft6999 La Rochelle Way, Chino, CA 91710For SaleMLS ID #TR26163987, Jessica Chan, Clark & Associates. CRMLS
- $835,0003 bd2 ba2.3k sqft11936 Turquoise Way, Jurupa Valley, CA 91752For SaleMLS ID #IG26164172, Martha Sabroso, Fiv Realty Co.. CRMLS
- $778,0003 bd3 ba2k sqft2863 E Alberta St, Ontario, CA 91761For SaleMLS ID #CV26156314, Jorge Diaz, KELLER WILLIAMS PREMIER PROPER. CRMLS
- $825,0004 bd3 ba2.3k sqft12846 Luna St, Eastvale, CA 92880For SaleMLS ID #IG26143471, Peter Abdelmesseh, Fiv Realty Co.. CRMLS
- $799,0005 bd3 ba2.4k sqft2934 S Via Belamaria, Ontario, CA 91762For SaleMLS ID #OC26113434, Cecilia Feng, Latitude 33 Real Estate. CRMLS
- $959,9004 bd3 ba3.1k sqft7050 Larkspur Ave, Corona, CA 92880For SaleMLS ID #CV26135145, Nikita McWells, Coldwell Banker Envision. CRMLS
- $969,0005 bd3 ba2.5k sqft9424 Buttonwood Ct, Rancho Cucamonga, CA 91730For SaleMLS ID #OC26159453, Noor Altoma, Maxximum Realty Inc. CRMLS
- $918,0005 bd3 ba2.7k sqft13569 Gold Medal Ave, Chino, CA 91710For SaleMLS ID #WS26139715, WILLIAM XIE, Real Brokerage Technologies. CRMLS
- $1,010,0004 bd3 ba3.2k sqft7101 Lemon Grass Ave, Corona, CA 92880For SaleMLS ID #IG26109263, MARK NAZZAL, KELLER WILLIAMS REALTY. CRMLS
- $919,9996 bd4 ba3.3k sqft6380 Iris Ct, Eastvale, CA 92880For SaleMLS ID #IG26135846, Christopher McCall, Fiv Realty Co.. CRMLS
- $799,0004 bd2 ba1.8k sqft6727 Carnelian St, Jurupa Valley, CA 91752For SaleMLS ID #WS26162933, JING WANG, REALTY MASTERS& ASSOC/CHINO. CRMLS
- $945,0003 bd3 ba3.1k sqft4914 Horse Chestnut St, Jurupa Valley, CA 91752For SaleMLS ID #CV26149841, Juan Felix, ALIGN HOMES. CRMLS
- $825,0004 bd3 ba2.6k sqft6962 Sandcherry Ln, Chino, CA 91710For SaleMLS ID #AR26163972, Hui Sun, Pinnacle Real Estate Group. CRMLS
- $950,0005 bd3 ba3k sqft12842 Clemson Dr, Corona, CA 92880For SaleMLS ID #WS26090238, JING WANG, REALTY MASTERS& ASSOC/CHINO. CRMLS
Local buyer's agents are ready to help
