Welcome to your summer-ready central Eastvale executive pool home located within one of the city’s most desirable family-oriented neighborhoods! This expansive home offers connected living areas, generously-sized bedrooms, and flexible spaces designed to grow with your lifestyle. A spacious front den upon entry creates a perfect conversation room, home office, or flex space, while an additional downstairs bonus room adjacent to a full bathroom offers excellent potential for a guest/multigen bedroom suite, media room, or playroom. At the heart of the home, the kitchen opens comfortably to the living room, dining nook, and backyard, and features updated appliances, a large center island with breakfast bar and storage, instant hot water filtration, and generous cabinetry. The adjacent living room is anchored by a raised hearth gas fireplace anchoring the main living space. These main living areas flow seamlessly together, creating an inviting and functional layout ideal for entertaining.
Upstairs, the thoughtfully separated bedroom layout offers added privacy and flexibility rarely found in traditional floorplans. The primary suite is truly the star of the show: an oversized retreat featuring its own private fireside lounge, window reading nook, spacious ensuite bath with separate dual sinks and dedicated vanity seating area, oversized walk-in closet, and enough flexibility for an office, nursery, or future bedroom conversion. An upstairs laundry room with abundant storage adds everyday convenience right where you need it most. Outside, the low-maintenance corner lot was built for Southern California summers. The saltwater lounge pool is ideal for pool volleyball, float days, BBQ nights, and long warm evenings with friends and family. Additional features include paid solar with 24 SunPower panels, dual-zone HVAC system for independent upstairs and downstairs climate control, low emissivity dual pane windows throughout, whole house fan, recessed lighting, Nest thermostat with sensors, Yale smart lock system, Home Team pest defense, projector, three-car garage, and included appliances. The home also offers no HOA and low taxes. Ideally situated and walkable to nearly everything! Near highly-rated schools like Clara Barton Elementary, multiple parks, and the Eastvale trail system, this location also provides quick and convenient access to shopping, dining, and major commuter routes including the 15, 60, 91, and 71 freeways and Ontario International Airport.
For sale
Listed by: KELLER WILLIAMS REALTY • MARK NAZZAL • Contact: 909-793-2100
Price increase: $25K (6/24)
$1,025,000
7101 Lemon Grass Ave, Corona, CA 92880
4beds
3,234sqft
Single Family Residence
Built in 2002
6,098 Square Feet Lot
$1,011,900 Zestimate®
$317/sqft
$-- HOA
What's special
Three-car garageOversized walk-in closetYale smart lock systemNest thermostat with sensorsWhole house fanInstant hot water filtrationUpdated appliances
- 51 days |
- 1,058 |
- 36 |
Likely to sell faster than
Zillow last checked:
Listing updated:
Listed by:
MARK NAZZAL DRE #02035931 909-261-4056,
KELLER WILLIAMS REALTY
Source: CRMLS,MLS#: IG26109263 Originating MLS: California Regional MLS
Originating MLS: California Regional MLSLoading...
Facts & features
Interior
Bedrooms & bathrooms
- Bedrooms: 4
- Bathrooms: 3
- Full bathrooms: 3
- Main level bathrooms: 1
Rooms
- Room types: Bonus Room, Bedroom, Den, Family Room, Great Room, Kitchen, Laundry, Living Room, Primary Bathroom, Primary Bedroom, Other, Retreat, Dining Room
Bedroom
- Features: All Bedrooms Up
Family room
- Features: Separate Family Room
Kitchen
- Features: Kitchen/Family Room Combo
Other
- Features: Walk-In Closet(s)
Heating
- Central
Cooling
- Central Air, Dual
Appliances
- Laundry: Laundry Room, Upper Level
Features
- Breakfast Bar, Breakfast Area, Ceiling Fan(s), Separate/Formal Dining Room, Eat-in Kitchen, All Bedrooms Up, Primary Suite, Walk-In Closet(s)
- Windows: Double Pane Windows
- Has fireplace: Yes
- Fireplace features: Gas, Living Room, Primary Bedroom
- Common walls with other units/homes: No Common Walls
Interior area
- Total interior livable area: 3,234 sqft
- Finished area below ground: 0
Video & virtual tour
Property
Parking
- Total spaces: 5
- Parking features: Garage
- Attached garage spaces: 3
- Uncovered spaces: 2
Features
- Levels: Two
- Stories: 2
- Entry location: Front Door
- Has private pool: Yes
- Pool features: In Ground, Private
- Fencing: Block,Vinyl
- Has view: Yes
- View description: City Lights, Mountain(s), Neighborhood
Lot
- Size: 6,098 Square Feet
- Features: 0-1 Unit/Acre, Back Yard, Corner Lot, Front Yard
Details
- Parcel number: 144272022
- Special conditions: Standard
Construction
Type & style
- Home type: SingleFamily
- Architectural style: Contemporary
- Property subtype: Single Family Residence
Materials
- Foundation: Slab
- Roof: Tile
Condition
- Turnkey
- New construction: No
- Year built: 2002
Utilities & green energy
- Electric: Photovoltaics Seller Owned, Standard
- Sewer: Public Sewer
- Water: Public
- Utilities for property: Cable Available, Cable Connected, Electricity Available, Electricity Connected, Natural Gas Available, Natural Gas Connected, Sewer Available, Sewer Connected, Water Available, Water Connected
Community & HOA
Community
- Features: Curbs, Hiking, Park, Storm Drain(s), Street Lights, Suburban, Sidewalks
Location
- Region: Corona
Financial & listing details
- Price per square foot: $317/sqft
- Tax assessed value: $471,804
- Annual tax amount: $7,523
- Date on market: 5/25/2026
- Cumulative days on market: 52 days
- Listing terms: Cash,Cash to Existing Loan,Cash to New Loan,Conventional,Contract,FHA,Fannie Mae,Freddie Mac,Government Loan,Submit,VA Loan
Estimated market value
$1,011,900
$961,000 - $1.06M
$4,507/mo
Price history
| Date | Event | Price |
|---|---|---|
| 6/24/2026 | Price change | $1,025,000+2.5%$317/sqft |
Source:  CRMLS #IG26109263 Report a problem CRMLS #IG26109263 Report a problem | ||
| 5/26/2026 | Listed for sale | $999,990+230.6%$309/sqft |
Source: CRMLS #IG26109263 Report a problem | ||
| 10/11/2002 | Sold | $302,500$94/sqft |
Source: Public Record Report a problem | ||
Public tax history
| Year | Property taxes | Tax assessment |
|---|---|---|
| 2025 | $7,523 +3% | $471,804 +2% |
| 2024 | $7,306 +0.7% | $462,554 +2% |
| 2023 | $7,252 +1.7% | $453,485 +2% |
| 2022 | $7,134 +2% | $444,594 +2% |
| 2021 | $6,994 +1.1% | $435,878 +1% |
| 2020 | $6,919 +2% | $431,409 +2% |
| 2019 | $6,785 +2.2% | $422,951 +2% |
| 2018 | $6,636 +2.2% | $414,659 +2% |
| 2017 | $6,493 | $406,530 +2% |
| 2016 | $6,493 +3.5% | $398,560 +1.5% |
| 2015 | $6,274 +3.3% | $392,576 +2% |
| 2014 | $6,075 | $384,889 +0.5% |
| 2013 | -- | $383,151 +2% |
| 2012 | -- | $375,639 +2% |
| 2011 | -- | $368,275 +0.8% |
| 2010 | -- | $365,525 -0.2% |
| 2009 | -- | $366,396 +10% |
| 2008 | -- | $333,213 +2% |
| 2007 | -- | $326,680 +2% |
| 2006 | -- | $320,276 +2% |
| 2005 | -- | $313,997 +3.9% |
| 2003 | -- | $302,200 +363.4% |
| 2002 | -- | $65,210 |
Find assessor info on the county website
Monthly payment
Est. payment
Payment breakdown
Explore the cost of this home by adjusting the details. Changes won't be saved.Climate risks
Neighborhood: Corona Valley
Nearby schools
GreatSchools rating
- 10/10Clara Barton Elementary SchoolGrades: K-6Distance: 0.5 mi
- 8/10Dr. Augustine Ramirez Intermediate SchoolGrades: 7-8Distance: 0.3 mi
- 9/10Eleanor Roosevelt High SchoolGrades: 9-12Distance: 1 mi
Schools provided by the listing agent
- Elementary: Clara Barton
- Middle: Ramirez
- High: Eleanor Roosevelt
Source: CRMLS. This data may not be complete. We recommend contacting the local school district to confirm school assignments for this home.
- $1,048,1004 bd3 ba3.1k sqft7111 Lemon Grass Ave, Corona, CA 92880Off Market
- $978,0004 bd3 ba3.1k sqft7111 Lemon Grass Ave, Eastvale, CA 92880Off Market

- $933,2004 bd3 ba3.1k sqft13849 Orangevale Ave, Corona, CA 92880Off Market
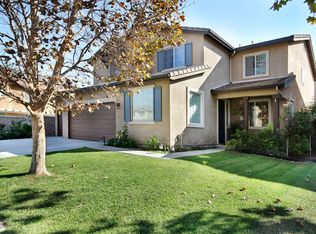
- $932,4004 bd3 ba3.1k sqft13849 Orangevale Ave, Eastvale, CA 92880Off Market

- $850,6004 bd2 ba2.6k sqft7121 Lemon Grass Ave, Corona, CA 92880Off Market
- $907,3004 bd2 ba2.9k sqft13859 Orangevale Ave, Corona, CA 92880Off Market
- $918,7005 bd3 ba2.9k sqft13844 Orangevale Ave, Corona, CA 92880Off Market
- $921,3005 bd3 ba2.9k sqft13844 Orangevale Ave, Eastvale, CA 92880Off Market
A local agent can set up tours, give advice and negotiate with sellers.
Similar homes
- $959,9004 bd3 ba3.1k sqft7050 Larkspur Ave, Corona, CA 92880For Sale
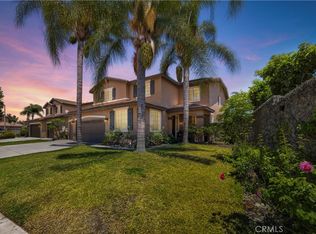 MLS ID #CV26135145, Nikita McWells, Coldwell Banker Envision. CRMLS
 - $998,0006 bd5 ba3.8k sqft13894 Blue Ribbon Ln, Corona, CA 92880For Sale
 MLS ID #CV26119379, Wei Chang, AMERIWAY REALTY. CRMLS
 - $1,098,8004 bd4 ba3.2k sqft13268 Eaglebluff Ln, Corona, CA 92880For Sale
 MLS ID #IG26134300, Chuanbin Xue, Realty ONE Group West. CRMLS
 - $950,0005 bd3 ba3k sqft12842 Clemson Dr, Corona, CA 92880For Sale
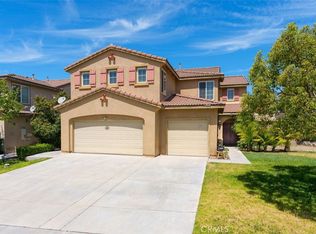 MLS ID #WS26090238, JING WANG, REALTY MASTERS& ASSOC/CHINO. CRMLS
 - $944,9995 bd3 ba3k sqft12927 Osprey St, Corona, CA 92880For SaleMLS ID #CV26138089, Nicolle Barton, Coldwell Banker Icon. CRMLS
- $888,8883 bd3 ba2.4k sqft14233 Goose St, Corona, CA 92880For SaleMLS ID #CV26145895, Troy Gordon, PRW LENDING INC. CRMLS
- $825,0004 bd3 ba2.3k sqft12846 Luna St, Eastvale, CA 92880For SaleMLS ID #IG26143471, Peter Abdelmesseh, Fiv Realty Co.. CRMLS
- $794,9904 bd3 ba2.5k sqft14717 Symphony Dr, Corona, CA 92880For SaleMLS ID #IG26105101, Jacqueline Smith, Fathom Realty Group, Inc.. CRMLS
- $999,0004 bd3 ba3.5k sqft519 Cedarbrook Ln, Corona, CA 92879For SaleMLS ID #TR26130499, Amie Chen, ReMax 2000 Realty. CRMLS
- $1,090,0004 bd3 ba4.6k sqft6221 Ruby Crest Way, Jurupa Valley, CA 91752For SaleMLS ID #TR26150307, Grace Chen, Grace Chen. CRMLS
- $1,099,0004 bd2 ba2.2k sqft3373 Dales Dr, Norco, CA 92860For SaleMLS ID #PW26075525, Gerald Glomboske, T.N.G. Real Estate Consultants. CRMLS
- $999,0005 bd4 ba3.6k sqft3380 E Pine Ridge Loop, Ontario, CA 91761For SaleMLS ID #TR26091236, Chengcheng Lu, WeTrust Realty. CRMLS
- $995,0004 bd3 ba2.4k sqft1584 Meadowlark Cir, Corona, CA 92881For SaleMLS ID #IV26150219, JENNIFER GAMBLE, Tower Agency. CRMLS
- $930,0005 bd4 ba3.2k sqft8075 Holland Park St, Chino, CA 91708For SaleMLS ID #PW26125927, Chelsea Cooper, Circa Properties, Inc.. CRMLS
- $875,0004 bd3 ba2.7k sqft4924 S Grayson Way, Ontario, CA 91762For SaleMLS ID #CV26145454, Francesca Reyes, COLDWELL BANKER LEADERS. CRMLS
- $1,100,0005 bd3 ba3.3k sqft6882 Keyway Ct, Jurupa Valley, CA 91752For SaleMLS ID #WS26054447, LIHONG YU, Wetrust Realty. CRMLS
- $945,0003 bd3 ba3.1k sqft4914 Horse Chestnut St, Jurupa Valley, CA 91752For SaleMLS ID #CV26149841, Juan Felix, ALIGN HOMES. CRMLS
- $899,0005 bd3 ba2.9k sqft3258 E Denali Dr, Ontario, CA 91762For SaleMLS ID #WS26128547, LIAN LIU, Real Brokerage Technologies. CRMLS
- $1,004,9005 bd4 ba3.9k sqft11499 Bridgeway Dr, Riverside, CA 92505For SaleMLS ID #IG26127877, Whenrica McAfee, Excellence RE Real Estate. CRMLS
- $899,0005 bd3 ba2.6k sqft3367 Centurion Pl, Ontario, CA 91761For SaleMLS ID #WS26094094, Kimberly Tsui, Kimberly Paige Tsui, Broker. CRMLS
Local buyer's agents are ready to help
